Move-in-ready and immaculate condo/townhome in Bloomingdale. This corner unit provides added privacy, and it backs up to a serene private conservation/preserve, offering you a tranquil retreat right in your backyard. As you enter through the screened-in entryway and front porch area, you'll immediately notice the attention to detail. The hurricane-grade screen, pavers, and concrete create a stylish and durable space that sets the tone for the entire property. Step inside to discover 2,047 square feet of meticulously designed living space. The first floor boasts CORETEC luxury vinyl flooring throughout, creating a seamless and elegant look. The living room at the entry welcomes you with warmth and charm. Move through to the kitchen, where you'll find wood cabinets, a stylish backsplash, and stainless-steel appliances. A custom-made barn door adds a touch of uniqueness to the pantry. The dining area and bar stool seating make this space perfect for entertaining. The family room, located just beyond the living room, features triple sliding glass doors that flood the space with natural light. A convenient half bath is located off the family room for added convenience. As you ascend the carpeted stairs, you'll find three bedrooms, all with ceiling fans. The second bathroom features a tub/shower combination and a single sink. The master bedroom is a true retreat, complete with a tray ceiling and plush carpeting. The master bath is a spa-like oasis, offering a soaking tub, a walk-in stand-up shower, and double sinks. The walk-in closet is conveniently located off the master bath, providing ease and functionality. For added convenience, the upstairs laundry room streamlines your daily tasks. Step outside onto the hurricane-grade screened lanai with pavers, a ceiling fan, and breathtaking views of the conservation area. The adjacent concrete pad is ideal for your grill, making outdoor entertaining a breeze. The exterior landscaping, including a loose stone walkway around the side and rear of the home, adds a touch of natural beauty. The huge driveway and 2-car garage provide ample parking space for you and your guests. This home is not just a residence; it's a lifestyle. Schedule a viewing today! *HOA INCLUDES INSURANCE, FLOOD INSURANCE, WATER & SEWAGE
Sold for $305,000
$305,000
3630 Pine Knot Dr, Valrico, FL 33596
3beds
2,047sqft
Condominium
Built in 2006
-- sqft lot
$278,200 Zestimate®
$149/sqft
$2,546 Estimated rent
Home value
$278,200
$262,000 - $292,000
$2,546/mo
Zestimate® history
Owner options
List your home for rent
$2,546/mo
Rent Zestimate®
Find your next renter with Zillow Rental Manager. Plus, with online applications, you can quickly screen prospective tenants – for free.
$2,546/mo
Rent Zestimate®
Refinance and save
$2,629/mo
Est. payment
Refinancing to a lower rate could help reduce your monthly payments and save thousands over the life of the loan.
$2,629/mo
Est. payment
Explore your selling options
Work with a Zillow partner agent
Leverage their expertise and Zillow's premium Showcase listings to get your home seen by more buyers.
Get startedList with your own agent
Get your home in front of millions of buyers by listing it on Zillow.
Learn how to do itSell it yourself
Take full control of how buyers see your home on Zillow by listing For Sale by Owner (FSBO).
List your homeWhat's special
Custom-made barn doorHuge drivewayBar stool seatingMaster bedroomNatural lightWalk-in closetPlush carpeting
Zillow last checked:
Listing updated:
Listed by:
Andrew Duncan 813-359-8990,
LPT REALTY LLC 813-359-8990
Bought with:
Kevin Fisher
LIVE FLORIDA REALTY
Source: Stellar MLS,MLS#: T3477818 Originating MLS: Tampa
Originating MLS: Tampa
Facts & features
Interior
Bedrooms & bathrooms
- Bedrooms: 3
- Bathrooms: 3
- Full bathrooms: 2
- 1/2 bathrooms: 1
Primary bedroom
- Features: Ceiling Fan(s), Dual Sinks, En Suite Bathroom, Tub with Separate Shower Stall, Walk-In Closet(s)
- Level: Second
- Dimensions: 18x16
Kitchen
- Features: Breakfast Bar, Built-In Shelving, Pantry
- Level: First
- Dimensions: 18x12
Living room
- Level: First
- Dimensions: 17x17
Heating
- Central
Cooling
- Central Air
Appliances
- Included: Dishwasher, Disposal, Electric Water Heater, Microwave, Range, Refrigerator
- Laundry: Inside, Laundry Room, Upper Level
Features
- Built-in Features, Ceiling Fan(s), Eating Space In Kitchen, High Ceilings, Kitchen/Family Room Combo, Solid Wood Cabinets, Vaulted Ceiling(s), Walk-In Closet(s)
- Flooring: Carpet, Laminate
- Doors: Outdoor Grill, Sliding Doors
- Has fireplace: No
Interior area
- Total structure area: 2,651
- Total interior livable area: 2,047 sqft
Property
Parking
- Total spaces: 2
- Parking features: Driveway, Garage Door Opener
- Attached garage spaces: 2
- Has uncovered spaces: Yes
- Details: Garage Dimensions: 00x00
Features
- Levels: Two
- Stories: 2
- Patio & porch: Covered, Enclosed, Front Porch, Patio, Porch, Rear Porch, Screened
- Exterior features: Gray Water System, Irrigation System, Lighting, Outdoor Grill, Rain Gutters, Sidewalk, Sprinkler Metered
Lot
- Size: 13 Square Feet
- Features: Conservation Area, Corner Lot
- Residential vegetation: Mature Landscaping, Oak Trees, Trees/Landscaped, Wooded
Details
- Parcel number: U1230202PG00001503630.0
- Zoning: PD
- Special conditions: None
Construction
Type & style
- Home type: Condo
- Property subtype: Condominium
Materials
- Block, Stucco, Wood Frame
- Foundation: Slab
- Roof: Shingle
Condition
- New construction: No
- Year built: 2006
Utilities & green energy
- Sewer: Public Sewer
- Water: Public
- Utilities for property: Cable Available, Cable Connected, Electricity Available, Electricity Connected, Fire Hydrant, Sprinkler Meter, Sprinkler Recycled, Street Lights, Underground Utilities
Community & HOA
Community
- Features: Deed Restrictions, No Truck/RV/Motorcycle Parking, Pool, Sidewalks
- Security: Smoke Detector(s)
- Pet fee: $0 monthly
- Subdivision: PINE GROVE CONDO AT BLOO
HOA
- Has HOA: Yes
- Amenities included: Maintenance
- Services included: Community Pool, Reserve Fund, Insurance, Maintenance Structure, Maintenance Grounds, Maintenance Repairs, Manager, Pest Control, Recreational Facilities, Water
- HOA fee: $528 monthly
- HOA name: PINE GROVE CONDO AT BLOOMINGDALE
Location
- Region: Valrico
Financial & listing details
- Price per square foot: $149/sqft
- Tax assessed value: $245,081
- Annual tax amount: $1,204
- Date on market: 10/7/2023
- Cumulative days on market: 128 days
- Listing terms: Cash,Conventional,FHA,VA Loan
- Ownership: Condominium
- Total actual rent: 0
- Electric utility on property: Yes
- Road surface type: Asphalt
Price history
| Date | Event | Price |
|---|---|---|
| 6/8/2024 | Sold | $305,000$149/sqft |
Source:  Stellar MLS #T3477818 Report a problem Stellar MLS #T3477818 Report a problem | ||
| 4/15/2024 | Pending sale | $305,000$149/sqft |
Source: Stellar MLS #T3477818 Report a problem | ||
| 4/2/2024 | Price change | $305,000-1.6%$149/sqft |
Source: Stellar MLS #T3477818 Report a problem | ||
| 1/30/2024 | Pending sale | $310,000$151/sqft |
Source: Stellar MLS #T3477818 Report a problem | ||
| 1/23/2024 | Price change | $310,000-3.1%$151/sqft |
Source: Stellar MLS #T3477818 Report a problem | ||
| 1/12/2024 | Price change | $320,000-1.5%$156/sqft |
Source: Stellar MLS #T3477818 Report a problem | ||
| 10/23/2023 | Price change | $325,000-3%$159/sqft |
Source: Stellar MLS #T3477818 Report a problem | ||
| 10/7/2023 | Listed for sale | $335,000+61.1%$164/sqft |
Source: Stellar MLS #T3477818 Report a problem | ||
| 11/2/2016 | Listing removed | $208,000$102/sqft |
Source: THE PROPERTY SHOPPE #T2841515 Report a problem | ||
| 10/6/2016 | Price change | $208,000-3.3%$102/sqft |
Source: THE PROPERTY SHOPPE #T2841515 Report a problem | ||
| 9/23/2016 | Listed for sale | $215,000-8.2%$105/sqft |
Source: THE PROPERTY SHOPPE #T2841515 Report a problem | ||
| 7/14/2006 | Sold | $234,200$114/sqft |
Source: Public Record Report a problem | ||
Public tax history
| Year | Property taxes | Tax assessment |
|---|---|---|
| 2025 | $5,118 +334.3% | $245,081 -1.9% |
| 2024 | $1,178 -8.4% | $249,742 +280.2% |
| 2023 | $1,286 +6.8% | $65,681 +3% |
| 2022 | $1,204 -0.1% | $63,768 +3% |
| 2021 | $1,206 +5.1% | $61,911 +1.4% |
| 2020 | $1,147 +5.2% | $61,056 +2.3% |
| 2019 | $1,090 | $59,683 +1.9% |
| 2018 | $1,090 +4.2% | $58,570 -46.7% |
| 2017 | $1,046 +0.4% | $109,847 +95.5% |
| 2016 | $1,042 +0.5% | $56,185 +0.7% |
| 2015 | $1,037 0% | $55,794 +0.8% |
| 2014 | $1,037 | $55,351 +1.5% |
| 2013 | $1,037 -2.1% | $54,533 +1.7% |
| 2012 | $1,059 -2.3% | $53,621 -5.3% |
| 2011 | $1,084 -20.3% | $56,632 -31% |
| 2010 | $1,360 -52.2% | $82,102 -47.2% |
| 2009 | $2,843 -4.9% | $155,536 -4.4% |
| 2008 | $2,988 -20.1% | $162,750 -13.1% |
| 2007 | $3,741 +671.6% | $187,181 +5659.4% |
| 2006 | $485 +85.2% | $3,250 |
| 2005 | $262 | $3,250 |
| 2004 | -- | $3,250 |
| 2003 | -- | $3,250 -61.3% |
| 2002 | -- | $8,395 |
| 2001 | -- | $8,395 |
| 2000 | $292 | $8,395 |
Find assessor info on the county website
Neighborhood: 33596
Nearby homes
- $280,6003 bd3 ba2k sqft3628 Pine Knot Dr, Valrico, FL 33596Off Market
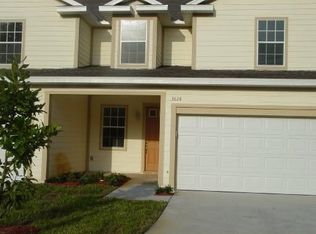
- $250,0003 bd3 ba2k sqft3626 Pine Knot Dr, Valrico, FL 33596Off Market

- $271,7003 bd3 ba1.8k sqft3632 Pine Knot Dr #3632, Valrico, FL 33596Off Market

- $305,0803 bd3 ba1.8k sqft3632 Pine Knot Dr, Valrico, FL 33596Sold
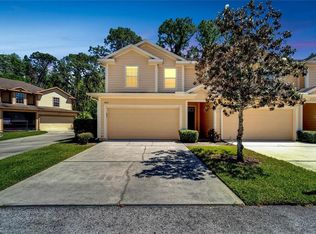
- $248,9003 bd2 ba2k sqft3624 Pine Knot Dr, Valrico, FL 33596Off Market
- $312,3003 bd2 ba2k sqft3624 Pine Knot Dr #3624, Valrico, FL 33596Off Market
- $300,0003 bd3 ba1.8k sqft3634 Pine Knot Dr, Valrico, FL 33596Sold
- $267,6003 bd2 ba2k sqft3622 Pine Knot Dr, Valrico, FL 33596Off Market
Nearby schools
GreatSchools rating
- 9/10Alafia Elementary SchoolGrades: PK-5Distance: 0.8 mi
- 6/10Burns Middle SchoolGrades: 6-8Distance: 1.4 mi
- 8/10Bloomingdale High SchoolGrades: 9-12Distance: 0.7 mi
Schools provided by the listing agent
- Elementary: Alafia-HB
- Middle: Burns-HB
- High: Bloomingdale-HB
Source: Stellar MLS. This data may not be complete. We recommend contacting the local school district to confirm school assignments for this home.
Get a cash offer in 3 minutes
Find out how much your home could sell for in as little as 3 minutes with a no-obligation cash offer.
Estimated market value
$278,200
Get a cash offer in 3 minutes
Find out how much your home could sell for in as little as 3 minutes with a no-obligation cash offer.
Estimated market value
$278,200
- Florida
- Hillsborough County
- Valrico
- 33596
- 3630 Pine Knot Dr
Nearby cities
Nearby zip codes
Other Valrico Topics
