$5000 CREDIT AT CLOSING! LUXURY VINYL FLOORING THROUGHOUT in this maintenance free, well cared for (New HVAC Evaporator Coil 11/23) condo that shows like a townhouse located in the great Bloomingdale Neighborhood of Valrico! This 3 bedroom, 2 1/2 bath, 2 CAR GARAGE condo has lots of room to spread out! On the ground floor is the full kitchen (CORIAN COUNTERS, BREAKFAST BAR, LARGE PANTRY, REFRIGERATOR, STOVE, MICROWAVE & DISHWASHER) that connects to a spacious living room, dining room (plenty of space to hold your furniture) & a conveniently located 1/2 bath. (DON'T MISS THE STORAGE SPACE NEXT TO THE HALF BATH) From the living room, you will notice the HUGE TRIPLE SLIDERS that lead to the uncovered patio overlooking the thick CONSERVATION. All of the bedrooms are located upstairs and have walk-in closets. The primary bedroom is located toward the back of the unit and has an ensuite bath with a shower, dual vanity (CORIAN COUNTERTOPS) and separate toilet room. Another full bath with tub and large linen closet is upstairs. No need to head to the laundry mat, as a WASHER & DRYER are included and are on the same floor as the bedrooms. LANDSCAPING, WATER, EXTERIOR PEST CONTROL, FLOOD & EXTERIOR INSURANCE ARE INCLUDED WITH HOA. This quiet community offers a pool and is a great place to call home! Conveniently located near restaurants, shopping, schools and park, yet secluded and quiet. THE $5000 CREDIT CAN BE USED TOWARD CLOSING COSTS, INTEREST RATE BUY DOWNS, SCREEN ENCLOSURE, OR EVEN HOA FEES, YOU CHOOSE! PLUS, THIS CONDO QUALIFIES FOR LOW DOWN PAYMENT OPTIONS (ONLY 3% DOWN)! BOOK YOUR APPOINTMENT TO VIEW TODAY!
Sold for $300,000
$300,000
3634 Pine Knot Dr, Valrico, FL 33596
3beds
1,842sqft
Townhouse
Built in 2006
1,306 Square Feet Lot
$266,400 Zestimate®
$163/sqft
$2,348 Estimated rent
Home value
$266,400
$253,000 - $280,000
$2,348/mo
Zestimate® history
Owner options
List your home for rent
$2,348/mo
Rent Zestimate®
Find your next renter with Zillow Rental Manager. Plus, with online applications, you can quickly screen prospective tenants – for free.
$2,348/mo
Rent Zestimate®
Refinance and save
$2,628/mo
Est. payment
Refinancing to a lower rate could help reduce your monthly payments and save thousands over the life of the loan.
$2,628/mo
Est. payment
Explore your selling options
Work with a Zillow partner agent
Leverage their expertise and Zillow's premium Showcase listings to get your home seen by more buyers.
Get startedList with your own agent
Get your home in front of millions of buyers by listing it on Zillow.
Learn how to do itSell it yourself
Take full control of how buyers see your home on Zillow by listing For Sale by Owner (FSBO).
List your homeWhat's special
Uncovered patioFull kitchenHalf bathLots of roomHuge triple slidersEnsuite bathCorian counters
Zillow last checked:
Listing updated:
Listed by:
Diane Sansom 813-394-1230,
FISH HAWK REALTY R.E.SALE CTR. 813-661-1400
Bought with:
Antwan Shirley
KEYS TO THE BAY REAL ESTATE
Source: Stellar MLS,MLS#: T3505589 Originating MLS: Tampa
Originating MLS: Tampa
Facts & features
Interior
Bedrooms & bathrooms
- Bedrooms: 3
- Bathrooms: 3
- Full bathrooms: 2
- 1/2 bathrooms: 1
Primary bedroom
- Description: Room4
- Features: Ceiling Fan(s), En Suite Bathroom, Walk-In Closet(s)
- Level: Second
- Dimensions: 15x17
Bedroom 1
- Description: Room6
- Features: Ceiling Fan(s), Walk-In Closet(s)
- Level: Second
- Dimensions: 12x14
Bedroom 2
- Description: Room7
- Features: Ceiling Fan(s), Walk-In Closet(s)
- Level: Second
- Dimensions: 11x14
Primary bathroom
- Description: Room5
- Features: Dual Sinks, Exhaust Fan, Shower No Tub, Water Closet/Priv Toilet
- Level: Second
- Dimensions: 9x10
Bathroom 2
- Description: Room8
- Features: Exhaust Fan, Tub With Shower
- Level: Second
- Dimensions: 9x10
Bathroom 3
- Description: Room9
- Level: First
- Dimensions: 3x7
Dining room
- Description: Room2
- Level: First
- Dimensions: 13x13
Kitchen
- Description: Room1
- Features: Breakfast Bar, Pantry
- Level: First
- Dimensions: 11x14
Living room
- Description: Room3
- Features: Ceiling Fan(s)
- Level: First
- Dimensions: 13x14
Heating
- Central, Electric
Cooling
- Central Air
Appliances
- Included: Dishwasher, Disposal, Dryer, Electric Water Heater, Microwave, Range, Refrigerator, Washer
- Laundry: Laundry Closet, Upper Level
Features
- Ceiling Fan(s), PrimaryBedroom Upstairs, Solid Surface Counters, Solid Wood Cabinets, Tray Ceiling(s), Walk-In Closet(s)
- Flooring: Luxury Vinyl, Tile
- Doors: Sliding Doors
- Windows: Blinds
- Has fireplace: No
Interior area
- Total structure area: 2,307
- Total interior livable area: 1,842 sqft
Property
Parking
- Total spaces: 2
- Parking features: Driveway, Garage Door Opener
- Attached garage spaces: 2
- Has uncovered spaces: Yes
- Details: Garage Dimensions: 19X21
Features
- Levels: Two
- Stories: 2
- Patio & porch: Rear Porch
- Exterior features: Lighting, Rain Gutters
- Has view: Yes
- View description: Trees/Woods
Lot
- Size: 1,306 Square Feet
- Features: Flood Insurance Required, FloodZone, In County
- Residential vegetation: Wooded
Details
- Parcel number: U1230202PG00001703634.0
- Zoning: PD
- Special conditions: None
Construction
Type & style
- Home type: Townhouse
- Property subtype: Townhouse
- Attached to another structure: Yes
Materials
- Wood Frame, Wood Siding
- Foundation: Slab
- Roof: Shingle
Condition
- Completed
- New construction: No
- Year built: 2006
Utilities & green energy
- Sewer: Public Sewer
- Water: Public
- Utilities for property: BB/HS Internet Available, Cable Available, Electricity Connected, Sewer Connected, Street Lights, Underground Utilities, Water Connected
Community & HOA
Community
- Features: Community Mailbox, Pool
- Security: Security System
- Pet fee: $0 monthly
- Subdivision: PINE GROVE CONDOMINIUM AT BLOOMINGDALE
HOA
- Has HOA: Yes
- Amenities included: Pool, Spa/Hot Tub
- Services included: Community Pool, Reserve Fund, Maintenance Structure, Maintenance Grounds, Pest Control, Pool Maintenance, Sewer, Trash, Water
- HOA fee: $528 monthly
- HOA name: WISE PROP MGT/TODD PARKER
- HOA phone: 813-968-5665
- Second HOA name: WISE PROPERTY MGT
Location
- Region: Valrico
Financial & listing details
- Price per square foot: $163/sqft
- Tax assessed value: $223,336
- Annual tax amount: $4,100
- Date on market: 2/18/2024
- Cumulative days on market: 67 days
- Listing terms: Cash,Conventional,FHA,VA Loan
- Ownership: Fee Simple
- Total actual rent: 0
- Electric utility on property: Yes
- Road surface type: Paved, Asphalt
Price history
| Date | Event | Price |
|---|---|---|
| 5/24/2024 | Sold | $300,000+1.7%$163/sqft |
Source:  Stellar MLS #T3505589 Report a problem Stellar MLS #T3505589 Report a problem | ||
| 4/26/2024 | Pending sale | $295,000$160/sqft |
Source: Stellar MLS #T3505589 Report a problem | ||
| 4/8/2024 | Price change | $295,000-1.3%$160/sqft |
Source: Stellar MLS #T3505589 Report a problem | ||
| 4/1/2024 | Price change | $299,000-0.3%$162/sqft |
Source: Stellar MLS #T3505589 Report a problem | ||
| 3/8/2024 | Price change | $300,000-4.8%$163/sqft |
Source: Stellar MLS #T3505589 Report a problem | ||
| 2/19/2024 | Listed for sale | $315,000+230.5%$171/sqft |
Source: Stellar MLS #T3505589 Report a problem | ||
| 2/17/2024 | Listing removed | -- |
Source: Stellar MLS #T3495426 Report a problem | ||
| 1/6/2024 | Listed for rent | $2,200+4.8%$1/sqft |
Source: Stellar MLS #T3495426 Report a problem | ||
| 10/24/2022 | Listing removed | -- |
Source: Zillow Rental Network_1 Report a problem | ||
| 9/24/2022 | Price change | $2,100-4.5%$1/sqft |
Source: Zillow Rental Network_1 #T3399923 Report a problem | ||
| 9/1/2022 | Listed for rent | $2,200+10%$1/sqft |
Source: Zillow Rental Network_1 #T3399923 Report a problem | ||
| 11/24/2021 | Listing removed | -- |
Source: Zillow Rental Manager Report a problem | ||
| 11/15/2021 | Listed for rent | $2,000+33.3%$1/sqft |
Source: Zillow Rental Manager Report a problem | ||
| 5/22/2017 | Listing removed | $1,500$1/sqft |
Source: FishHawk Realty Report a problem | ||
| 5/3/2017 | Listed for rent | $1,500+15.4%$1/sqft |
Source: FishHawk Realty Report a problem | ||
| 3/19/2014 | Sold | $95,300-25%$52/sqft |
Source: Public Record Report a problem | ||
| 11/21/2013 | Listing removed | $1,300$1/sqft |
Source: FISH HAWK REALTY R.E.SALE CTR. #T2596450 Report a problem | ||
| 11/3/2013 | Price change | $1,300-7.1%$1/sqft |
Source: FISH HAWK REALTY R.E.SALE CTR. #T2596450 Report a problem | ||
| 10/17/2013 | Listed for rent | $1,400$1/sqft |
Source: FISH HAWK REALTY R.E.SALE CTR. #T2596450 Report a problem | ||
| 10/10/2013 | Sold | $127,000-2.2%$69/sqft |
Source: Public Record Report a problem | ||
| 8/7/2013 | Price change | $129,900-16.1%$71/sqft |
Source: STYLES & STYLES CO. #T2578656 Report a problem | ||
| 7/7/2013 | Listed for sale | $154,900-26.2%$84/sqft |
Source: STYLES & STYLES CO. #T2578656 Report a problem | ||
| 4/5/2006 | Sold | $209,900$114/sqft |
Source: Public Record Report a problem | ||
Public tax history
| Year | Property taxes | Tax assessment |
|---|---|---|
| 2025 | $3,959 -5.3% | $223,336 -1.9% |
| 2024 | $4,181 +2% | $227,546 +28.1% |
| 2023 | $4,101 +8.9% | $177,684 +10% |
| 2022 | $3,767 +12.2% | $161,531 +10% |
| 2021 | $3,358 +8.8% | $146,846 +10% |
| 2020 | $3,086 +7.1% | $133,496 +10% |
| 2019 | $2,882 | $121,360 -6.8% |
| 2018 | $2,882 +6.7% | $130,243 +28.7% |
| 2017 | $2,700 +12% | $101,181 +11% |
| 2016 | $2,411 +6.8% | $91,179 +9.5% |
| 2015 | $2,258 +10.8% | $83,283 +6.7% |
| 2014 | $2,038 | $78,064 +17% |
| 2013 | $2,038 +34.2% | $66,721 +35.8% |
| 2012 | $1,518 -3.5% | $49,131 -5.1% |
| 2011 | $1,574 -21.6% | $51,772 -29.8% |
| 2010 | $2,008 -41.8% | $73,774 -49.2% |
| 2009 | $3,451 -4.4% | $145,144 -5.2% |
| 2008 | $3,612 -10.3% | $153,028 -13.3% |
| 2007 | $4,028 +667.2% | $176,481 +5330.2% |
| 2006 | $525 +100.5% | $3,250 |
| 2005 | $262 | $3,250 |
| 2004 | -- | $3,250 |
| 2003 | -- | $3,250 -61.3% |
| 2002 | -- | $8,396 |
| 2001 | -- | $8,396 |
| 2000 | $292 | $8,396 |
Find assessor info on the county website
Neighborhood: 33596
Nearby homes
- $248,0003 bd2 ba1.8k sqft3636 Pine Knot Dr, Valrico, FL 33596Off Market
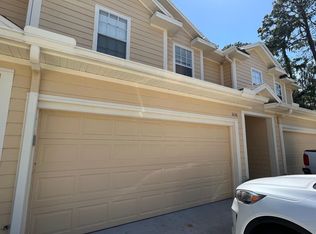
- $305,0803 bd3 ba1.8k sqft3632 Pine Knot Dr, Valrico, FL 33596Sold
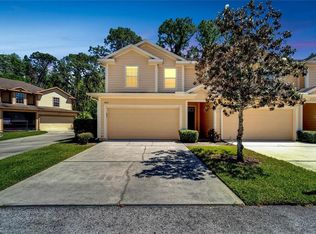
- $271,7003 bd3 ba1.8k sqft3632 Pine Knot Dr #3632, Valrico, FL 33596Off Market

- $241,6003 bd3 ba1.8k sqft3638 Pine Knot Dr, Valrico, FL 33596Off Market

- $305,0003 bd3 ba2k sqft3630 Pine Knot Dr, Valrico, FL 33596Sold
- $278,2003 bd3 ba2k sqft3628 Pine Knot Dr, Valrico, FL 33596Off Market
- $239,1003 bd2 ba1.8k sqft3633 Pine Knot Dr, Valrico, FL 33596Off Market
- $233,9003 bd2 ba1.8k sqft3631 Pine Knot Dr, Valrico, FL 33596Off Market
Nearby schools
GreatSchools rating
- 9/10Alafia Elementary SchoolGrades: PK-5Distance: 0.9 mi
- 6/10Burns Middle SchoolGrades: 6-8Distance: 1.4 mi
- 8/10Bloomingdale High SchoolGrades: 9-12Distance: 0.7 mi
Schools provided by the listing agent
- Elementary: Alafia-HB
- Middle: Burns-HB
- High: Bloomingdale-HB
Source: Stellar MLS. This data may not be complete. We recommend contacting the local school district to confirm school assignments for this home.
Get a cash offer in 3 minutes
Find out how much your home could sell for in as little as 3 minutes with a no-obligation cash offer.
Estimated market value
$266,400
Get a cash offer in 3 minutes
Find out how much your home could sell for in as little as 3 minutes with a no-obligation cash offer.
Estimated market value
$266,400
- Florida
- Hillsborough County
- Valrico
- 33596
- 3634 Pine Knot Dr
Nearby cities
Nearby zip codes
Other Valrico Topics
