Skip main navigation
Off market
  • Tax assessed value
    $296,570

    3630 Tayside Ct, Apopka, FL 32712

    4beds
    2,813sqft
    Single Family Residence
    Built in 1999
    0.42 Acres Lot
    $-- Zestimate®
    $105/sqft
    $3,143 Estimated rent

    Home value

    Not available

    Estimated sales range

    Not available

    $3,143/mo

    Zestimate® history
    Loading
    Loading...

    Owner options

    List your home for rent

    $3,143/mo

    Rent Zestimate®

    Find your next renter with Zillow Rental Manager. Plus, with online applications, you can quickly screen prospective tenants – for free.

    Learn more

    $3,143/mo

    Rent Zestimate®

    Refinance and save

    $2,197/mo

    Est. payment

    Refinancing to a lower rate could help reduce your monthly payments and save thousands over the life of the loan.

    See today's rates

    $2,197/mo

    Est. payment

    Explore your selling options

    Work with a Zillow partner agent

    Leverage their expertise and Zillow's premium Showcase listings to get your home seen by more buyers.

    Get started

    List with your own agent

    Get your home in front of millions of buyers by listing it on Zillow.

    Learn how to do it

    Sell it yourself

    Take full control of how buyers see your home on Zillow by listing For Sale by Owner (FSBO).

    List your home

    What's special

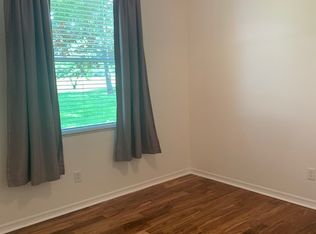
    "CUSTOM" 4-BED, 3-BATH, POOL HOME WITH OVER $147,000 OF RECENT UPGRADES IN ROCK SPRINGS RIDGE, APOPKA FL 32712. If only the "Best Will Do", this Engle Homes "Monterey" Model has a one-of-a-kind Floor Plan that will impress the pickiest of Buyers. Completely remodeled, this Move-In Ready home is immaculate & located on a conservation lot with no rear neighbors and zoned for the Top Rated Wolf Lake Elem. & Middle Schools as well as Apopka High (Medical & Engineering Magnet). The Triple-Split Plan design offers an open & functional layout, while providing privacy & spacious living areas. The Large Kitchen features "AMAZING" Level II Brazilian Monarch Granite Countertops, 42" Birch Cabinets w/Crown Molding & Soft Close Drawers, Tons of Counter & Storage Space, Prep Island w/Granite & Storage, Whirlpool "Platinum" Stainless Appliance Pkg, Built-In Oven & Microwave, French Style Refrigerator, Flat Top Range & Hood, Breakfast Bar, Farm-Style Stainless Sink & Matching Gooseneck Faucet, Custom Tile Backsplash, Built-in Desk w/Wine Rack, Closet Pantry, Under-cabinet Lighting & a Large Dinette Overlooking the Pool/Patio. The Gorgeous Master Suite is an incredible retreat which includes an oversized Bedroom with a large Tray Ceiling, Sitting Area & Bay Window overlooking the Pool. The Master Bath offers a totally Custom Walk-In Travertine Shower designed and installed by a Master Stone Mason & includes Listello Inserts, Bench Seating, Sills & Shelves. Also enjoy a Jetted Soaking Tub w/Travertine Accents, Wood Cabinet Vanity w/Black Onxy Granite, Dual Sinks, Storage, His & Hers Walk-In Closets w/Custom Organizers, Slate Floors & Chandeliers. Customization Features allows the Common Areas to be Open & filled with Natural Light & Warmth. The Foyer, Living & Dining Rooms are totally open & spacious area w/incredible design features including a Custom Coffered Ceiling, Multi-Colored Wall Paint Scheme, Chair Railings, Custom Nooks & Vaulted Ceilings. The Family Room features an Gorgeous Mahogany 18' Long Custom Entertainment Center, Vaulted Ceilings, Dual Sliders to Patio & Pool and a Custom Fan & Lighting. The common areas also feature Oversized 24"x48" Seres Bianca Polished Ceramic Tile Flooring. If you enjoy Outdoor Space, the Custom 16'x34' Heated Fresh Water Pool includes a 3-Tier Step out, Travertine Pool & Patio Deck Tile, Medallion 84,000 BTU Pool Heater, New Pump & Filter System, Bench Seat, Pool Sweep, New Marcite Finish, Flagstone Waterfall, Bose Speaker, New Pool Screens, Covered Lanai with a Totally Custom Wood Ceiling. Addl. Features Include: New 25 Year Roof, Freshly Painted Inside & Outside, the Jack & Jill Bath has been Completely Remodeled w/24"x36" Andover White Porcelain Floor-To-Ceiling Wall Tile, Custom Floor Tile, New Wood Vanity & Granite Counter Top & Hardware, New Bathtub, Toilet, Lighting, Fixtures & Hardware, 8" Crown Molding & Upgraded 6" Baseboards Throughout, Security System with 8 Hi-Def. Cameras, Day/Night Vision, DVR & Hard Drive, Custom Ceiling Fans & Lighting, 6-Panel Doors w/Brushed Nickel Hardware, "Hidden" Wall Safe, Blinds Throughout, Marble Window Sills, Front Load Washer/Dryer, New Attic Insulation, Fully Fenced Dog Run, Full 2-Car Garage that's Heated/Cooled w/Epoxy Coated Floor, Custom Wood Cabinet & Granite Wash Tub, Insulated Garage Door & a Custom Chandelier. Lastly the Yard features a New Sprinkler System, Custom LED lighting System in the Backyard and Custom Landscaping, Palms, and Plants Throughout.

    This property is off market, which means it's not currently listed for sale or rent on Zillow. This may be different from what's available on other websites or public sources.

    Originating MLS: Lake and Sumter

    Facts & features

    Interior

    Bedrooms & bathrooms
    • Bedrooms: 4
    • Bathrooms: 3
    • Full bathrooms: 3
    Heating
    • Forced air
    Cooling
    • Central
    Appliances
    • Laundry: Inside, Laundry Room
    Features
    • Ceiling Fans(s), Eating Space In Kitchen, Master Bedroom Downstairs, Open Floorplan, Split Bedroom, Stone Counters, Walk-In Closet(s), Crown Molding, Solid Wood Cabinets, Thermostat, Kitchen/Family Room Combo, Living Room/Dining Room Combo, Window Treatments, Vaulted Ceiling(s), Tray Ceiling(s), Coffered Ceiling(s)
    • Windows: Blinds
    Interior area
    • Structure area source: Public Records
    • Total interior livable area: 2,813 sqft

    Property

    Parking
    • Total spaces: 2
    • Parking features: Garage
    Features
    • Levels: One
    • Patio & porch: Screened, Covered, Front Porch, Rear Porch
    • Pool features: Auto Cleaner, Gunite, Heated, In Ground, Screen Enclosure, Lighting
    • Fencing: Other
    Lot
    • Size: 0.42 Acres
    • Dimensions: 168x194
    • Features: In City Limits, Oversized Lot, Level/Flat, Sidewalk, Street Paved, Cul-de-sac, Conservation Area
    • Residential vegetation: Mature Landscaping, Trees/Landscaped, Oak Trees
    Details
    • Additional structures: Kennel/Dog Run
    • Parcel number: 212028824001070
    • Zoning: PUD

    Construction

    Type & style
    • Home type: SingleFamily
    • Architectural style: Contemporary
    • Property subtype: Single Family Residence
    Materials
    • masonry
    • Roof: Shake / Shingle
    Condition
    • Completed
    • Year built: 1999

    Utilities & green energy

    • Sewer: Septic Tank
    • Water: Public
    • Utilities for property: Electricity Connected, BB/HS Internet Available, Cable Available, Public, Underground Utilities, Sprinkler Recycled

    Community & HOA

    Community
    • Security: Smoke Detector(s), Security System, Security System Owned, Closed Circuit Camera(s)
    • Subdivision: ROCK SPRINGS RIDGE PH 01
    HOA
    • Has HOA: Yes
    • HOA fee: $37 monthly
    Location
    • Region: Apopka

    Financial & listing details

    • Price per square foot: $105/sqft
    • Tax assessed value: $296,570
    • Annual tax amount: $4,824
    • Listing terms: Cash, Conventional
    • Ownership: Fee Simple

    Price history

    DateEventPrice
    4/30/2021Sold$475,000-0.6%$169/sqft
    Source: Stellar MLS #G5039278 Report a problem
    4/9/2021Pending sale$477,900$170/sqft
    Source: Stellar MLS #G5039278 Report a problem

    Public tax history

    YearProperty taxesTax assessment
    2020$4,824 +2.7%$296,570 +2.8%
    2019$4,699 +6.1%$288,590 +7.5%
    2018$4,429 $268,513 +1.9%
    2017$4,429 +3.1%$263,566 +11.7%
    2016$4,296 +8.4%$235,957 +4.2%
    2015$3,965 +8.8%$226,359 +5.6%
    2014$3,644 +50.9%$214,291 +20.1%
    2013$2,415 -1.4%$178,480 -0.3%
    2012$2,448 -11.4%$179,050 -9%
    2011$2,764 -1.1%$196,819 -3.8%
    2010$2,795 $204,655 -10.4%
    2009-- $228,346 -25.9%
    2008$3,305 -0.8%$308,015 -16.1%
    2007$3,331 -6%$367,040 +6.5%
    2006$3,545 -0.1%$344,688 +38.6%
    2005$3,549 +4.7%$248,697 +2.2%
    2004$3,391 +0.1%$243,459 +0.9%
    2003$3,387 +2.8%$241,300 +3.2%
    2002$3,296 -1.3%$233,857 +6.4%
    2001$3,338 +2.5%$219,836 +9.7%
    2000$3,256 $200,434
    Find assessor info on the county website

    Neighborhood: 32712

    Nearby schools

    GreatSchools rating
    Schools provided by the listing agent
    • Elementary: Wolf Lake Elem
    • Middle: Wolf Lake Middle
    • High: Apopka High

    Source: The MLS. This data may not be complete. We recommend contacting the local school district to confirm school assignments for this home.

    Get pre-qualified for a loan
    At Zillow Home Loans, we can pre-qualify you in as little as 5 minutes with no impact to your credit score.

    An equal housing lender. NMLS #10287.
