This meticulously upgraded Rock Springs Ridge home showcases a custom-designed pool and a host of modern amenities. Notable enhancements include the installation of a new oven, dishwasher, and kitchen faucets. The kitchen now features recently installed cabinets, accompanied by a fresh quartz countertop, sink, and garbage disposal – all equipped with soft-close mechanisms for added contemporary convenience. Beyond the kitchen, the entire home boasts brand-new carpeting, contributing to a revitalized and luxurious ambiance. The downstairs bathroom has undergone a stylish renovation, now featuring a new quartz vanity, sink, and faucet, enhancing the overall sophistication of the residence. This 4-bedroom, 3-bathroom home, nestled in a tranquil cul-de-sac, also highlights the replacement of both AC units in 2017, a newer roof (2019) a newer pool pump (2021), and a recent interior paint update in 2024. The well-designed floor plan encompasses an office, dining room, and a family room that welcomes ample natural light through expansive windows. Ascending upstairs, the owner's suite offers two walk-in closets and an additional storage space, complemented by an owner's bath with dual vanities and a soothing soaking tub. Three more bedrooms, two with French doors leading to an exterior balcony, share a meticulously remodeled guest bath featuring a shower. The outdoor haven, complete with a stunning pool surrounded by STAMPED CONCRETE and DECK JETS, provides an ideal setting for entertaining. The carefully landscaped grounds, featuring majestic oaks and thoughtfully placed shrubs, create a picturesque backdrop with no rear neighbors. Positioned within the highly sought-after Wolf Lake school district, this home grants convenient access to the Northwest Recreation Complex and its array of amenities. Apopka's prime location ensures proximity to Orlando, DISNEY, and theme parks without the hassle of heavy traffic. With three State Parks, nearby natural springs, and easy access to the 429, this residence stands out as an optimal choice for those seeking a beautiful home, outstanding schools, outdoor pursuits, and the allure of theme parks. Welcome to Apopka – where a blend of quality living and luxury awaits!
Sold for $645,750
$645,750
3640 Tayside Ct, Apopka, FL 32712
5beds
3,008sqft
Single Family Residence
Built in 2001
0.5 Acres Lot
$658,500 Zestimate®
$215/sqft
$3,526 Estimated rent
Home value
$658,500
$626,000 - $691,000
$3,526/mo
Zestimate® history
Owner options
List your home for rent
$3,526/mo
Rent Zestimate®
Find your next renter with Zillow Rental Manager. Plus, with online applications, you can quickly screen prospective tenants – for free.
$3,526/mo
Rent Zestimate®
Refinance and save
$4,626/mo
Est. payment
Refinancing to a lower rate could help reduce your monthly payments and save thousands over the life of the loan.
$4,626/mo
Est. payment
Explore your selling options
Work with a Zillow partner agent
Leverage their expertise and Zillow's premium Showcase listings to get your home seen by more buyers.
Get startedList with your own agent
Get your home in front of millions of buyers by listing it on Zillow.
Learn how to do itSell it yourself
Take full control of how buyers see your home on Zillow by listing For Sale by Owner (FSBO).
List your homeWhat's special
Stunning poolStylish renovationExpansive windowsFloor planMajestic oaksNewer roofDual vanities
Zillow last checked:
Listing updated:
Listed by:
Karuna Singhvi 407-760-3297,
SOLID ROCK REALTY 407-808-4586
Bought with:
Ross Pino, 3570529
KELLER WILLIAMS REALTY AT THE PARKS
Source: Stellar MLS,MLS#: O6169026 Originating MLS: Orlando Regional
Originating MLS: Orlando Regional
Facts & features
Interior
Bedrooms & bathrooms
- Bedrooms: 5
- Bathrooms: 3
- Full bathrooms: 3
Rooms
- Room types: Family Room, Dining Room, Great Room, Utility Room
Primary bedroom
- Features: Walk-In Closet(s)
- Level: Second
- Dimensions: 19x17
Bedroom 1
- Features: Built-in Closet
- Level: First
- Dimensions: 13x12
Bedroom 3
- Features: Walk-In Closet(s)
- Level: Second
- Dimensions: 13x13
Bedroom 4
- Features: Walk-In Closet(s)
- Level: Second
- Dimensions: 13x13
Bedroom 5
- Features: Walk-In Closet(s)
- Level: Second
- Dimensions: 12x12
Dinette
- Level: First
- Dimensions: 11x10
Dining room
- Level: First
- Dimensions: 14x12
Great room
- Level: First
- Dimensions: 23x19
Kitchen
- Level: First
- Dimensions: 12x10
Office
- Level: First
- Dimensions: 14x12
Heating
- Central
Cooling
- Central Air
Appliances
- Included: Dishwasher, Disposal, Electric Water Heater, Microwave, Range, Refrigerator
- Laundry: Inside, Laundry Room
Features
- Built-in Features, Ceiling Fan(s), Eating Space In Kitchen, High Ceilings, Kitchen/Family Room Combo, Living Room/Dining Room Combo, Open Floorplan, Solid Surface Counters, Stone Counters, Tray Ceiling(s), Walk-In Closet(s)
- Flooring: Carpet, Travertine, Hardwood
- Doors: Sliding Doors
- Has fireplace: No
Interior area
- Total structure area: 4,251
- Total interior livable area: 3,008 sqft
Property
Parking
- Total spaces: 3
- Parking features: Covered, Driveway, Garage Door Opener, Golf Cart Parking, Ground Level, Open, Oversized
- Attached garage spaces: 3
- Has uncovered spaces: Yes
- Details: Garage Dimensions: 34x20
Accessibility
- Accessibility features: Central Living Area
Features
- Levels: Two
- Stories: 2
- Patio & porch: Covered, Deck, Front Porch, Patio, Porch, Rear Porch
- Exterior features: Balcony, Irrigation System, Lighting, Rain Gutters, Sidewalk, Sprinkler Metered
- Has private pool: Yes
- Pool features: Gunite, In Ground, Lighting, Outside Bath Access
- Fencing: Fenced
- Has view: Yes
- View description: Park/Greenbelt, Trees/Woods
Lot
- Size: 0.5 Acres
- Dimensions: 196 x 121 x 180 x 111
- Features: Corner Lot, Cul-De-Sac, Greenbelt, City Lot, In County, Level, Oversized Lot, Sidewalk, Street Dead-End, Above Flood Plain, Non Toxic Fertilizer/Pesticides
- Residential vegetation: Mature Landscaping, Oak Trees, Trees/Landscaped
Details
- Additional parcels included: 21-20-28-8240-01-080
- Parcel number: 282021824001080
- Zoning: PUD
- Special conditions: None
Construction
Type & style
- Home type: SingleFamily
- Architectural style: Contemporary,Florida
- Property subtype: Single Family Residence
Materials
- Block, Concrete, Stucco
- Foundation: Slab, Stem Wall
- Roof: Shingle
Condition
- Completed
- New construction: No
- Year built: 2001
Details
- Builder model: Santa Barbara III
- Builder name: Engle Homes
Utilities & green energy
- Sewer: Septic Tank
- Water: Public
- Utilities for property: Cable Connected, Electricity Connected, Public, Sewer Connected, Sprinkler Meter, Sprinkler Recycled, Street Lights, Underground Utilities, Water Connected
Green energy
- Energy efficient items: Windows
- Indoor air quality: No/Low VOC Cabinets/Counters, No/Low VOC Flooring, No/Low VOC Paint/Finish, Non Toxic Pest Control
- Water conservation: Drip Irrigation, Irrigation-Reclaimed Water, Low-Flow Fixtures, Fl. Friendly/Native Landscape
Community & HOA
Community
- Features: Deed Restrictions, Golf Carts OK, Irrigation-Reclaimed Water, Playground, Sidewalks
- Security: Smoke Detector(s), Fire/Smoke Detection Integration
- Pet fee: $0 monthly
- Subdivision: ROCK SPRINGS RIDGE PH 01
HOA
- Has HOA: Yes
- Amenities included: Basketball Court, Clubhouse, Park, Playground, Recreation Facilities, Tennis Court(s)
- Services included: Common Area Taxes, Manager
- HOA fee: $50 monthly
- HOA name: Inframark Management
- HOA phone: 281-870-0585
Location
- Region: Apopka
Financial & listing details
- Price per square foot: $215/sqft
- Tax assessed value: $492,556
- Annual tax amount: $6,863
- Date on market: 1/9/2024
- Cumulative days on market: 22 days
- Listing terms: Cash,Conventional,FHA,VA Loan
- Ownership: Fee Simple
- Total actual rent: 0
- Electric utility on property: Yes
- Road surface type: Paved
Price history
| Date | Event | Price |
|---|---|---|
| 9/29/2024 | Listing removed | $549,900-14.8%$183/sqft |
Source:  Stellar MLS #O5960140 Report a problem Stellar MLS #O5960140 Report a problem | ||
| 2/29/2024 | Sold | $645,750-0.7%$215/sqft |
Source: Stellar MLS #O6169026 Report a problem | ||
| 2/2/2024 | Pending sale | $650,000$216/sqft |
Source: Stellar MLS #O6169026 Report a problem | ||
| 1/9/2024 | Listed for sale | $650,000+18.2%$216/sqft |
Source: Stellar MLS #O6169026 Report a problem | ||
| 9/29/2023 | Listing removed | -- |
Source: Stellar MLS #O5960140 Report a problem | ||
| 10/20/2021 | Listing removed | -- |
Source: Zillow Rental Manager Report a problem | ||
| 10/13/2021 | Listed for rent | $3,500$1/sqft |
Source: Zillow Rental Manager Report a problem | ||
| 10/7/2021 | Sold | $549,900$183/sqft |
Source: Public Record Report a problem | ||
| 8/13/2021 | Pending sale | $549,900$183/sqft |
Source: Stellar MLS #O5960140 Report a problem | ||
| 7/31/2021 | Price change | $549,900-7.6%$183/sqft |
Source: Stellar MLS #O5960140 Report a problem | ||
| 7/24/2021 | Listed for sale | $595,000+142.9%$198/sqft |
Source: Stellar MLS #O5960140 Report a problem | ||
| 10/1/2013 | Sold | $245,000-29%$81/sqft |
Source: Public Record Report a problem | ||
| 2/22/2005 | Sold | $345,000+23.2%$115/sqft |
Source: Public Record Report a problem | ||
| 11/12/2003 | Sold | $280,000+12.4%$93/sqft |
Source: Public Record Report a problem | ||
| 6/16/2001 | Sold | $249,000$83/sqft |
Source: Public Record Report a problem | ||
Public tax history
| Year | Property taxes | Tax assessment |
|---|---|---|
| 2024 | $8,028 +4.9% | $492,556 +2.5% |
| 2023 | $7,651 +11.5% | $480,400 +10% |
| 2022 | $6,863 +91.3% | $436,727 +66.2% |
| 2021 | $3,588 +0.2% | $262,757 +1.4% |
| 2020 | $3,581 +2.4% | $259,129 +2.3% |
| 2019 | $3,496 +0.9% | $253,303 +1.9% |
| 2018 | $3,465 | $248,580 -10.8% |
| 2017 | $3,465 +2.7% | $278,664 +11.2% |
| 2016 | $3,373 +0.2% | $250,625 +11.3% |
| 2015 | $3,367 +9.4% | $225,229 +3.2% |
| 2014 | $3,077 -0.3% | $218,175 +21% |
| 2013 | $3,086 -1% | $180,339 -0.1% |
| 2012 | $3,117 -7.7% | $180,443 -7.4% |
| 2011 | $3,377 -0.6% | $194,865 -3.9% |
| 2010 | $3,398 | $202,759 -9.9% |
| 2009 | -- | $224,970 -26.9% |
| 2008 | $4,298 -14.5% | $307,632 -17.3% |
| 2007 | $5,028 -6.2% | $371,790 +9.7% |
| 2006 | $5,358 +12.8% | $338,898 +26.1% |
| 2005 | $4,749 +13.4% | $268,714 +12.1% |
| 2004 | $4,188 +12.7% | $239,791 +1.3% |
| 2003 | $3,717 +2.7% | $236,743 +3.8% |
| 2002 | $3,619 +379.1% | $227,998 +470% |
| 2001 | $755 | $40,000 |
Find assessor info on the county website
Neighborhood: 32712
Nearby homes
- $296,5704 bd3 ba2.8k sqft3630 Tayside Ct, Apopka, FL 32712Off Market

- $650,700-- bd-- ba-- sqft3630 Tayside Ct, Apopka, FL 32712Off Market
- $617,1004 bd3 ba3.3k sqft3620 Tayside Ct, Apopka, FL 32712Off Market
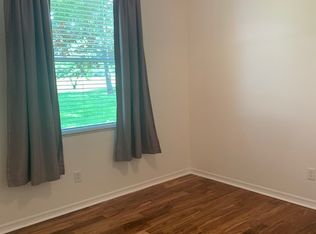
- $525,5004 bd3 ba2.4k sqft3610 Tayside Ct, Apopka, FL 32712Off Market
- $434,9434 bd3 ba2.4k sqft3645 Tayside Ct, Apopka, FL 32712Sold
- $576,7004 bd3 ba2.8k sqft3625 Tayside Ct, Apopka, FL 32712Off Market
- $624,0005 bd3 ba3.3k sqft3635 Tayside Ct, Apopka, FL 32712Off Market
- $610,0003 bd3 ba2.6k sqft423 Spring Hollow Blvd, Apopka, FL 32712Sold
Nearby schools
GreatSchools rating
- 8/10Kelly Park SchoolGrades: PK-8Distance: 1.6 mi
- 4/10Apopka High SchoolGrades: 9-12Distance: 3.2 mi
Schools provided by the listing agent
- Elementary: Wolf Lake Elem
- Middle: Wolf Lake Middle
- High: Apopka High
Source: Stellar MLS. This data may not be complete. We recommend contacting the local school district to confirm school assignments for this home.
Get a cash offer in 3 minutes
Find out how much your home could sell for in as little as 3 minutes with a no-obligation cash offer.
Estimated market value
$658,500
Get a cash offer in 3 minutes
Find out how much your home could sell for in as little as 3 minutes with a no-obligation cash offer.
Estimated market value
$658,500
- Florida
- Orange County
- Apopka
- 32712
- 3640 Tayside Ct
Nearby cities
Nearby neighborhoods
Nearby zip codes
Other Apopka Topics
