Skip main navigation
Sold for $366,000
  • $366,000

    36301 Travis Dr, Sterling Heights, MI 48312

    4beds
    2,126sqft
    Single Family Residence
    Built in 1969
    0.27 Acres Lot
    $399,700 Zestimate®
    $172/sqft
    $2,645 Estimated rent

    Home value

    $399,700

    $380,000 - $420,000

    $2,645/mo

    Zestimate® history
    Loading
    Loading...

    Owner options

    List your home for rent

    $2,645/mo

    Rent Zestimate®

    Find your next renter with Zillow Rental Manager. Plus, with online applications, you can quickly screen prospective tenants – for free.

    Learn more

    $2,645/mo

    Rent Zestimate®

    Refinance and save

    $2,369/mo

    Est. payment

    Refinancing to a lower rate could help reduce your monthly payments and save thousands over the life of the loan.

    See today's rates

    $2,369/mo

    Est. payment

    Explore your selling options

    Work with a Zillow partner agent

    Leverage their expertise and Zillow's premium Showcase listings to get your home seen by more buyers.

    Get started

    List with your own agent

    Get your home in front of millions of buyers by listing it on Zillow.

    Learn how to do it

    Sell it yourself

    Take full control of how buyers see your home on Zillow by listing For Sale by Owner (FSBO).

    List your home

    What's special

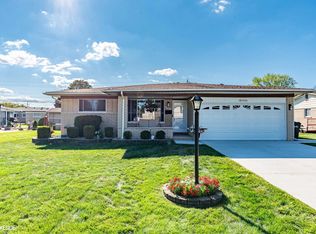
    Move right into this truly treasured, 4 bedroom (with original hardwood floors), 2-1/2 bathroom colonial with 1st floor laundry, Anderson patio door (2022), furnace (2020), roof (2018), vinyl siding (2018), garage door (2018) concrete driveway/garage (2018), river stone porch and walkway (2018)…all on an enlarged lot with sidewalk-lined streets! Enter right in from the covered front porch to the foyer which leads directly into the living and dining rooms with newly refinished hardwood floors (2024). There is ample room for everyone to gather in the spacious eat-in kitchen area and extended family room with gas fireplace and custom built-in shelving. Your extra-large, fenced-in lot allows for a complete oasis as you enjoy the new gunite (2018) inground pool, mature trees, English gardens and luscious perennial greenery. There is plenty of room to spread out in the full-size basement, boasting tons of storage and recreation space as well as a private workshop. Don't miss the extended garage with new concrete floor as well! Enjoy all the shopping and park amenities that the Sterling Heights community has to offer, as this home is set within the heartbeat of the AWARD-WINNING Utica Community Schools. Location, location, location! Inclusions-all appliances, pool shed w/equipment/supplies & 3 basement workbenches. All offers must be submitted to listing agent by Sunday 5/19/24 at 4PM.

    Zillow last checked:

    Listing updated:

    Listed by:

    Caryn Blackman 586-260-6227,

    Real Estate One-Oxford

    Bought with:

    Yahya Rahman, 6501432098

    Amin Realty

    Source: Realcomp II,MLS#: 20240032977MLS Logo

    Facts & features

    Interior

    Bedrooms & bathrooms
    • Bedrooms: 4
    • Bathrooms: 3
    • Full bathrooms: 2
    • 1/2 bathrooms: 1
    Heating
    • Forced Air, Natural Gas
    Cooling
    • Ceiling Fans, Central Air
    Appliances
    • Included: Dishwasher, Disposal, Dryer, Free Standing Electric Range, Free Standing Refrigerator, Microwave, Range Hood, Washer
    • Laundry: Electric Dryer Hookup, Laundry Room, Washer Hookup
    Features
    • Entrance Foyer, Programmable Thermostat
    • Basement: Full,Interior Entry,Unfinished
    • Has fireplace: Yes
    • Fireplace features: Family Room, Gas
    Interior area
    • Total interior livable area: 2,126 sqft
    • Finished area above ground: 2,126

    Property

    Parking
    • Total spaces: 2.5
    • Parking features: Twoand Half Car Garage, Attached, Direct Access, Driveway, Electricityin Garage, Garage Faces Front, Garage Door Opener, Side Entrance, Workshop In Garage
    • Attached garage spaces: 2.5
    Features
    • Levels: Two
    • Stories: 2
    • Entry location: GroundLevel
    • Patio & porch: Patio, Porch
    • Exterior features: Chimney Caps
    • Pool features: In Ground, Outdoor Pool
    • Fencing: Back Yard,Fenced,Fencing Allowed,Fencing Requiredwith Pool
    Lot
    • Size: 0.27 Acres
    • Dimensions: 151 x 105 x 46.5 x 153
    Details
    • Additional structures: Sheds, Sheds Allowed
    • Parcel number: 1027278019
    • Special conditions: Short Sale No,Standard

    Construction

    Type & style
    • Home type: SingleFamily
    • Architectural style: Colonial
    • Property subtype: Single Family Residence
    Materials
    • Brick, Vinyl Siding
    • Foundation: Basement, Block
    • Roof: Asphalt
    Condition
    • New construction: No
    • Year built: 1969
    • Major remodel year: 1990

    Utilities & green energy

    • Electric: Circuit Breakers
    • Sewer: Public Sewer
    • Water: Public
    • Utilities for property: Above Ground Utilities, Cable Available

    Community & HOA

    Community
    • Features: Sidewalks
    • Security: Smoke Detectors
    • Subdivision: CHERRY HILL FARMS
    HOA
    • Has HOA: No
    Location
    • Region: Sterling Heights

    Financial & listing details

    • Price per square foot: $172/sqft
    • Tax assessed value: $86,483
    • Annual tax amount: $3,283
    • Date on market: 5/17/2024
    • Cumulative days on market: 3 days
    • Listing agreement: Exclusive Right To Sell
    • Listing terms: Cash,Conventional,FHA,Va Loan

    Price history

    DateEventPrice
    6/14/2024Sold$366,000+7.8%$172/sqft
    Source: Realcomp II #20240032977 Report a problem
    5/29/2024Pending sale$339,500$160/sqft
    Source: Realcomp II #20240032977 Report a problem
    5/17/2024Listed for sale$339,500$160/sqft
    Source: Realcomp II #20240032977 Report a problem

    Public tax history

    YearProperty taxesTax assessment
    2025$3,489 +5.6%$165,400 +7.4%
    2024$3,305 +5.2%$154,000 +10.3%
    2023$3,140 +2.1%$139,600 +8%
    2022$3,075 $129,200 +3.1%
    2021-- $125,300 +2.7%
    2020-- $122,000 +8.7%
    2019-- $112,200 +16.6%
    2018$2,715 $96,200 +2.2%
    2017-- $94,100
    2016-- $94,100 +7.3%
    2015-- $87,700 +20.6%
    2014-- $72,700
    2012-- --
    2009-- --
    2001$2,213 +3.3%$77,200 +3.1%
    2000$2,142 $74,900
    Find assessor info on the county website

    Neighborhood: 48312

    Nearby schools

    GreatSchools rating
    Get a cash offer in 3 minutes
    Find out how much your home could sell for in as little as 3 minutes with a no-obligation cash offer.
    Estimated market value
    $399,700
    Get a cash offer in 3 minutes
    Find out how much your home could sell for in as little as 3 minutes with a no-obligation cash offer.
    Estimated market value
    $399,700