Welcome to this beautifully renovated and thoughtfully updated home, offering modern comfort, versatile living space, and an ideal layout for today’s family.
Featuring 4 spacious bedrooms, brand-new windows, and extensive updates throughout, this property is truly move-in ready. Every detail has been refreshed to create a clean, modern, and inviting living environment.
The finished basement provides exceptional flexibility with an **additional room and a second kitchen**, making it an excellent option for guests, extended family, entertaining, or creating a separate living space.
**Property Features:**
* 4 bedrooms
* Additional basement room
* Second kitchen in basement
* Brand-new windows
* Extensive renovations and updates throughout
* Flexible basement living space
* Convenient location near schools and shopping
* Family-friendly layout
Located close to schools, shopping plazas, and everyday conveniences, this home combines comfort and convenience in one fantastic package. Beautifully renovated, versatile, and ready for its next family — come see it for yourself!
For sale
$369,900
36319 Travis Dr, Sterling Heights, MI 48312
4beds
2,532sqft
Single Family Residence
Built in 1969
9,583 Square Feet Lot
$364,400 Zestimate®
$146/sqft
$-- HOA
What's special
- 29 days
- 2,012
- 209
Likely to sell faster than
Zillow last checked:
Listing updated:
Listed by:
Mofijul Ohee 313-417-6923,
Amin Realty 833-264-6832
Source: Realcomp II,MLS#: 20261077320
Facts & features
Interior
Bedrooms & bathrooms
- Bedrooms: 4
- Bathrooms: 3
- Full bathrooms: 2
- 1/2 bathrooms: 1
Primary bedroom
- Level: Second
- Area: 132
- Dimensions: 12 X 11
Bedroom
- Level: Second
- Area: 144
- Dimensions: 12 X 12
Bedroom
- Level: Second
- Area: 156
- Dimensions: 13 X 12
Bedroom
- Level: Second
- Area: 100
- Dimensions: 10 X 10
Other
- Level: Second
- Area: 90
- Dimensions: 9 X 10
Other
- Level: Second
- Area: 56
- Dimensions: 8 X 7
Other
- Level: Entry
- Area: 42
- Dimensions: 7 X 6
Heating
- Forced Air, Natural Gas
Features
- Basement: Finished,Full
- Has fireplace: No
Interior area
- Total interior livable area: 2,532 sqft
- Finished area above ground: 1,700
- Finished area below ground: 832
Property
Parking
- Total spaces: 2
- Parking features: Two Car Garage, Attached
- Attached garage spaces: 2
Features
- Levels: One
- Stories: 1
- Entry location: GroundLevelwSteps
- Pool features: In Ground
Lot
- Size: 9,583 Square Feet
- Dimensions: 85 x 113
Details
- Parcel number: 1027278018
- Special conditions: Short Sale No,Standard
Construction
Type & style
- Home type: SingleFamily
- Architectural style: Colonial
- Property subtype: Single Family Residence
Materials
- Aluminum Siding, Brick
- Foundation: Basement, Block
Condition
- New construction: No
- Year built: 1969
Details
- Warranty included: Yes
Utilities & green energy
- Sewer: Public Sewer
- Water: Public
Community & HOA
Community
- Subdivision: CHERRY HILL FARMS SUB
HOA
- Has HOA: No
Location
- Region: Sterling Heights
Financial & listing details
- Price per square foot: $146/sqft
- Tax assessed value: $115,785
- Annual tax amount: $4,553
- Date on market: 9/26/2026
- Cumulative days on market: 29 days
- Listing agreement: Exclusive Agency
- Listing terms: Cash,Conventional,FHA,Va Loan
Estimated market value
$364,400
$346,000 - $383,000
$3,158/mo
Price history
| Date | Event | Price |
|---|---|---|
| 9/26/2026 | Listed for sale | $369,900+56.7%$146/sqft |
Source:  Realcomp II #20261077320 Report a problem | ||
| 8/14/2017 | Sold | $236,000-1.6%$93/sqft |
Source:  MiRealSource #31322098 Report a problem | ||
| 7/3/2017 | Pending sale | $239,900$95/sqft |
Source: CENTURY 21 AAA North #31322098 Report a problem | ||
| 6/30/2017 | Price change | $239,900-4%$95/sqft |
Source: CENTURY 21 AAA North #31322098 Report a problem | ||
| 6/21/2017 | Listed for sale | $249,900$99/sqft |
Source: CENTURY 21 AAA North #31322098 Report a problem | ||
| 6/15/2017 | Pending sale | $249,900$99/sqft |
Source: CENTURY 21 AAA North #31322098 Report a problem | ||
| 6/11/2017 | Listed for sale | $249,900$99/sqft |
Source: CENTURY 21 AAA North #31322098 Report a problem | ||
| 6/11/2017 | Pending sale | $249,900$99/sqft |
Source: CENTURY 21 AAA North #31322098 Report a problem | ||
| 6/8/2017 | Listed for sale | $249,900+68.9%$99/sqft |
Source: CENTURY 21 AAA North #31322098 Report a problem | ||
| 8/12/1996 | Sold | $148,000$58/sqft |
Source: Public Record Report a problem | ||
Public tax history
| Year | Property taxes | Tax assessment |
|---|---|---|
| 2026 | $4,552 +5.5% | $175,700 +13.2% |
| 2025 | $4,316 +5.6% | $155,200 +7.4% |
| 2024 | $4,087 +5.2% | $144,500 +10.2% |
| 2023 | $3,884 +2.1% | $131,100 +8.1% |
| 2022 | $3,804 | $121,300 +3.1% |
| 2021 | -- | $117,600 +4.3% |
| 2020 | -- | $112,700 +8.6% |
| 2019 | -- | $103,800 +14.8% |
| 2018 | $2,597 | $90,400 +2.3% |
| 2017 | -- | $88,400 |
| 2016 | -- | $88,400 +6.1% |
| 2015 | -- | $83,300 +19.9% |
| 2014 | -- | $69,500 |
| 2012 | -- | -- |
| 2009 | -- | -- |
| 2001 | $2,113 +3.3% | $73,700 +3.1% |
| 2000 | $2,045 | $71,500 |
Find assessor info on the county website
Monthly payment
Est. payment
Payment breakdown
Explore the cost of this home by adjusting the details. Changes won't be saved.Climate risks
Neighborhood: 48312
- $277,1003 bd1 ba1.5k sqft36280 Tulane Dr, Sterling Heights, MI 48312Off Market
- $287,000-- bd2 ba1.4k sqft36337 Travis Dr, Sterling Heights, MI 48312Off Market
- $294,100-- bd1 ba1.8k sqft36300 Tulane Dr, Sterling Heights, MI 48312Off Market
- $366,0004 bd3 ba2.1k sqft36301 Travis Dr, Sterling Heights, MI 48312Sold
Similar homes
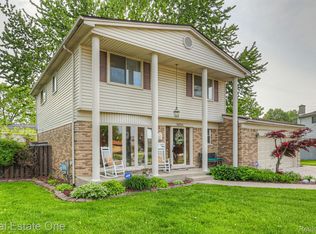
- $350,0003 bd2 ba2.2k sqft35604 Eastmont Dr, Sterling Heights, MI 48312For Sale

 MLS ID #20261084392, Rita Khayat, Max Broock Realtors. Realcomp II
- $384,9003 bd2 ba1.8k sqft11114 Greendale Dr, Sterling Heights, MI 48312For Sale
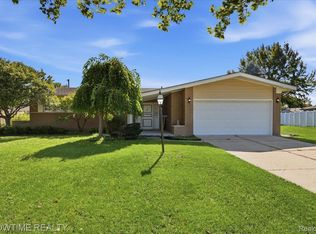 MLS ID #20261081857, Marvin Nafsu, Showtime Realty. Realcomp II
- $374,9004 bd3 ba1.9k sqft8944 Brougham Dr, Sterling Heights, MI 48312For Sale
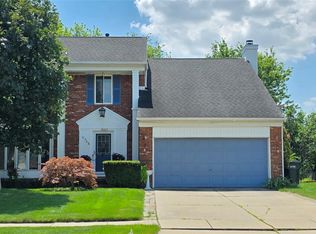 MLS ID #20261052314, Deborah A Serra, Serra & Associates Real Estate Inc. Realcomp II
- $347,9005 bd2 ba2.4k sqft12851 Grand Haven Dr, Sterling Heights, MI 48312For Sale
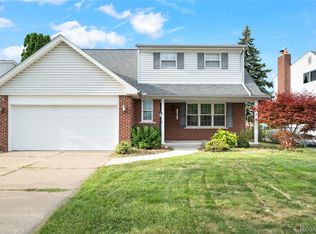 MLS ID #20261082302, Masum Ahmed, NPG Real Estate. Realcomp II
- $355,0003 bd3 ba2.9k sqft37674 Andrew Dr, Sterling Heights, MI 48312For SaleMLS ID #20261069907, Pierre G Binandeh, @properties Christie's Int'l R.E. Birmingham. Realcomp II
- $340,0003 bd3 ba2.6k sqft35470 Dearing Dr, Sterling Heights, MI 48312For SaleMLS ID #20261054010, Michael Hines, MVPS Realtors. Realcomp II
- $368,0004 bd3 ba3.5k sqft34398 Greentrees Rd, Sterling Heights, MI 48312For SaleMLS ID #20261073275, Fardan Reza, PurePath Realty Group. Realcomp II
- $417,9904 bd4 ba3k sqft38233 Medville Dr, Sterling Heights, MI 48312For SaleMLS ID #20261078951, Hayder Mora, Got Key'D Realty. Realcomp II
- $310,0004 bd2 ba1.7k sqft36344 Tarpon Dr, Sterling Heights, MI 48312For Sale
 MLS ID #50225078, Elizabeth Rogers, Realty Executives Home Towne Chesterfield. MiRealSource
- $340,0003 bd3 ba2.6k sqft13167 Kozak Dr, Sterling Heights, MI 48312For SaleMLS ID #20261078081, Rahe Ahmed, Golden Key Realty Group LLC. Realcomp II
- $375,0003 bd2 ba1.4k sqft35185 Marina Dr, Sterling Heights, MI 48312For SaleMLS ID #20261081635, Sarmad Bahnam, Community Choice Realty Inc. Realcomp II
- $339,9993 bd2 ba2.3k sqft13803 Brougham Dr, Sterling Heights, MI 48312For SaleMLS ID #20261071169, Frank Jajou, Berkshire Hathaway HomeServices Kee Realty. Realcomp II
- $319,9003 bd2 ba2.4k sqft11191 Lorman Dr, Sterling Heights, MI 48312For SaleMLS ID #20261081633, Faddi Shamon, Market Max America. Realcomp II
- $298,0003 bd3 ba3k sqft11165 Hanna Dr, Sterling Heights, MI 48312For SaleMLS ID #20261082602, Helal Hussain, Wasim International Realty. Realcomp II
- $299,5003 bd2 ba2.4k sqft35385 Witt Ct, Sterling Heights, MI 48312For SaleMLS ID #20261073099, Caron Koteles Riha, Real Estate One-Rochester. Realcomp II
- $339,9003 bd3 ba2.9k sqft14707 Howell Ct, Sterling Heights, MI 48312For SaleMLS ID #20261070890, Helen Aguilera, James Francis Realty. Realcomp II
- $269,7004 bd2 ba2.4k sqft37054 Maas Dr, Sterling Heights, MI 48312For SaleMLS ID #20261073587, Don Seaman, DLS Realty. Realcomp II
