Solid brick ranch offering 3 bedrooms and 1.5 bathrooms on the main floor, plus an additional full bathroom in the basement! This home features a spacious family room and inviting living room, providing plenty of space for everyday living and entertaining. Hardwood flooring in all bedrooms, with additional hardwood beneath the carpeting in the living room and hallway. Major updates include Andersen windows, newer roof, furnace, and central air. A 2-car detached garage adds convenience and storage. While the home could benefit from some cosmetic updating, it offers solid construction, generous living space, and great potential. Bring your personal touches and make this home your own!
For sale
$270,000
37301 Castleton Dr, Sterling Heights, MI 48312
3beds
2,352sqft
Single Family Residence
Built in 1965
7,840 Square Feet Lot
$266,600 Zestimate®
$115/sqft
$-- HOA
What's special
Solid brick ranchNewer roofSpacious family roomAndersen windowsCentral airGenerous living space
- 4 days
- 956
- 57
Zillow last checked:
Listing updated:
Listed by:
Maria McGuire 586-996-4059,
RE/MAX Advisors 586-725-1900
Source: MiRealSource,MLS#: 50227277 Originating MLS: MiRealSource
Facts & features
Interior
Bedrooms & bathrooms
- Bedrooms: 3
- Bathrooms: 3
- Full bathrooms: 2
- 1/2 bathrooms: 1
Rooms
- Room types: Family Room, Bedroom, Living Room, Basement Full Bath, Bathroom
Bedroom 1
- Level: First
- Area: 120
- Dimensions: 12 x 10
Bedroom 2
- Level: First
- Area: 100
- Dimensions: 10 x 10
Bedroom 3
- Level: First
- Area: 100
- Dimensions: 10 x 10
Bathroom 1
- Level: First
Bathroom 2
- Level: Basement
Family room
- Level: First
Living room
- Level: First
Heating
- Forced Air, Natural Gas
Cooling
- Central Air, Attic Fan
Features
- Eat-in Kitchen
- Flooring: Hardwood
- Basement: Finished
- Has fireplace: No
Interior area
- Total structure area: 2,352
- Total interior livable area: 2,352 sqft
- Finished area above ground: 1,308
- Finished area below ground: 1,044
Property
Parking
- Total spaces: 2
- Parking features: Garage, Detached
- Garage spaces: 2
Features
- Levels: One
- Stories: 1
- Patio & porch: Deck
- Exterior features: Lawn Sprinkler
- Frontage type: Road
- Frontage length: 60
Lot
- Size: 7,840 Square Feet
- Dimensions: 60 x 133
Details
- Parcel number: 101023377022
- Zoning description: Residential
- Special conditions: Private
Construction
Type & style
- Home type: SingleFamily
- Architectural style: Ranch
- Property subtype: Single Family Residence
Materials
- Brick
- Foundation: Basement
Condition
- New construction: No
- Year built: 1965
Utilities & green energy
- Sewer: Public Sanitary
- Water: Public
- Utilities for property: Cable/Internet Avail.
Community & HOA
Community
- Subdivision: Grenal Sub
HOA
- Has HOA: No
Location
- Region: Sterling Heights
Financial & listing details
- Price per square foot: $115/sqft
- Tax assessed value: $276,800
- Annual tax amount: $2,784
- Date on market: 11/10/2026
- Cumulative days on market: 5 days
- Listing agreement: Exclusive Right to Sell/VR
- Listing terms: Cash,Conventional
- Road surface type: Paved
Estimated market value
$266,600
$253,000 - $280,000
$1,932/mo
Price history
| Date | Event | Price |
|---|---|---|
| 11/10/2026 | Listed for sale | $270,000$115/sqft |
Source:  MiRealSource #50227277 Report a problem | ||
Public tax history
| Year | Property taxes | Tax assessment |
|---|---|---|
| 2026 | $2,784 +5.5% | $138,400 +4.1% |
| 2025 | $2,640 +5.6% | $133,000 +6.2% |
| 2024 | $2,500 +8.4% | $125,200 +10.9% |
| 2023 | $2,307 +2.1% | $112,900 +11.7% |
| 2022 | $2,259 | $101,100 +7.7% |
| 2021 | -- | $93,900 +8.3% |
| 2020 | -- | $86,700 +5.3% |
| 2019 | -- | $82,300 +11.4% |
| 2018 | $1,994 | $73,900 +4.2% |
| 2017 | -- | $70,900 |
| 2016 | -- | $70,900 +12% |
| 2015 | -- | $63,300 +22% |
| 2014 | -- | $51,900 |
| 2012 | -- | -- |
| 2009 | -- | -- |
| 2001 | $1,482 +3.4% | $51,700 +3.2% |
| 2000 | $1,433 | $50,100 |
Find assessor info on the county website
Monthly payment
Est. payment
Payment breakdown
Explore the cost of this home by adjusting the details. Changes won't be saved.Climate risks
Neighborhood: 48312
Nearby schools
Schools provided by the listing agent
- District: Utica Community Schools
Source: MiRealSource. This data may not be complete. We recommend contacting the local school district to confirm school assignments for this home.
- $303,9003 bd2 ba1.3k sqft37283 Castleton Dr, Sterling Heights, MI 48312Off Market
- $276,500-- bd1 ba1.3k sqft37319 Castleton Dr, Sterling Heights, MI 48312Off Market
- $257,000-- bd1 ba1.3k sqft37318 Barrington Dr, Sterling Heights, MI 48312Off Market
- $291,0003 bd3 ba2k sqft37265 Castleton Dr, Sterling Heights, MI 48312Sold

Similar homes
- $--3 bd2 ba1.8k sqft36443 Maas Dr, Sterling Heights, MI 48312AuctionAuction.com 2
- $269,9003 bd2 ba2.1k sqft35661 Malibu Dr, Sterling Heights, MI 48312For Sale
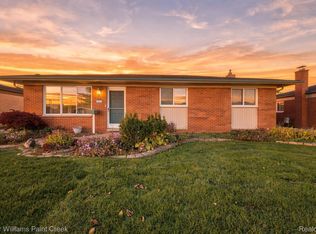
 MLS ID #20261091444, Kristina Wald, Keller Williams Paint Creek. Realcomp II
- $289,9003 bd2 ba2.2k sqft36424 Clifford Dr, Sterling Heights, MI 48312For Sale
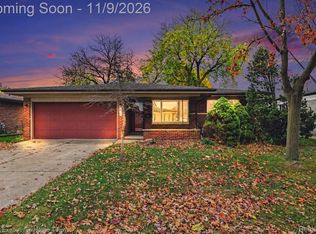 MLS ID #20261088953, Selma Yonan, Realty Executives Home Towne. Realcomp II
- $--4 bd2 ba1.7k sqft34031 Brookshire Dr, Sterling Heights, MI 48312AuctionAuction.com 2
- $251,9904 bd3 ba2.1k sqft13643 Heritage Rd, Sterling Heights, MI 48312For SaleMLS ID #20261091156, Masum Ahmed, NPG Real Estate. Realcomp II
- $275,0003 bd2 ba2.2k sqft41108 Paign Dr, Sterling Heights, MI 48313For SaleMLS ID #20261089559, Jessica Belanger Marine, RE/MAX Noire. Realcomp II
- $329,9003 bd3 ba2.6k sqft34403 Coachwood Dr, Sterling Heights, MI 48312For SaleMLS ID #20261090859, Anthony Djon, Anthony Djon Luxury Real Estate. Realcomp II
- $275,0003 bd1 ba2.1k sqft8145 San Marco Blvd, Sterling Heights, MI 48313For SaleMLS ID #20261091312, Frank Van Maele, Top Agent Realty. Realcomp II
- $305,0003 bd2 ba1.7k sqft36826 Havana Dr, Sterling Heights, MI 48312For Sale
 MLS ID #50226296, Kimberly Feghali, Berkshire Hathaway HomeServices Kee Realty. MiRealSource
- $300,0004 bd2 ba2.1k sqft36850 Myra Ct, Sterling Heights, MI 48312For SaleMLS ID #20261086203, Kimberly Nagy Street, EXP Realty Nagy Group. Realcomp II
- $279,9003 bd2 ba1.7k sqft12730 Denoter Dr, Sterling Heights, MI 48313For SaleMLS ID #20261090721, Mathew Belanger, Keller Williams Paint Creek. Realcomp II
- $309,0003 bd2 ba1.8k sqft13023 Kinlock Dr, Sterling Heights, MI 48312For SaleMLS ID #20261090350, Rawna Mansour, MVPS Realtors. Realcomp II
- $289,9993 bd2 ba2.1k sqft12156 Corvair Dr, Sterling Heights, MI 48312For SaleMLS ID #20261076063, Edyta A Raganiewicz, Century 21 Curran & Oberski. Realcomp II
- $295,0004 bd2 ba1.7k sqft36344 Tarpon Dr, Sterling Heights, MI 48312For SaleMLS ID #50225078, Elizabeth Rogers, Realty Executives Home Towne Chesterfield. MiRealSource
- $279,9003 bd2 ba2.1k sqft33509 Stonewood Dr, Sterling Heights, MI 48312For SaleMLS ID #20261055397, Timothy A Francisco Jr, Real Estate One-Sterling Heights. Realcomp II
- $279,9003 bd2 ba1.4k sqft11242 Glenis Dr, Sterling Heights, MI 48312For Sale
 MLS ID #26046804, Vito Castellana, Castleton Realty, LLC. MichRIC
- $290,0004 bd2 ba1.9k sqft11406 Joslyn Dr, Sterling Heights, MI 48312For SaleMLS ID #20261070068, Shabbir Ahmed, Amin Realty. Realcomp II
- $309,9003 bd2 ba2.5k sqft34158 Shearing Dr, Sterling Heights, MI 48312For SaleMLS ID #50226344, Lynn Amato Nassar, Great Lakes Realty and Property Management. MiRealSource
- $295,0003 bd2 ba1.7k sqft14434 Royal Dr, Sterling Heights, MI 48312For SaleMLS ID #20261079579, Brendel Clark, Real Estate One-Sterling Heights. Realcomp II
