Welcome home to this 3-bedroom brick ranch in Sterling Heights, on the market for the first time. A spacious family room gives you plenty of room to relax and entertain. The home needs some work, but with a little love it will shine again, making it a great opportunity to build equity and make it your own. It’s in Warren Consolidated Schools and just off Schoenherr, close to shopping, dining, and major roads. Priced to sell, so don’t wait. Schedule your showing today!
For sale
$250,000
13643 Heritage Rd, Sterling Heights, MI 48312
3beds
1,936sqft
Single Family Residence
Built in 1969
8,276 Square Feet Lot
$247,800 Zestimate®
$129/sqft
$-- HOA
What's special
Spacious family room
- 11 hours
- 283
- 50
Zillow last checked:
Listing updated:
Listed by:
Mark Connon 586-873-0222,
RE/MAX First 586-773-4400
Source: MiRealSource,MLS#: 50224818 Originating MLS: MiRealSource
Originating MLS: MiRealSourceFacts & features
Interior
Bedrooms & bathrooms
- Bedrooms: 3
- Bathrooms: 3
- Full bathrooms: 2
- 1/2 bathrooms: 1
Bedroom 1
- Features: Wood
- Level: Entry
- Area: 144
- Dimensions: 12 x 12
Bedroom 2
- Features: Wood
- Level: Entry
- Area: 120
- Dimensions: 10 x 12
Bedroom 3
- Features: Wood
- Level: Entry
- Area: 117
- Dimensions: 9 x 13
Bathroom 1
- Features: Ceramic
- Level: Entry
- Area: 56
- Dimensions: 7 x 8
Bathroom 2
- Features: Ceramic
- Level: Basement
- Area: 24
- Dimensions: 4 x 6
Family room
- Features: Wood
- Level: Entry
- Area: 220
- Dimensions: 11 x 20
Kitchen
- Features: Laminate
- Level: Entry
- Area: 240
- Dimensions: 12 x 20
Living room
- Features: Wood
- Level: Entry
- Area: 224
- Dimensions: 14 x 16
Heating
- Forced Air, Natural Gas
Cooling
- Central Air
Appliances
- Laundry: In Basement
Features
- Flooring: Ceramic Tile, Wood, Laminate
- Basement: Partially Finished,Concrete
- Number of fireplaces: 1
- Fireplace features: Family Room
Interior area
- Total structure area: 2,872
- Total interior livable area: 1,936 sqft
- Finished area above ground: 1,436
- Finished area below ground: 500
Property
Parking
- Total spaces: 2
- Parking features: Attached
- Attached garage spaces: 2
Features
- Levels: One
- Stories: 1
- Patio & porch: Porch
- Fencing: Fenced
- Frontage type: Road
- Frontage length: 60
Lot
- Size: 8,276 Square Feet
- Dimensions: 60 x 136
Details
- Parcel number: 101036302020
- Special conditions: Private
Construction
Type & style
- Home type: SingleFamily
- Architectural style: Ranch
- Property subtype: Single Family Residence
Materials
- Brick
- Foundation: Basement, Concrete Perimeter
Condition
- Year built: 1969
Utilities & green energy
- Sewer: Public Sanitary
- Water: Public
Community & HOA
Community
- Subdivision: Kingsley Sub
HOA
- Has HOA: No
Location
- Region: Sterling Heights
Financial & listing details
- Price per square foot: $129/sqft
- Tax assessed value: $284,800
- Annual tax amount: $3,469
- Date on market: 10/14/2026
- Listing agreement: Exclusive Right To Sell
- Listing terms: Cash,Conventional
Estimated market value
$247,800
$235,000 - $260,000
$2,010/mo
Price history
| Date | Event | Price |
|---|---|---|
| 10/14/2026 | Listed for sale | $250,000+100%$129/sqft |
Source:  MiRealSource #50224818 Report a problem MiRealSource #50224818 Report a problem | ||
| 5/3/2006 | Sold | $125,000$65/sqft |
Source: Public Record Report a problem | ||
Public tax history
| Year | Property taxes | Tax assessment |
|---|---|---|
| 2026 | $3,469 +4.9% | $142,400 +4.8% |
| 2025 | $3,307 +5.1% | $135,900 +7.2% |
| 2024 | $3,146 +7.1% | $126,800 +9.2% |
| 2023 | $2,937 -3.2% | $116,100 +5.9% |
| 2022 | $3,035 | $109,600 +5.8% |
| 2021 | -- | $103,600 +5.4% |
| 2020 | -- | $98,300 +7.4% |
| 2019 | -- | $91,500 +9.8% |
| 2018 | $2,767 | $83,300 +7.6% |
| 2017 | -- | $77,400 |
| 2016 | -- | $77,400 +8.3% |
| 2015 | -- | $71,500 +15.1% |
| 2014 | -- | $62,100 |
| 2012 | -- | -- |
| 2009 | -- | -- |
| 2001 | $2,028 +7.3% | $57,500 +3% |
| 2000 | $1,890 | $55,800 |
Find assessor info on the county website
Monthly payment
Est. payment
Payment breakdown
Explore the cost of this home by adjusting the details. Changes won't be saved.Climate risks
Neighborhood: 48312
Nearby schools
Schools provided by the listing agent
- District: Warren Consolidated Schools
Source: MiRealSource. This data may not be complete. We recommend contacting the local school district to confirm school assignments for this home.
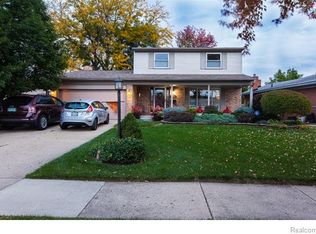
- $319,4003 bd2 ba1.7k sqft13627 Heritage Rd, Sterling Heights, MI 48312Off Market
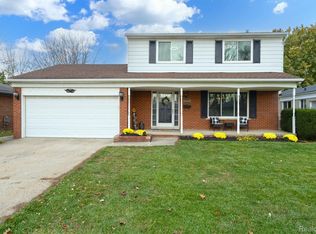
- $365,0004 bd3 ba2.5k sqft13659 Heritage Rd, Sterling Heights, MI 48312Sold
- $253,300-- bd1 ba1.4k sqft13611 Heritage Rd, Sterling Heights, MI 48312Off Market
- $260,600-- bd1 ba1.4k sqft13675 Heritage Rd, Sterling Heights, MI 48312Off Market
Similar homes
- $229,9003 bd2 ba1.9k sqft12229 Chevelle Dr, Sterling Heights, MI 48312For Sale
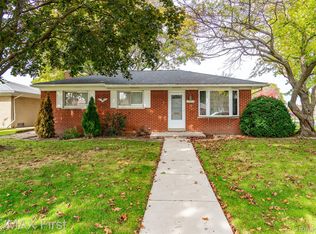
 MLS ID #20261078405, Alfred M Block, RE/MAX First. Realcomp II
 - $269,9003 bd2 ba2.2k sqft33759 Cornelissen Dr, Sterling Heights, MI 48312For Sale
 MLS ID #20261079553, Ron Trombetti, Berkshire Hathaway HomeServices Kee Realty Washin. Realcomp II
 - $234,9003 bd1 ba1.8k sqft30762 Sutherland Ave, Warren, MI 48088For Sale
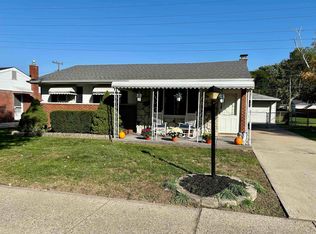
 MLS ID #50224851, Rex A. Jelalian, W.C. Collins Realty. MiRealSource
 - $289,9003 bd2 ba2.1k sqft33509 Stonewood Dr, Sterling Heights, MI 48312For Sale
 MLS ID #20261055397, Timothy A Francisco Jr, Real Estate One-Sterling Heights. Realcomp II
 - $289,0003 bd2 ba2.2k sqft36424 Clifford Dr, Sterling Heights, MI 48312For SaleMLS ID #20261080721, Stacy Miletti, Real Estate One-Troy. Realcomp II
- $319,9003 bd2 ba2.4k sqft11191 Lorman Dr, Sterling Heights, MI 48312For SaleMLS ID #20261081633, Faddi Shamon, Market Max America. Realcomp II
- $299,9993 bd2 ba2.5k sqft34114 Preston Dr, Sterling Heights, MI 48312For SaleMLS ID #20261072923, Ryan Korzetz, Market Elite Inc. Realcomp II
- $264,9002 bd2 ba1.7k sqft14335 Moravian Manor Cir, Sterling Heights, MI 48312For SaleMLS ID #20261082583, John Pickell, RE/MAX Classic. Realcomp II
- $235,0003 bd2 ba1.3k sqft30233 Sharon Ln, Warren, MI 48088For SaleMLS ID #50224808, Robert F Barnes, Keller Williams Realty Lakeside. MiRealSource
- $300,0003 bd2 ba1.4k sqft34294 Greentrees Rd, Sterling Heights, MI 48312For SaleMLS ID #20261077159, Shakil Chowdhury, R2M Realty,. Realcomp II
- $285,0003 bd2 ba1k sqft31314 Morgan Dr, Warren, MI 48088For SaleMLS ID #20261082846, Brandon P Johnston, RE/MAX Eclipse. Realcomp II
- $230,0003 bd2 ba2k sqft13789 Iowa Dr, Warren, MI 48088For SaleMLS ID #20261081791, Jamison Agnello, J Michael Realty LLC. Realcomp II
- $289,9993 bd2 ba2.1k sqft12156 Corvair Dr, Sterling Heights, MI 48312For SaleMLS ID #20261076063, Edyta A Raganiewicz, Century 21 Curran & Oberski. Realcomp II
- $248,0003 bd3 ba1.3k sqft32264 Parker Cir, Warren, MI 48088For SaleMLS ID #50223318, Angelina Saputo, Real Estate One Inc -SCS. MiRealSource
- $265,0003 bd2 ba1.9k sqft31114 Roan Dr, Warren, MI 48093For SaleMLS ID #20261081662, Larry Williams, Berkshire Hathaway HomeServices Kee Realty. Realcomp II
- $299,5003 bd2 ba2.4k sqft35385 Witt Ct, Sterling Heights, MI 48312For SaleMLS ID #20261073099, Caron Koteles Riha, Real Estate One-Rochester. Realcomp II
