DON’T MAKE A MOVE WITHOUT a visit to this stunning turn-key brick ranch nestled on a quiet cul-de-sac with exceptional schools! From the moment you step inside, you’ll appreciate the inviting open-concept floor plan and thoughtful updates throughout. The remodeled eat-in kitchen (2021) features granite countertops, ceramic backsplash, and all-new appliances, opening to the family room with beamed cathedral ceilings, gas fireplace, and new carpet (2021). Three great sized bedrooms include hardwood floors and step-in closets. The remodeled full bath (2013) offers ceramic tile, shower tub combo and great storage, while the convenient updated half bath features a newer sink and toilet. Two linen closets providing excellent storage. The finished basement provides additional living space with new carpet. Washer/dryer included. Attached 2-car garage offers a convenient side entry door. Notable updates include complete brand new carpeting in the basement, roof tear-off (2017), central air (2017), and new lighting throughout the first floor. Outside, a door wall off the family room leads to a brick paver patio and fully fenced yard, perfect for relaxing or entertaining. Unbeatable location just minutes from incredible recreation facilities, including the crown jewel Dodge Park, only 4 minutes away, featuring a free splash pad, ice rink, sand volleyball, amphitheater, farmers market, and paved trails along the Clinton River! This one truly has it all—move-in ready, beautifully updated, and ideally located!
For sale
$306,000
35385 Witt Ct, Sterling Heights, MI 48312
3beds
2,464sqft
Single Family Residence
Built in 1967
8,712 Square Feet Lot
$303,700 Zestimate®
$124/sqft
$-- HOA
What's special
- 14 days
- 1,637
- 128
Likely to sell faster than
Zillow last checked:
Listing updated:
Listed by:
Caron Koteles Riha 248-379-6651,
Real Estate One-Rochester 248-652-6500,
Lauren Koteles 248-953-6671,
Max Broock, REALTORS®-Rochester
Source: Realcomp II,MLS#: 20261073099
Facts & features
Interior
Bedrooms & bathrooms
- Bedrooms: 3
- Bathrooms: 2
- Full bathrooms: 1
- 1/2 bathrooms: 1
Primary bedroom
- Level: Entry
- Area: 143
- Dimensions: 11 X 13
Bedroom
- Level: Entry
- Area: 120
- Dimensions: 10 X 12
Bedroom
- Level: Entry
- Area: 110
- Dimensions: 11 X 10
Primary bathroom
- Level: Entry
- Area: 63
- Dimensions: 7 X 9
Other
- Level: Entry
- Area: 20
- Dimensions: 5 X 4
Family room
- Level: Entry
- Area: 231
- Dimensions: 21 X 11
Flex room
- Level: Basement
- Area: 392
- Dimensions: 28 X 14
Kitchen
- Level: Entry
- Area: 210
- Dimensions: 21 X 10
Laundry
- Level: Basement
- Area: 70
- Dimensions: 10 X 7
Other
- Level: Basement
- Area: 80
- Dimensions: 10 X 8
Other
- Level: Basement
- Area: 180
- Dimensions: 15 X 12
Other
- Level: Basement
- Area: 128
- Dimensions: 8 X 16
Heating
- Forced Air, Natural Gas
Cooling
- Ceiling Fans, Central Air
Appliances
- Included: Dishwasher, Disposal, Dryer, Free Standing Refrigerator, Microwave, Washer
- Laundry: Washer Hookup
Features
- High Speed Internet
- Basement: Full,Partially Finished
- Has fireplace: No
Interior area
- Total interior livable area: 2,464 sqft
- Finished area above ground: 1,464
- Finished area below ground: 1,000
Video & virtual tour
Property
Parking
- Total spaces: 2
- Parking features: Two Car Garage, Attached, Driveway, Electricityin Garage, Garage Faces Front, Garage Door Opener
- Attached garage spaces: 2
Features
- Levels: One
- Stories: 1
- Entry location: GroundLevelwSteps
- Pool features: None
- Fencing: Back Yard,Fenced
Lot
- Size: 8,712 Square Feet
- Dimensions: 50 x 106 x 104 x 120
- Features: Irregular Lot
Details
- Parcel number: 1027404036
- Special conditions: Short Sale No,Standard
Construction
Type & style
- Home type: SingleFamily
- Architectural style: Ranch
- Property subtype: Single Family Residence
Materials
- Brick
- Foundation: Basement, Block
- Roof: Asphalt
Condition
- New construction: No
- Year built: 1967
- Major remodel year: 2022
Utilities & green energy
- Sewer: Public Sewer
- Water: Public
Community & HOA
Community
- Features: Sidewalks
- Subdivision: WILLOW WOODS SUB
HOA
- Has HOA: No
Location
- Region: Sterling Heights
Financial & listing details
- Price per square foot: $124/sqft
- Tax assessed value: $81,880
- Annual tax amount: $3,585
- Date on market: 9/26/2026
- Cumulative days on market: 15 days
- Listing agreement: Exclusive Right To Sell
- Listing terms: Cash,Conventional,FHA,Va Loan
Estimated market value
$303,700
$289,000 - $319,000
$2,636/mo
Price history
| Date | Event | Price |
|---|---|---|
| 9/26/2026 | Listed for sale | $306,000+66.8%$124/sqft |
Source:  Realcomp II #20261073099 Report a problem Realcomp II #20261073099 Report a problem | ||
| 5/22/2002 | Sold | $183,500$74/sqft |
Source:  MiRealSource #642798 Report a problem MiRealSource #642798 Report a problem | ||
Public tax history
| Year | Property taxes | Tax assessment |
|---|---|---|
| 2026 | $3,585 +4.9% | $144,900 +1.8% |
| 2025 | $3,418 +5.1% | $142,400 +5.5% |
| 2024 | $3,251 +7.1% | $135,000 +10.2% |
| 2023 | $3,035 -3.2% | $122,500 +13% |
| 2022 | $3,137 | $108,400 +3.2% |
| 2021 | -- | $105,000 +0.9% |
| 2020 | -- | $104,100 +8.6% |
| 2019 | -- | $95,900 +13.1% |
| 2018 | $2,860 | $84,800 +5.7% |
| 2017 | -- | $80,200 |
| 2016 | -- | $80,200 +8.7% |
| 2015 | -- | $73,800 +17.9% |
| 2014 | -- | $62,600 |
| 2012 | -- | -- |
| 2009 | -- | -- |
| 2001 | $2,120 +8.7% | $60,100 +4.3% |
| 2000 | $1,951 | $57,600 |
Find assessor info on the county website
Monthly payment
Est. payment
Payment breakdown
Explore the cost of this home by adjusting the details. Changes won't be saved.Climate risks
Neighborhood: 48312
- $328,3003 bd2 ba1.4k sqft35393 Witt Ct, Sterling Heights, MI 48312Off Market

- $293,000-- bd1 ba1.8k sqft35377 Witt Ct, Sterling Heights, MI 48312Off Market
- $331,6004 bd2 ba1.9k sqft11121 Wickes Ln, Sterling Heights, MI 48312Off Market
- $306,9003 bd2 ba1.4k sqft11133 Wickes Ln, Sterling Heights, MI 48312Off Market
Similar homes
- $299,9903 bd2 ba1.6k sqft34575 Moravian Dr, Sterling Heights, MI 48312For Sale By Owner
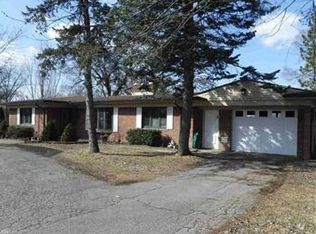
- $289,0003 bd2 ba2.2k sqft36424 Clifford Dr, Sterling Heights, MI 48312For Sale

 MLS ID #20261080721, Stacy Miletti, Real Estate One-Troy. Realcomp II
 - $309,9003 bd2 ba2.9k sqft11173 Hanna Dr, Sterling Heights, MI 48312For Sale
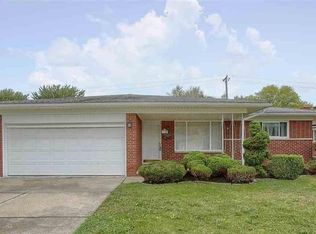 MLS ID #20261080104, Mahfujur Rahman, Home Pride Realty. Realcomp II
 - $309,9003 bd2 ba2.7k sqft35074 Lana Ln, Sterling Heights, MI 48312For Sale
 MLS ID #20261031382, Basim Naimou, 1st Choice Realty Inc. Realcomp II
 - $325,0004 bd4 ba3k sqft35316 Sunset Dr, Sterling Heights, MI 48312For Sale
 MLS ID #50224462, Maria McGuire, RE/MAX Advisors. MiRealSource
 - $364,9003 bd2 ba3.5k sqft35616 Wellston Ave, Sterling Heights, MI 48312For SaleMLS ID #20261081974, Trisha Banks, Elite Realty. Realcomp II
- $289,9993 bd2 ba2.1k sqft12156 Corvair Dr, Sterling Heights, MI 48312For SaleMLS ID #20261076063, Edyta A Raganiewicz, Century 21 Curran & Oberski. Realcomp II
- $289,9004 bd2 ba1.7k sqft8244 Doncaster Dr, Sterling Heights, MI 48312For SaleMLS ID #50224316, Mark Reaume, Century 21 Professionals Sterling Heights. MiRealSource
- $300,0003 bd2 ba1.4k sqft8436 Fairfax Dr, Sterling Heights, MI 48312For SaleMLS ID #50223157, Mark Connon, RE/MAX First. MiRealSource
- $384,9003 bd2 ba1.8k sqft11114 Greendale Dr, Sterling Heights, MI 48312For SaleMLS ID #20261081857, Marvin Nafsu, Showtime Realty. Realcomp II
- $340,0003 bd3 ba2.6k sqft35470 Dearing Dr, Sterling Heights, MI 48312For SaleMLS ID #20261054010, Michael Hines, MVPS Realtors. Realcomp II
- $299,0004 bd2 ba1.9k sqft11406 Joslyn Dr, Sterling Heights, MI 48312For SaleMLS ID #20261070068, Shabbir Ahmed, Amin Realty. Realcomp II
- $309,0002 bd2 ba2.7k sqft34440 Amsterdam Dr, Sterling Heights, MI 48312For SaleMLS ID #20261066626, Timothy A Francisco Jr, Real Estate One-Sterling Heights. Realcomp II
- $299,9004 bd2 ba1.8k sqft37347 Ruth Dr, Sterling Heights, MI 48312For SaleMLS ID #20261074250, Paul Hoeberling, Lakeshore Realty Company. Realcomp II
- $347,9005 bd2 ba2.4k sqft12851 Grand Haven Dr, Sterling Heights, MI 48312For SaleMLS ID #20261082302, Masum Ahmed, NPG Real Estate. Realcomp II
- $299,9993 bd2 ba2.5k sqft34114 Preston Dr, Sterling Heights, MI 48312For SaleMLS ID #20261072923, Ryan Korzetz, Market Elite Inc. Realcomp II
- $299,9003 bd3 ba2.2k sqft38775 Littlefield Dr, Sterling Heights, MI 48312For SaleMLS ID #20261072856, Ha Nguyen, Remerica Integrity. Realcomp II
- $309,9003 bd2 ba1.7k sqft36826 Havana Dr, Sterling Heights, MI 48312For SaleMLS ID #50217569, Kimberly Feghali, Berkshire Hathaway HomeServices Kee Realty. MiRealSource
- $300,0003 bd2 ba1.4k sqft34294 Greentrees Rd, Sterling Heights, MI 48312For SaleMLS ID #20261077159, Shakil Chowdhury, R2M Realty,. Realcomp II
