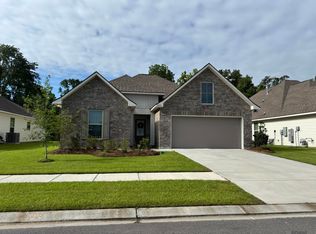
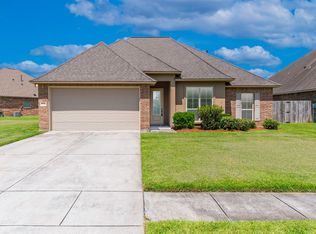
Beautiful 3 bedroom, 2 bathroom home for lease on E Pine Grove Ct in the desirable Manchac Commons Subdivision in Prairieville. This well-maintained home offers a spacious and inviting floor plan with wood flooring, crown molding, a cozy fireplace, and plenty of natural light. The kitchen features beautiful cabinetry, generous counter space, a center island with bar seating, and all appliances remaining. The adjoining dining area flows nicely into the main living spaces, creating a comfortable layout for everyday living and entertaining.
Outside, enjoy an attached garage, covered back patio, and fenced backyard with plenty of space to relax and enjoy the outdoors. Manchac Commons residents also have access to a community swimming pool and clubhouse. Located in Ascension Parish with Ascension Parish Schools and convenient to shopping, dining, and major area roadways, this home offers a great combination of comfort, location, and neighborhood amenities. Schedule your showing today and see all this Prairieville home has to offer!
Keyfinders Realty includes a required Resident Benefits Package (RBP) for $39.95/month, covering pest control, air filter delivery, utility setup assistance, credit-building tools, identity protection, earn rewards and more! This fee is separate and not included in the monthly rent.
This Parish may require a permit to obtain utilities.
This property does not currently qualify for Section 8 housing programs
House for rent
$2,200/moFees may apply
36303 E Pine Grove Ct, Prairieville, LA 70769
3beds
1,664sqft
Price may not include required fees and charges. Learn more|
Single family residence
Available Fri Aug 28 2026
Cats, small dogs OK
Attached garage parking
What's special
Attached garageCovered back patioBeautiful cabinetryCozy fireplacePlenty of natural lightCrown moldingWood flooring
- 4 days |
- -- |
- -- |
Zillow last checked:
Listing updated:
Travel times

Let’s turn your rent into credit progress
Build credit history with every on-time payment and get credit for the payment you’re already making.
Facts & features
Interior
Bedrooms & bathrooms
- Bedrooms: 3
- Bathrooms: 2
- Full bathrooms: 2
Appliances
- Included: Dishwasher, Microwave Oven, Refrigerator
Interior area
- Total interior livable area: 1,664 sqft
Property
Parking
- Parking features: Attached, Garage
- Has attached garage: Yes
- Details: Contact manager
Features
- Exterior features: Ascension School District, Large Living Space, Stainless Steel Appliances, Stove & Oven
- Has private pool: Yes
- Pool features: Pool
Lot
- Features: Back Yard
Details
- Additional structures: Garage(s)
- Parcel number: 20023364
Construction
Type & style
- Home type: SingleFamily
- Property subtype: Single Family Residence
Community & HOA
Community
- Features: Clubhouse, Pool
HOA
- Amenities included: Clubhouse, Pool
Location
- Region: Prairieville
Financial & listing details
- Lease term: Contact For Details
Nearby apartments for rent


Price history
| Date | Event | Price |
|---|---|---|
| 8/15/2026 | Listed for rent | $2,200$1/sqft |
Source: Zillow Rentals Report a problem | ||
| 3/11/2022 | Sold | -- |
Source:  ROAM MLS #2022001957 Report a problem ROAM MLS #2022001957 Report a problem | ||
| 2/11/2022 | Pending sale | $259,900$156/sqft |
Source: ROAM MLS #2022001957 Report a problem | ||
| 2/11/2022 | Listed for sale | $259,900+20.9%$156/sqft |
Source: ROAM MLS #2022001957 Report a problem | ||
| 7/18/2013 | Sold | -- |
Source: ROAM MLS #201308757 Report a problem | ||
| 6/17/2013 | Listed for sale | $215,000+13.2%$129/sqft |
Source: Real Living Bobby Drude & Associates #955220 Report a problem | ||
| 7/1/2011 | Sold | -- |
Source: Agent Provided Report a problem | ||
| 6/5/2011 | Pending sale | $190,000$114/sqft |
Source: Keller Williams - Ascension Parish #B1100661 Report a problem | ||
| 5/7/2011 | Price change | $190,000-5%$114/sqft |
Source: Keller Williams - Ascension Parish #B1100661 Report a problem | ||
| 1/16/2011 | Listed for sale | $200,000$120/sqft |
Source: Keller Williams - Ascension Parish #B1100661 Report a problem | ||
| 3/28/2007 | Sold | -- |
Source: Agent Provided Report a problem | ||
Neighborhood: 70769
Nearby schools
GreatSchools rating
- 10/10Bullion Primary SchoolGrades: PK-5Distance: 0.9 mi
- 9/10Bluff Middle SchoolGrades: 6-8Distance: 1.7 mi
- 9/10Dutchtown High SchoolGrades: 9-12Distance: 4.4 mi