Brand-new 3-bedroom, 2-bath ranch featuring desirable one-level living and an open floor plan designed for comfortable everyday living and entertaining. The kitchen, dining, and living areas flow seamlessly together, creating a bright and functional main living space. Kitchen features include granite countertops, modern cabinetry, ample counter space, and brand new stainless steel appliances included.
The layout offers added privacy, with the primary suite featuring a walk-in closet and private full bath. All bedrooms include walk-in closets for additional storage. Luxury vinyl plank flooring extends throughout the main living areas for durability and easy maintenance.
Enjoy the covered back porch overlooking the backyard, providing additional outdoor living space for relaxing or entertaining. New construction offering modern finishes, updated systems, and low-maintenance living. Conveniently located within the greater Charlotte metro area with access to shopping, dining, and major commuting routes.
By obtaining financing through our preferred lender take advantage of seller concessions, like our Builder Paid Closing Costs. Plus take advantage of our $0 Down Programs!
Under contract-show
$339,900
3631 Clover Valley Dr, Gastonia, NC 28052
3beds
1,552sqft
:
Get pre-qualified$2,060/mo
Single Family Residence
Built in 2026
0.17 Acres Lot
$-- Zestimate®
$219/sqft
$25/mo HOA
What's special
Desirable one-level livingModern cabinetryAmple counter spaceGranite countertops
- 93 days |
- 0 |
- 0 |
Zillow last checked:
Listing updated:
Listed by:
Michael Sceau 704-493-3048,
LGI Homes NC LLC
Source: Canopy MLS as distributed by MLS GRID,MLS#: 4379498
Facts & features
Interior
Bedrooms & bathrooms
- Bedrooms: 3
- Bathrooms: 2
- Full bathrooms: 2
- Main level bedrooms: 3
Primary bedroom
- Level: Main
- Area: 196 Square Feet
- Dimensions: 14' 0" X 14' 0"
Bedroom s
- Level: Main
- Area: 130 Square Feet
- Dimensions: 10' 0" X 13' 0"
Bedroom s
- Level: Main
- Area: 165 Square Feet
- Dimensions: 15' 0" X 11' 0"
Bathroom full
- Level: Main
- Area: 72 Square Feet
- Dimensions: 9' 0" X 8' 0"
Bathroom full
- Level: Main
- Area: 40 Square Feet
- Dimensions: 8' 0" X 5' 0"
Dining room
- Level: Main
- Area: 180 Square Feet
- Dimensions: 15' 0" X 12' 0"
Kitchen
- Level: Main
- Area: 72 Square Feet
- Dimensions: 9' 0" X 8' 0"
Living room
- Level: Main
- Area: 192 Square Feet
- Dimensions: 12' 0" X 16' 0"
Utility room
- Level: Main
- Area: 35 Square Feet
- Dimensions: 7' 0" X 5' 0"
Heating
- Central, Electric, Heat Pump, Zoned
Cooling
- Ceiling Fan(s), Dual, Electric, Heat Pump, Zoned
Appliances
- Included: Dishwasher, Disposal, Electric Oven, Electric Range, Microwave, Oven, Refrigerator, Self Cleaning Oven
- Laundry: Electric Dryer Hookup, Utility Room, Laundry Room, Main Level, Washer Hookup
Features
- Soaking Tub, Kitchen Island, Pantry, Storage, Walk-In Closet(s), Walk-In Pantry
- Flooring: Carpet, Vinyl
- Doors: Sliding Doors
- Windows: Insulated Windows
- Has basement: No
- Attic: Pull Down Stairs
Interior area
- Total structure area: 1,552
- Total interior livable area: 1,552 sqft
- Finished area above ground: 1,552
- Finished area below ground: 0
Property
Parking
- Total spaces: 2
- Parking features: Driveway, Attached Garage, Garage Door Opener, Garage on Main Level
- Attached garage spaces: 2
- Has uncovered spaces: Yes
Features
- Levels: One
- Stories: 1
- Patio & porch: Covered, Rear Porch
Lot
- Size: 0.17 Acres
Details
- Parcel number: 313182
- Zoning: RO-CU
- Special conditions: Standard
Construction
Type & style
- Home type: SingleFamily
- Property subtype: Single Family Residence
Materials
- Shingle/Shake, Vinyl
- Foundation: Slab
Condition
- New construction: Yes
- Year built: 2026
Details
- Builder model: Cary
- Builder name: LGI Homes-NC, LLC
Utilities & green energy
- Sewer: Public Sewer
- Water: City
- Utilities for property: Cable Available, Electricity Connected, Satellite Internet Available, Underground Power Lines, Underground Utilities, Wired Internet Available
Community & HOA
Community
- Features: Picnic Area, Playground, Sidewalks, Walking Trails
- Security: Carbon Monoxide Detector(s), Smoke Detector(s)
- Subdivision: Stagecoach Station
HOA
- Has HOA: Yes
- HOA fee: $300 annually
Location
- Region: Gastonia
Financial & listing details
- Price per square foot: $219/sqft
- Tax assessed value: $24,000
- Annual tax amount: $15
- Date on market: 5/7/2026
- Cumulative days on market: 93 days
- Listing terms: Cash,Conventional,FHA,VA Loan
- Electric utility on property: Yes
- Road surface type: Concrete
Estimated market value
Not available
Estimated sales range
Not available
Not available
Price history
| Date | Event | Price |
|---|---|---|
| 5/7/2026 | Listed for sale | $339,900$219/sqft |
Source:  Canopy MLS as distributed by MLS GRID #4379498 Report a problem Canopy MLS as distributed by MLS GRID #4379498 Report a problem | ||
Public tax history
| Year | Property taxes | Tax assessment |
|---|---|---|
| 2025 | $15 | $24,000 |
| 2024 | -- | $24,000 |
Find assessor info on the county website
Monthly payment
Est. payment
Payment breakdown
Explore the cost of this home by adjusting the details. Changes won't be saved.Climate risks
Neighborhood: South Gastonia
Nearby schools
GreatSchools rating
- 2/10Hershal H Beam Elementary SchoolGrades: PK-5Distance: 1 mi
- 2/10Southwest Middle SchoolGrades: 6-8Distance: 1.1 mi
- 2/10Hunter Huss High SchoolGrades: 9-12Distance: 1.8 mi
Schools provided by the listing agent
- Elementary: H.H. Beam
- Middle: Southwest
- High: Hunter Huss
Source: Canopy MLS as distributed by MLS GRID. This data may not be complete. We recommend contacting the local school district to confirm school assignments for this home.
- $24,0006,969 sqft3627 Clover Valley Dr, Gastonia, NC 28052Off Market
- $24,0008,276 sqft3635 Clover Valley Dr, Gastonia, NC 28052Off Market
- $24,0006,969 sqft3623 Clover Valley Dr, Gastonia, NC 28052Off Market
- $375,9004 bd3 ba2.2k sqft3639 Clover Valley Dr, Gastonia, NC 28052New Construction
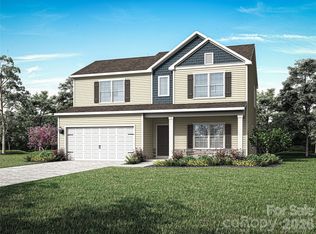
- $377,9004 bd3 ba2.2k sqft3329 Yorkshire Dr, Gastonia, NC 28052New Construction
- $357,9004 bd3 ba2k sqft3325 Yorkshire Dr, Gastonia, NC 28052New Construction
- $334,9003 bd2 ba1.5k sqft3337 Yorkshire Dr, Gastonia, NC 28052Sold
- $342,9003 bd2 ba1.5k sqft3321 Yorkshire Dr, Gastonia, NC 28052New Construction
A local agent can set up tours, give advice and negotiate with sellers.
Similar homes
- $348,9003 bd2 ba1.5k sqft3634 Clover Valley Dr, Gastonia, NC 28052New Construction

 Canopy MLS as distributed by MLS GRID
 - $322,9003 bd2 ba1.3k sqft3317 Yorkshire Dr, Gastonia, NC 28052New Construction
 Canopy MLS as distributed by MLS GRID
 - $347,9003 bd3 ba1.7k sqft3341 Yorkshire Dr, Gastonia, NC 28052New Construction
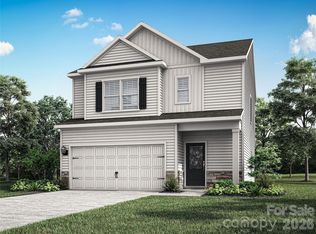 Canopy MLS as distributed by MLS GRID
 - $347,9003 bd3 ba1.7k sqft3318 Yorkshire Dr, Gastonia, NC 28052New ConstructionCanopy MLS as distributed by MLS GRID
- $334,9003 bd2 ba1.3k sqft3633 Saddlebred Dr, Gastonia, NC 28052New ConstructionCanopy MLS as distributed by MLS GRID
- $348,9003 bd2 ba1.5k sqft3628 Saddlebred Dr, Gastonia, NC 28052New ConstructionCanopy MLS as distributed by MLS GRID
- $342,9003 bd2 ba1.5k sqft3657 Clover Valley Dr, Gastonia, NC 28052New ConstructionCanopy MLS as distributed by MLS GRID
- $332,9003 bd2 ba1.3k sqft3625 Saddlebred Dr, Gastonia, NC 28052New ConstructionCanopy MLS as distributed by MLS GRID
- $342,9003 bd2 ba1.5k sqft3617 Saddlebred Dr, Gastonia, NC 28052New ConstructionCanopy MLS as distributed by MLS GRID
- $362,9004 bd3 ba2k sqft3541 Saddlebred Dr, Gastonia, NC 28052New ConstructionCanopy MLS as distributed by MLS GRID
- $332,9003 bd2 ba1.3k sqft3616 Saddlebred Dr, Gastonia, NC 28052New ConstructionCanopy MLS as distributed by MLS GRID
- $304,9003 bd2 ba1.1k sqft3421 Yorkshire Dr, Gastonia, NC 28052New ConstructionCanopy MLS as distributed by MLS GRID
- $315,0003 bd2 ba1.3k sqft3306 Brighton Dr, Gastonia, NC 28052For SaleMLS ID #4399295, Frankie Gonzalez, Gonzalez Realty. Canopy MLS as distributed by MLS GRID
- $375,0004 bd3 ba1.9k sqft3021 Davis Park Rd, Gastonia, NC 28052For SaleMLS ID #4380027, Meg Grayson, Coldwell Banker Mountain View. Canopy MLS as distributed by MLS GRID
- $335,9003 bd2 ba1.5k sqft2251 Richland Ave, Gastonia, NC 28052New ConstructionMLS ID #4406871, Myisha Hoyle, Next Home Property Management LLC. Canopy MLS as distributed by MLS GRID
- $327,9003 bd2 ba1.3k sqft3184 Strong Box Ln, Gastonia, NC 28052New ConstructionCanopy MLS as distributed by MLS GRID
- $342,9003 bd3 ba1.7k sqft3510 Saddlebred Dr, Gastonia, NC 28052New ConstructionCanopy MLS as distributed by MLS GRID
- $347,9003 bd3 ba1.7k sqft3342 Yorkshire Dr, Gastonia, NC 28052New ConstructionCanopy MLS as distributed by MLS GRID
- $320,0003 bd2 ba1.6k sqft2323 Hedgewood Cir, Gastonia, NC 28052For SaleMLS ID #4400483, Saige Maxwell, Saige Real Estate. Canopy MLS as distributed by MLS GRID
- $302,9003 bd2 ba1.1k sqft3661 Clover Valley Dr, Gastonia, NC 28052New ConstructionCanopy MLS as distributed by MLS GRID
