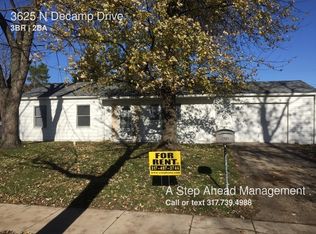
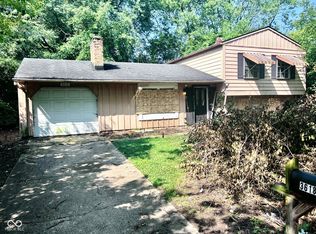
This 3 bedroom, 1 bath home offers a comfortable layout with plenty of space inside and out. The spacious kitchen has room for a dining table and offers flexibility for everyday living. Outside, you'll find a large fenced backyard with plenty of room to enjoy, along with a covered carport and additional exterior storage. Convenient, functional, and ready for its next residents. Schedule your showing today!
Initial 12-month lease. Resident is responsible for all utilities. Security deposit and first month's rent are due prior to move-in. No smoking permitted inside the home. Pets are subject to owner approval. Approved pets require a $200 non-refundable pet fee, $40/month pet rent, and a PetScreening profile (currently $30/year per pet profile, paid directly to PetScreening). All occupants age 18 and older must complete an application ($40 per applicant) and meet our screening criteria. Applicants are subject to credit, criminal, income, rental history, and eviction screening. Household gross income must be at least three (3) times the monthly rent. Residents are required to maintain renter's insurance throughout the lease term. A one-time $60 lease administration fee for positive rent payment reporting (12-month lease) will be due at move-in. Additional terms and conditions apply. Contact Hanza Realty for complete leasing criteria and details.
House for rent
Special offer
$1,325/moFees may apply
3631 Decamp Dr, Indianapolis, IN 46226
3beds
1,000sqft
Price may not include required fees and charges. Price shown reflects the lease term provided. Learn more|
Single family residence
Available now
Cats, dogs OK
Air conditioner, central air
Hookups laundry
Off street parking
Central, forced air
What's special
Covered carportAdditional exterior storageSpacious kitchenLarge fenced backyard
- 6 days |
- -- |
- -- |
Zillow last checked:
Listing updated:
Travel times

Let’s turn your rent into credit progress
Build credit history with every on-time payment and get credit for the payment you’re already making.
Facts & features
Interior
Bedrooms & bathrooms
- Bedrooms: 3
- Bathrooms: 1
- Full bathrooms: 1
Heating
- Central, Forced Air
Cooling
- Air Conditioner, Central Air
Appliances
- Included: Oven, Refrigerator
- Laundry: Hookups
Features
- Storage
Interior area
- Total interior livable area: 1,000 sqft
Property
Parking
- Parking features: Off Street
- Details: Contact manager
Features
- Exterior features: Storage
Details
- Additional structures: Shed(s), Storage
- Parcel number: 490819103036000701
Construction
Type & style
- Home type: SingleFamily
- Property subtype: Single Family Residence
Community & HOA
HOA
- Amenities included: Parking, Storage
Location
- Region: Indianapolis
Financial & listing details
- Lease term: 1 Year
Price history
| Date | Event | Price |
|---|---|---|
| 8/17/2026 | Price change | $1,325-0.7%$1/sqft |
Source: Zillow Rentals Report a problem | ||
| 5/14/2026 | Price change | $1,335-1.1%$1/sqft |
Source: Zillow Rentals Report a problem | ||
| 4/15/2026 | Price change | $1,350-1.8%$1/sqft |
Source: Zillow Rentals Report a problem | ||
| 3/17/2026 | Listed for rent | $1,375+5.8%$1/sqft |
Source: Zillow Rentals Report a problem | ||
| 7/29/2024 | Listing removed | -- |
Source: Zillow Rentals Report a problem | ||
| 6/28/2024 | Listed for rent | $1,300+18.2%$1/sqft |
Source: Zillow Rentals Report a problem | ||
| 4/20/2022 | Listing removed | -- |
Source: Zillow Rental Manager Report a problem | ||
| 4/11/2022 | Listed for rent | $1,100$1/sqft |
Source: Zillow Rental Manager Report a problem | ||
| 1/31/2022 | Sold | $106,000-5.7%$106/sqft |
Source: | ||
| 1/17/2022 | Pending sale | $112,400$112/sqft |
Source: | ||
| 1/4/2022 | Price change | $112,400-2.2%$112/sqft |
Source: | ||
| 12/9/2021 | Listed for sale | $114,900$115/sqft |
Source: | ||
| 12/7/2021 | Pending sale | $114,900$115/sqft |
Source: | ||
| 12/7/2021 | Price change | $114,900-4.2%$115/sqft |
Source: | ||
| 11/27/2021 | Listed for sale | $119,900$120/sqft |
Source: | ||
Neighborhood: Far Eastside
Nearby schools
GreatSchools rating
- 4/10Charles Warren Fairbanks School 105Grades: PK-5Distance: 0.6 mi
- 10/10H.L. Harshman Magnet Middle SchoolGrades: 6-8Distance: 7 mi
- 2/10Arsenal Technical High SchoolGrades: 9-12Distance: 7.3 mi
- Special offer! Application Fee Special: Approved applicants who sign a lease and move in will receive their application fee credited toward their first month's rent.Expires August 31, 2026