Welcome home to this charming bi-level with a host of recent upgrades, this property is poised to provide comfort, style, and convenience for years to come. Step inside and prepare to be impressed by the remodeled IKEA kitchen, complete with a breakfast bar, trendy pendant lighting and farmhouse sink. Equipped with all the modern appliances you need, including a sleek refrigerator, stove, microwave, and dishwasher, this kitchen is a chef's dream come true. The luxury continues into the remodeled baths, where you'll find contemporary fixtures and finishes that elevate the space to new heights of sophistication. With attention to detail evident at every turn, these bathrooms offer both style and functionality for your daily routine. Throughout the home, brand-new vinyl plank flooring adds a touch of elegance while providing durability and easy maintenance. Whether you're hosting gatherings or enjoying quiet evenings in, this resilient flooring ensures that your home always looks its best. Step outside onto the deck and discover your private outdoor sanctuary. Perfect for entertaining or simply unwinding after a long day, the deck offers ample space for seating, dining, and soaking up the Colorado sunshine. And for ultimate relaxation, indulge in the luxury of your very own hot tub, where you can soak away stress and soothe tired muscles under the stars. Other notable features of this property include a new roof installed in 2019, ensuring years of worry-free living, and a convenient radon system for added peace of mind. Plus, with the washer and dryer included, laundry day has never been easier or more convenient. Retreat to the primary bedroom, where a spacious walk-in closet provides ample storage for your wardrobe and personal belongings. With plenty of natural light and room to relax and unwind, this bedroom is the perfect haven to retire to at the end of the day. Don't miss your chance to make this dream home yours—schedule your showing today.
Sold for $503,000
$503,000
3631 E 118th Avenue, Thornton, CO 80233
4beds
1,700sqft
Single Family Residence
Built in 1972
7,810 Square Feet Lot
$489,900 Zestimate®
$296/sqft
$2,737 Estimated rent
Home value
$489,900
$465,000 - $514,000
$2,737/mo
Zestimate® history
Owner options
List your home for rent
$2,737/mo
Rent Zestimate®
Find your next renter with Zillow Rental Manager. Plus, with online applications, you can quickly screen prospective tenants – for free.
$2,737/mo
Rent Zestimate®
Refinance and save
$2,999/mo
Est. payment
Refinancing to a lower rate could help reduce your monthly payments and save thousands over the life of the loan.
$2,999/mo
Est. payment
Explore your selling options
Work with a Zillow partner agent
Leverage their expertise and Zillow's premium Showcase listings to get your home seen by more buyers.
Get startedList with your own agent
Get your home in front of millions of buyers by listing it on Zillow.
Learn how to do itSell it yourself
Take full control of how buyers see your home on Zillow by listing For Sale by Owner (FSBO).
List your homeWhat's special
Modern appliancesContemporary fixturesHot tubFarmhouse sinkAmple storageSleek refrigeratorPrivate outdoor sanctuary
Zillow last checked:
Listing updated:
Listed by:
Beth Ann Mott 303-919-6864 bethann@bethannmott.com,
Berkshire Hathaway HomeServices Colorado Real Estate, LLC - Northglenn
Bought with:
Bruce Wechsler, 1324490
Brokers Guild Homes
Source: REcolorado as distributed by MLS GRID,MLS#: 8026088
Facts & features
Interior
Bedrooms & bathrooms
- Bedrooms: 4
- Bathrooms: 2
- Full bathrooms: 1
- 3/4 bathrooms: 1
Primary bedroom
- Description: Carpet, Walk In Closet
- Level: Upper
- Area: 168 Square Feet
- Dimensions: 14 x 12
Bedroom
- Description: Carpet
- Level: Upper
- Area: 120 Square Feet
- Dimensions: 10 x 12
Bedroom
- Description: Carpet, 3/4 Bath, Radon System Location
- Level: Lower
- Area: 120 Square Feet
- Dimensions: 10 x 12
Bedroom
- Level: Lower
- Area: 144 Square Feet
- Dimensions: 12 x 12
Bathroom
- Description: Tile, Newer Fixtures, Subway Tile
- Level: Upper
Bathroom
- Description: Tile, Newer Fixtures, Subway Tile
- Level: Lower
Dining room
- Description: Lvp Flooring
- Level: Upper
- Area: 156 Square Feet
- Dimensions: 12 x 13
Family room
- Level: Lower
- Area: 299 Square Feet
- Dimensions: 23 x 13
Kitchen
- Description: Lvp Flooring, Island, Stove/Oven, Microwave, Dishwasher, Refrigerator, Farmhouse Sink
- Level: Upper
- Area: 140 Square Feet
- Dimensions: 10 x 14
Laundry
- Description: Front Load Washer And Dryer Included
- Level: Lower
Heating
- Forced Air
Cooling
- Air Conditioning-Room
Appliances
- Included: Dishwasher, Dryer, Microwave, Oven, Range, Refrigerator, Washer
Features
- Kitchen Island, Radon Mitigation System, Walk-In Closet(s)
- Flooring: Carpet, Tile, Vinyl
- Windows: Bay Window(s)
- Has basement: No
Interior area
- Total structure area: 1,700
- Total interior livable area: 1,700 sqft
- Finished area above ground: 1,700
Property
Parking
- Total spaces: 2
- Parking features: Concrete
- Attached garage spaces: 2
Features
- Patio & porch: Deck
- Has spa: Yes
- Spa features: Spa/Hot Tub, Heated
- Fencing: Full
Lot
- Size: 7,810 Square Feet
Details
- Parcel number: R0026509
- Zoning: Residential
- Special conditions: Standard
Construction
Type & style
- Home type: SingleFamily
- Property subtype: Single Family Residence
Materials
- Frame
- Roof: Composition
Condition
- Updated/Remodeled
- Year built: 1972
Utilities & green energy
- Sewer: Public Sewer
- Water: Public
Community & HOA
Community
- Security: Radon Detector
- Subdivision: Woodglen
HOA
- Has HOA: No
Location
- Region: Thornton
Financial & listing details
- Price per square foot: $296/sqft
- Tax assessed value: $461,000
- Annual tax amount: $2,794
- Date on market: 4/19/2024
- Listing terms: Cash,Conventional,FHA,VA Loan
- Exclusions: Tv In Family Room, Garage Tv And Wall Mount And Welding Table In Garage (Not Attached), Gun Safe In Primary Bedroom, Gun Safe In Garage And Pistol Safe In Primary Walk In Closet.
- Ownership: Individual
- Road surface type: Paved
Price history
| Date | Event | Price |
|---|---|---|
| 5/31/2024 | Sold | $503,000-0.8%$296/sqft |
Source:  REcolorado as distributed by MLS GRID #8026088 Report a problem REcolorado as distributed by MLS GRID #8026088 Report a problem | ||
| 4/29/2024 | Pending sale | $507,000$298/sqft |
Source: REcolorado as distributed by MLS GRID #8026088 Report a problem | ||
| 4/18/2024 | Listed for sale | $507,000+106.9%$298/sqft |
Source: REcolorado as distributed by MLS GRID #8026088 Report a problem | ||
| 2/26/2015 | Sold | $245,000+0%$144/sqft |
Source:  IRES as distributed by MLS GRID #753896 Report a problem IRES as distributed by MLS GRID #753896 Report a problem | ||
| 1/22/2015 | Listed for sale | $244,900+33.8%$144/sqft |
Source: North Realty LLC dba Keller Williams Preferred Realty #4472855 Report a problem | ||
| 12/18/2003 | Sold | $183,000+40.8%$108/sqft |
Source: Public Record Report a problem | ||
| 7/16/1998 | Sold | $129,950$76/sqft |
Source: Public Record Report a problem | ||
Public tax history
| Year | Property taxes | Tax assessment |
|---|---|---|
| 2025 | $2,823 +1% | $28,810 -7% |
| 2024 | $2,794 +5.1% | $30,990 |
| 2023 | $2,658 -3.2% | $30,990 +28.4% |
| 2022 | $2,746 | $24,130 -2.8% |
| 2021 | -- | $24,820 +7.2% |
| 2020 | $2,576 | $23,160 -0.2% |
| 2019 | $2,576 +16.6% | $23,200 +20.9% |
| 2018 | $2,208 | $19,190 |
| 2017 | $2,208 | $19,190 +29.9% |
| 2016 | -- | $14,770 |
| 2015 | $1,587 | $14,770 +23.2% |
| 2014 | -- | $11,990 |
| 2013 | -- | $11,990 +6.7% |
| 2012 | -- | $11,240 |
| 2011 | -- | $11,240 -0.6% |
| 2010 | -- | $11,310 |
| 2009 | -- | $11,310 -17.3% |
| 2008 | -- | $13,680 |
| 2007 | -- | $13,680 -0.7% |
| 2006 | -- | $13,770 |
| 2005 | -- | $13,770 +1.8% |
| 2004 | -- | $13,520 |
| 2003 | $1,376 +2.2% | $13,520 +0.6% |
| 2002 | $1,346 +25.3% | $13,440 +32% |
| 2001 | $1,074 | $10,180 |
| 2000 | -- | $10,180 |
Find assessor info on the county website
Neighborhood: Woodglen
Nearby homes
- $416,2002 bd2 ba850 sqft3601 E 118th Ave, Thornton, CO 80233Off Market
- $500,5004 bd2 ba2.1k sqft3651 E 118th Ave, Thornton, CO 80233Off Market
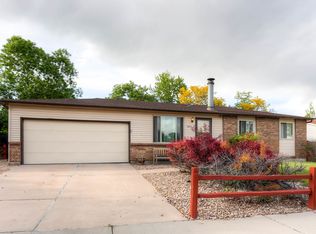
- $401,6004 bd2 ba1.7k sqft3658 E 118th Way, Thornton, CO 80233Off Market
- $---- bd-- ba-- sqft3658 E 118th Way, Denver, CO 80233Off Market
- $328,8003 bd1 ba1.4k sqft3678 E 118th Way, Thornton, CO 80233Off Market
- $346,8003 bd3 ba1.4k sqft3688 E 118th Way, Thornton, CO 80233Off Market
- $358,7004 bd2 ba1.7k sqft3648 E 118th Way, Thornton, CO 80233Off Market
- $353,6004 bd2 ba1.6k sqft3648 E 118th Way, Denver, CO 80233Off Market
Nearby schools
GreatSchools rating
- 5/10Woodglen Elementary SchoolGrades: PK-5Distance: 0.3 mi
- 4/10Century Middle SchoolGrades: 6-8Distance: 2 mi
- 6/10Mountain Range High SchoolGrades: 9-12Distance: 2.9 mi
Schools provided by the listing agent
- Elementary: Woodglen
- Middle: Century
- High: Mountain Range
- District: Adams 12 5 Star Schl
Source: REcolorado as distributed by MLS GRID. This data may not be complete. We recommend contacting the local school district to confirm school assignments for this home.
Get a cash offer in 3 minutes
Find out how much your home could sell for in as little as 3 minutes with a no-obligation cash offer.
Estimated market value
$489,900
Get a cash offer in 3 minutes
Find out how much your home could sell for in as little as 3 minutes with a no-obligation cash offer.
Estimated market value
$489,900
- Colorado
- Adams County
- Thornton
- 80233
- Woodglen
- 3631 E 118th Avenue
Nearby cities
Nearby neighborhoods
Nearby zip codes
Other Thornton Topics
