Need more room than the typical townhome gives you? This one may surprise you. Offering the largest floor plan in the community at 1,736 square feet, this 3-bedroom, 2-bath home also includes a separate bonus room, private fenced outdoor space, and two dedicated parking spaces—giving you plenty of room to spread out and flexibility for how you live.
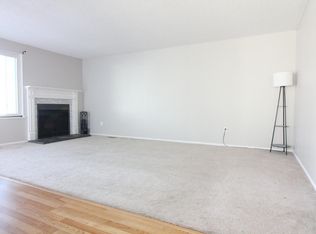
Step inside to a spacious main level where hardwood floors connect the living, dining and kitchen areas. The large living room offers plenty of room to gather, with a fireplace creating a natural focal point. The dining area opens to the second level above, bringing an unexpected sense of openness to the heart of the home. The kitchen has been refreshed cabinetry, coordinating countertops and stainless-steel appliances.
A main-floor bedroom sits directly across from a full bath, providing options for guests, a home office or anyone looking for main-level living flexibility. Upstairs you'll find two additional bedrooms, a second full bath and a separate bonus room with closets. Home office, game room, reading room or hobby space—the extra room is already there.
Outside, the fully fenced private yard features a concrete patio, mature shade and room to garden or create an outdoor space of your own. An assigned covered carport sits directly in front of the home, along with an additional uncovered parking space and exterior storage.
The HOA includes water, exterior maintenance and street snow removal, along with community park areas—and the community pool is just a short walk from your front door. Exterior improvements are currently underway throughout the community, including replacement of existing siding with James Hardie siding.
Three bedrooms. Two baths. A bonus room. 1,736 square feet. Private outdoor space. Two parking spaces. More room—and more possibilities—than you might expect from a townhome.
For sale
$379,900
3658 E 118th Way, Thornton, CO 80233
3beds
1,736sqft
Townhouse
Built in 1974
2,178 Square Feet Lot
$379,500 Zestimate®
$219/sqft
$210/mo HOA
What's special
- 2 days
- 93
- 8
Zillow last checked:
Listing updated:
Listed by:
David Rasmussen 303-946-7892 David.Rasmussen@exprealty.com,
eXp Realty, LLC
Source: REcolorado as distributed by MLS GRID,MLS#: 2116098
Facts & features
Interior
Bedrooms & bathrooms
- Bedrooms: 3
- Bathrooms: 2
- Full bathrooms: 2
- Main level bathrooms: 1
- Main level bedrooms: 1
Bedroom
- Level: Main
Bedroom
- Level: Upper
Bedroom
- Features: Primary Suite
- Level: Upper
Bathroom
- Level: Main
Bathroom
- Level: Upper
Dining room
- Level: Main
Kitchen
- Level: Main
Laundry
- Level: Upper
Living room
- Level: Main
Loft
- Level: Upper
Heating
- Forced Air
Cooling
- Central Air
Appliances
- Included: Dishwasher, Disposal, Gas Water Heater, Microwave, Oven, Range
Features
- Ceiling Fan(s), Vaulted Ceiling(s)
- Flooring: Carpet, Wood
- Basement: Crawl Space
- Number of fireplaces: 1
- Fireplace features: Living Room, Wood Burning
- Common walls with other units/homes: End Unit,1 Common Wall
Interior area
- Total structure area: 1,736
- Total interior livable area: 1,736 sqft
- Finished area above ground: 1,736
Video & virtual tour
Property
Parking
- Total spaces: 1
- Parking features: Carport
- Carport spaces: 1
Features
- Levels: Two
- Stories: 2
- Entry location: Garden
- Patio & porch: Patio
- Exterior features: Private Yard
- Pool features: Outdoor Pool
- Fencing: Full
Lot
- Size: 2,178 Square Feet
- Features: Landscaped, Near Public Transit, Sprinklers In Front
Details
- Parcel number: R0026803
- Special conditions: Standard
Construction
Type & style
- Home type: Townhouse
- Property subtype: Townhouse
- Attached to another structure: Yes
Materials
- Cement Siding, Frame, Vinyl Siding
Condition
- Year built: 1974
Utilities & green energy
- Electric: 110V
- Sewer: Public Sewer
- Water: Public
- Utilities for property: Cable Available, Electricity Connected, Internet Access (Wired), Natural Gas Connected, Phone Connected
Community & HOA
Community
- Subdivision: Woodglen
HOA
- Has HOA: Yes
- Amenities included: Clubhouse, Park, Playground, Pool
- Services included: Reserve Fund, Insurance, Irrigation, Maintenance Grounds, Maintenance Structure, Recycling, Road Maintenance, Snow Removal, Trash, Water
- HOA fee: $210 monthly
- HOA name: Advanced HOA
- HOA phone: 303-482-2213
Location
- Region: Thornton
Financial & listing details
- Price per square foot: $219/sqft
- Tax assessed value: $370,000
- Annual tax amount: $2,832
- Date on market: 9/28/2026
- Listing terms: 1031 Exchange,Cash,Conventional,FHA
- Exclusions: Seller Personal Property
- Ownership: Individual
- Electric utility on property: Yes
Estimated market value
$379,500
$361,000 - $398,000
$2,749/mo
Price history
| Date | Event | Price |
|---|---|---|
| 9/28/2026 | Listed for sale | $379,900+4.1%$219/sqft |
Source:  REcolorado as distributed by MLS GRID #2116098 Report a problem REcolorado as distributed by MLS GRID #2116098 Report a problem | ||
| 9/21/2021 | Sold | $365,000+27.6%$210/sqft |
Source: Public Record Report a problem | ||
| 2/14/2020 | Sold | $286,000$165/sqft |
Source: Public Record Report a problem | ||
| 1/3/2020 | Pending sale | $286,000$165/sqft |
Source: Atlas Real Estate Group Report a problem | ||
| 12/18/2019 | Listed for sale | $286,000$165/sqft |
Source: Atlas Real Estate Group Report a problem | ||
| 12/4/2019 | Pending sale | $286,000$165/sqft |
Source: Atlas Real Estate Group Report a problem | ||
| 11/27/2019 | Price change | $286,000-1.3%$165/sqft |
Source: Atlas Real Estate Group Report a problem | ||
| 10/18/2019 | Pending sale | $289,900$167/sqft |
Source: Atlas Real Estate Group Report a problem | ||
| 9/26/2019 | Price change | $289,900-3.7%$167/sqft |
Source: Atlas Real Estate Group Report a problem | ||
| 9/13/2019 | Price change | $300,900-0.3%$173/sqft |
Source: Atlas Real Estate Group Report a problem | ||
| 9/3/2019 | Price change | $301,900-0.3%$174/sqft |
Source: Atlas Real Estate Group Report a problem | ||
| 8/26/2019 | Price change | $302,900-0.3%$174/sqft |
Source: Atlas Real Estate Group Report a problem | ||
| 7/31/2019 | Listed for sale | $303,900+6.8%$175/sqft |
Source: Atlas Real Estate Group Report a problem | ||
| 7/26/2019 | Sold | $284,600+34.9%$164/sqft |
Source: Public Record Report a problem | ||
| 9/22/2015 | Sold | $211,000+20.6%$122/sqft |
Source: Public Record Report a problem | ||
| 11/27/2006 | Sold | $174,992+3.2%$101/sqft |
Source: Public Record Report a problem | ||
| 3/26/2003 | Sold | $169,500$98/sqft |
Source: Public Record Report a problem | ||
Public tax history
| Year | Property taxes | Tax assessment |
|---|---|---|
| 2025 | $2,368 +1% | $23,130 -13% |
| 2024 | $2,343 +12.1% | $26,590 |
| 2023 | $2,091 -3.2% | $26,590 +40.1% |
| 2022 | $2,161 | $18,980 -2.8% |
| 2021 | -- | $19,530 -4.7% |
| 2020 | $2,278 | $20,500 -0.1% |
| 2019 | $2,278 +25.8% | $20,520 +30.4% |
| 2018 | $1,811 | $15,740 |
| 2017 | $1,811 | $15,740 +26.3% |
| 2016 | -- | $12,460 |
| 2015 | $1,339 | $12,460 +32.7% |
| 2014 | -- | $9,390 |
| 2013 | -- | $9,390 -9.8% |
| 2012 | -- | $10,410 |
| 2011 | -- | $10,410 +16.1% |
| 2010 | -- | $8,970 |
| 2009 | -- | $8,970 -28.5% |
| 2008 | -- | $12,540 |
| 2007 | -- | $12,540 -3% |
| 2006 | -- | $12,930 |
| 2005 | -- | $12,930 -0.4% |
| 2004 | -- | $12,980 |
| 2003 | $1,268 +2.2% | $12,980 +4.8% |
| 2002 | $1,241 +14.5% | $12,390 +20.6% |
| 2001 | $1,084 | $10,270 |
| 2000 | -- | $10,270 |
Find assessor info on the county website
Monthly payment
Est. payment
Payment breakdown
Explore the cost of this home by adjusting the details. Changes won't be saved.Climate risks
Neighborhood: Woodglen
Nearby schools
Schools provided by the listing agent
- Elementary: Woodglen
- Middle: Century
- High: Mountain Range
- District: Adams 12 5 Star Schl
Source: REcolorado as distributed by MLS GRID. This data may not be complete. We recommend contacting the local school district to confirm school assignments for this home.

Similar homes
- $395,0003 bd2 ba1.7k sqft3561 E 118th Avenue, Denver, CO 80233For Sale
 MLS ID #9388620, Scott Johnson, HomeSmart Realty. REcolorado as distributed by MLS GRID
 - $362,5003 bd2 ba1.4k sqftWoodglen, Thornton, CO 80233For Sale
 MLS ID #7804591, Kylie Rupert, Coldwell Banker Realty 24. REcolorado as distributed by MLS GRID
 - $374,5003 bd2 ba1.5k sqft11849 Harrison St, Thornton, CO 80233For Sale

 MLS ID #1063354, Rebecca S Johnson, Property Avenue Inc. IRES as distributed by MLS GRID
 - $--3 bd3 ba1.4k sqft10682 Saint Paul Ct, Northglenn, CO 80233Auction
 Auction.com 2
 - $439,9003 bd2 ba1.3k sqft10929 Birch Drive, Thornton, CO 80233For SaleMLS ID #5568095, Alfredo Salcedo, RE/MAX Leaders. REcolorado as distributed by MLS GRID
- $375,0002 bd3 ba1.4k sqft4110 E 119th Place #B, Thornton, CO 80233For SaleMLS ID #6335361, Miryam O'Lear, Smart City Realty, LLC. REcolorado as distributed by MLS GRID
- $390,0003 bd3 ba1.4k sqft11150 Josephine Way, Northglenn, CO 80233For SaleMLS ID #8143834, Kristin Miller, Resident Realty South Metro. REcolorado as distributed by MLS GRID
- $465,0004 bd2 ba1.9k sqft4667 E 109th Court, Thornton, CO 80233For SaleMLS ID #7016145, Carrie Hill, Rocky Mountain Real Estate Inc. REcolorado as distributed by MLS GRID
- $384,0004 bd3 ba1.8k sqft11229 Holly Street, Denver, CO 80233For SaleMLS ID #9503340, Claudia Romero, Megastar Realty. REcolorado as distributed by MLS GRID
- $265,0002 bd2 ba942 sqft11922 Bellaire Street #A, Thornton, CO 80233For SaleMLS ID #8251923, David Ipsen, MB Dave Ipsen & Associates. REcolorado as distributed by MLS GRID
- $540,0003 bd3 ba2.2k sqft2357 E 116th Pl, Thornton, CO 80233For SaleMLS ID #1069554, Michelle Bodin, LIV Sotheby's Intl Realty. IRES as distributed by MLS GRID
- $475,0003 bd2 ba2k sqft1929 E 117th Court, Northglenn, CO 80233For SaleMLS ID #5781935, Amanda Hoang, Orchard Brokerage LLC. REcolorado as distributed by MLS GRID
- $398,0003 bd3 ba1.6k sqft3000 E 112th Avenue #68, Northglenn, CO 80233For SaleMLS ID #9431282, Mary Sandoval, Sandoval Agencies, inc.. REcolorado as distributed by MLS GRID
- $399,9004 bd3 ba1.8k sqft12756 Forest Street, Thornton, CO 80241For SaleMLS ID #9394752, Patricia Gonzales, Grace Management & Invest.. REcolorado as distributed by MLS GRID
- $415,0003 bd2 ba1.5k sqft12175 Bellaire Street, Thornton, CO 80241For SaleMLS ID #4604819, Ray Brienza, Coldwell Banker Realty 18. REcolorado as distributed by MLS GRID
- $299,0003 bd1 ba1.2k sqft2250 E 111th Drive, Northglenn, CO 80233For SaleMLS ID #9400751, Jameson Cappelli, Keller Williams Realty Downtown LLC. REcolorado as distributed by MLS GRID
- $489,0004 bd2 ba2.2k sqft4850 E 112th Way, Thornton, CO 80233For SaleMLS ID #4361953, Desiree Banka-Rothenberger, Sunny Homes Inc. REcolorado as distributed by MLS GRID
- $469,0003 bd2 ba1.9k sqft2822 E 117th Court, Denver, CO 80233For SaleMLS ID #1645279, David Mayeranderson, Realty Professionals LLC. REcolorado as distributed by MLS GRID
- $374,9002 bd2 ba1k sqft12537 Forest Street, Thornton, CO 80241For SaleMLS ID #9770770, Barbara Bowen, Resident Realty South Metro. REcolorado as distributed by MLS GRID
