This unit features tons of NEW--new interior paint, new super durable LVP flooring, a new furnace and A/C unit, new front sidewalk, and a newer washer and dryer. The attached 2-car garage features a new Chamberlain garage door opener with camera and a new MyQ exterior garage keypad camera. Nest thermostat and smart lighting in the primary bedroom and all bathrooms. Kitchen features stainless steel appliances with a large French-door refrigerator, deep basin sink, and a convenient pantry. Across the street is the Northglenn/112th Ave light rail station, which offers the new RTD FlexRide service. The second floor lives large with a huge primary retreat with French doors, ensuite bathroom and walk-in closet. You’ll also love the second floor laundry with storage. Be in your new home before the holidays!
For sale
Price cut: $15K (9/29)
$390,000
11150 Josephine Way, Northglenn, CO 80233
3beds
1,400sqft
Townhouse
Built in 1999
3,300 Square Feet Lot
$390,000 Zestimate®
$279/sqft
$28/mo HOA
What's special
- 34 days
- 716
- 68
Zillow last checked:
Listing updated:
Listed by:
Kristin Miller 720-404-5805 real.estate.kmiller@gmail.com,
Resident Realty South Metro
Source: REcolorado as distributed by MLS GRID,MLS#: 8143834
Facts & features
Interior
Bedrooms & bathrooms
- Bedrooms: 3
- Bathrooms: 3
- Full bathrooms: 2
- 1/2 bathrooms: 1
Bedroom
- Description: Huge Primary Bedroom With En Suite Full Bath
- Features: Primary Suite
- Level: Upper
Bedroom
- Level: Upper
Bedroom
- Level: Upper
Bathroom
- Description: Full En Suite Bathroom
- Features: En Suite Bathroom
- Level: Upper
Bathroom
- Description: Spacious Half Bath Located Off Kitchen
- Level: Upper
Bathroom
- Description: Additional Full Bath On Second Level
- Level: Upper
Dining room
- Level: Main
Laundry
- Description: 2nd Floor Laundry, Just Outside Of The Bedrooms
- Level: Upper
Living room
- Description: Open Concept Living/Dining Area
- Level: Main
Heating
- Forced Air
Cooling
- Air Conditioning-Room, Central Air
Appliances
- Included: Disposal, Dryer, Microwave, Range, Self Cleaning Oven, Washer
Features
- Ceiling Fan(s), High Speed Internet, Laminate Counters, Open Floorplan, Pantry, Primary Suite, Smoke Free, Walk-In Closet(s)
- Flooring: Carpet, Tile, Vinyl
- Windows: Double Pane Windows, Window Coverings, Window Treatments
- Has basement: No
- Common walls with other units/homes: 1 Common Wall
Interior area
- Total structure area: 1,400
- Total interior livable area: 1,400 sqft
- Finished area above ground: 1,400
Property
Parking
- Total spaces: 2
- Parking features: Concrete, Oversized, Garage Door Opener, Storage
- Attached garage spaces: 2
Features
- Levels: Two
- Stories: 2
- Fencing: Full
Lot
- Size: 3,300 Square Feet
- Features: Near Public Transit, Sprinklers In Rear
Details
- Parcel number: R0114545
- Special conditions: Standard
Construction
Type & style
- Home type: Townhouse
- Property subtype: Townhouse
- Attached to another structure: Yes
Materials
- Frame
- Roof: Composition
Condition
- Year built: 1999
Utilities & green energy
- Electric: 110V
- Sewer: Public Sewer
- Water: Public
Community & HOA
Community
- Security: Smart Cameras, Smoke Detector(s), Video Doorbell
- Subdivision: Fox Run
HOA
- Has HOA: Yes
- Amenities included: Trail(s)
- Services included: Maintenance Grounds
- HOA fee: $85 quarterly
- HOA name: Fox Run Owners Association, Inc
- HOA phone: 303-429-2611
Location
- Region: Northglenn
Financial & listing details
- Price per square foot: $279/sqft
- Tax assessed value: $416,000
- Annual tax amount: $3,603
- Date on market: 9/23/2026
- Listing terms: 1031 Exchange,Cash,Conventional,FHA,VA Loan
- Exclusions: Garage Refrigerator And Shelving Units Along The Walls
- Ownership: Individual
Estimated market value
$390,000
$371,000 - $410,000
$2,588/mo
Price history
| Date | Event | Price |
|---|---|---|
| 10/15/2026 | Listed for sale | $390,000$279/sqft |
Source:  REcolorado as distributed by MLS GRID #8143834 Report a problem | ||
| 10/5/2026 | Pending sale | $390,000$279/sqft |
Source: REcolorado as distributed by MLS GRID #8143834 Report a problem | ||
| 9/29/2026 | Price change | $390,000-3.7%$279/sqft |
Source: REcolorado as distributed by MLS GRID #8143834 Report a problem | ||
| 9/22/2026 | Listed for sale | $405,000+43.2%$289/sqft |
Source: REcolorado as distributed by MLS GRID #8143834 Report a problem | ||
| 8/18/2017 | Sold | $282,800-0.8%$202/sqft |
Source: Public Record Report a problem | ||
| 7/9/2017 | Listed for sale | $285,000+82.6%$204/sqft |
Source: Keller Williams Preferred Realty #5003917 Report a problem | ||
| 8/23/2006 | Sold | $156,094+5%$111/sqft |
Source: Public Record Report a problem | ||
| 5/10/2000 | Sold | $148,714$106/sqft |
Source: Public Record Report a problem | ||
Public tax history
| Year | Property taxes | Tax assessment |
|---|---|---|
| 2025 | $3,006 +0.9% | $26,000 -10% |
| 2024 | $2,978 +4.6% | $28,890 |
| 2023 | $2,848 -3.1% | $28,890 +28.1% |
| 2022 | $2,940 | $22,550 -2.8% |
| 2021 | -- | $23,200 +8.9% |
| 2020 | $2,710 | $21,310 -0.1% |
| 2019 | $2,710 +13.6% | $21,340 +17.4% |
| 2018 | $2,385 | $18,180 |
| 2017 | $2,385 | $18,180 +21.4% |
| 2016 | -- | $14,970 |
| 2015 | $1,851 | $14,970 +53.7% |
| 2014 | -- | $9,740 |
| 2013 | -- | $9,740 -9.7% |
| 2012 | -- | $10,790 |
| 2011 | -- | $10,790 -5.8% |
| 2010 | -- | $11,460 |
| 2009 | -- | $11,460 -17.7% |
| 2008 | -- | $13,920 |
| 2007 | -- | $13,920 -1.3% |
| 2006 | -- | $14,110 |
| 2005 | -- | $14,110 +6.4% |
| 2004 | -- | $13,260 |
| 2003 | $1,550 +1.7% | $13,260 -4.5% |
| 2002 | $1,524 +217.1% | $13,880 +233.7% |
| 2001 | $480 | $4,160 |
| 2000 | -- | $4,160 |
Find assessor info on the county website
Monthly payment
Est. payment
Payment breakdown
Explore the cost of this home by adjusting the details. Changes won't be saved.Climate risks
Neighborhood: 80233
Nearby schools
Schools provided by the listing agent
- Elementary: Hulstrom
- Middle: Northglenn
- High: Thornton
- District: Adams 12 5 Star Schl
Source: REcolorado as distributed by MLS GRID. This data may not be complete. We recommend contacting the local school district to confirm school assignments for this home.

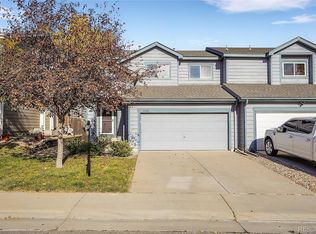
Similar homes
- $--3 bd2 ba1k sqft11424 Claude Ct, Northglenn, CO 80233Auction
 ServiceLink Auction
- $--4 bd3 ba2k sqft2695 E 109th Ave, Northglenn, CO 80233Auction
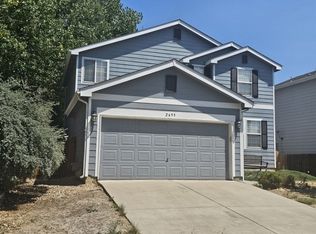 ServiceLink Auction
- $--3 bd3 ba1.2k sqft2774 E 118th Cir, Thornton, CO 80233Auction
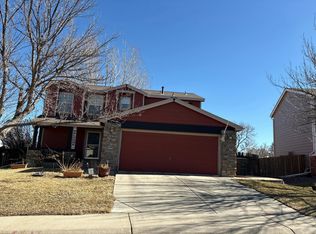 Auction.com 2
- $335,0002 bd2 ba1.2k sqft11142 Gaylord Street, Northglenn, CO 80233For Sale
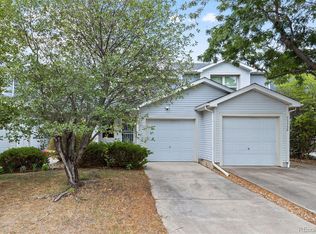
 MLS ID #5488689, The Awaka Group, Real Broker, LLC DBA Real. REcolorado as distributed by MLS GRID
- $399,0004 bd3 ba1.7k sqft11669 Pearl Street, Northglenn, CO 80233For SaleMLS ID #8608071, Cody Freis, eXp Realty, LLC. REcolorado as distributed by MLS GRID
- $420,0004 bd2 ba2k sqft11955 E 119th Place, Northglenn, CO 80233For SaleMLS ID #3154088, Carlita Venzor, LoKation Real Estate. REcolorado as distributed by MLS GRID
- $395,0004 bd4 ba1.9k sqft11650 Lincoln Street, Northglenn, CO 80233For SaleMLS ID #7891019, Tyler Horgan, Resident Realty South Metro. REcolorado as distributed by MLS GRID
- $379,9003 bd2 ba1.7k sqft3658 E 118th Way, Thornton, CO 80233For SaleMLS ID #2116098, David Rasmussen, eXp Realty, LLC. REcolorado as distributed by MLS GRID
- $465,0004 bd2 ba2k sqft11234 Humboldt Street, Northglenn, CO 80233For SaleMLS ID #7089294, Renee Harvey, Harvey Realty & Investments. REcolorado as distributed by MLS GRID
- $379,0004 bd3 ba1.8k sqft11229 Holly Street, Denver, CO 80233For SaleMLS ID #9503340, Claudia Romero, Megastar Realty. REcolorado as distributed by MLS GRID
- $375,0002 bd3 ba1.4k sqft4110 E 119th Place #B, Thornton, CO 80233For SaleMLS ID #6335361, Miryam O'Lear, Smart City Realty, LLC. REcolorado as distributed by MLS GRID
- $379,0003 bd3 ba1.7k sqft3155 E 104th Ave #5B, Thornton, CO 80233For Sale
 MLS ID #1066763, Paul Schnaitter, Group Centerra. IRES as distributed by MLS GRID
- $364,5003 bd2 ba1.5k sqft11849 Harrison St, Thornton, CO 80233For SaleMLS ID #1063354, Rebecca S Johnson, Property Avenue Inc. IRES as distributed by MLS GRID
- $435,0004 bd2 ba1.7k sqft11521 Gilpin Street, Northglenn, CO 80233For SaleMLS ID #6870483, Ewa Sosnowska Burg, HomeSmart. REcolorado as distributed by MLS GRID
- $420,0004 bd2 ba1.8k sqft11766 Saint Paul Street, Thornton, CO 80233For SaleMLS ID #3448871, Kelsey Schwenck, Serhant Colorado LLC. REcolorado as distributed by MLS GRID
- $428,0003 bd2 ba1.2k sqft10992 Grant Drive, Northglenn, CO 80233For SaleMLS ID #5862936, Matthew Lasater, Light On Realty. REcolorado as distributed by MLS GRID
- $460,0003 bd2 ba1.8k sqft849 Dean Drive, Northglenn, CO 80233For SaleMLS ID #6619222, The Munoz Group, Redfin Corporation. REcolorado as distributed by MLS GRID
- $460,0003 bd2 ba1.3k sqft10947 Ash Way, Thornton, CO 80233For SaleMLS ID #9413745, Geoff Burghardt, HomeSmart. REcolorado as distributed by MLS GRID
- $494,0003 bd2 ba1.6k sqft2095 E 113th Avenue, Northglenn, CO 80233For SaleMLS ID #3342827, Deborah Swick, 1 Percent Lists Mile High. REcolorado as distributed by MLS GRID
