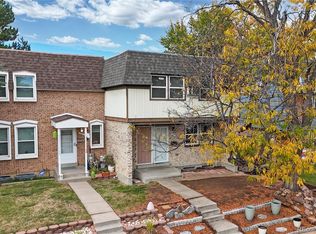
This beautifully updated 4-bedroom, 3-bathroom townhome sits in the heart of Northglenn and offers something incredibly hard to find—townhome living without the monthly HOA payment! With nearly 1,800 square feet of finished living space, this home offers plenty of room to spread out with a bright, functional layout and updates throughout. The main level features an inviting living area that flows into the dining space and updated kitchen, complete with stainless steel appliances, ample cabinet storage, and plenty of counter space. Upstairs, you’ll find three comfortable bedrooms and a full bathroom, while the finished basement adds even more flexibility with a private 4th bedroom, additional bathroom, and laundry area—perfect for guests, a home office, or additional living space. Step outside to your private fenced backyard and covered patio, giving you your own outdoor space to relax, entertain, or let the kids and pets play. Two dedicated parking spaces right out front add even more convenience. The location is tough to beat, with parks, trails, shopping, dining, public transportation, light rail, and easy access to I-25 all nearby. Four bedrooms, three bathrooms, a finished basement, private backyard, dedicated parking, and NO HOA—this one checks a lot of boxes without the extra monthly expense. Come see it before it’s gone!
For sale
Price cut: $9.1K (11/5)
$389,900
11669 Pearl Street, Northglenn, CO 80233
4beds
1,764sqft
Townhouse
Built in 1968
1,994 Square Feet Lot
$-- Zestimate®
$221/sqft
$-- HOA
What's special
- 43 days
- 256
- 26
Zillow last checked:
Listing updated:
Listed by:
Cody Freis 720-722-3456 codyfreis@gmail.com,
eXp Realty, LLC,
iMPACT Team 678-570-4403,
eXp Realty, LLC
Source: REcolorado as distributed by MLS GRID,MLS#: 8608071
Facts & features
Interior
Bedrooms & bathrooms
- Bedrooms: 4
- Bathrooms: 3
- Full bathrooms: 1
- 1/2 bathrooms: 2
- Main level bathrooms: 1
Bedroom
- Level: Upper
Bedroom
- Level: Upper
Bedroom
- Level: Upper
Bedroom
- Level: Basement
Bathroom
- Level: Upper
Bathroom
- Level: Main
Bathroom
- Level: Basement
Heating
- Forced Air, Natural Gas
Cooling
- Central Air
Appliances
- Included: Dishwasher, Dryer, Microwave, Range, Refrigerator, Washer
- Laundry: In Unit
Features
- Open Floorplan, Smoke Free
- Basement: Finished
- Common walls with other units/homes: 2+ Common Walls
Interior area
- Total structure area: 1,764
- Total interior livable area: 1,764 sqft
- Finished area above ground: 1,176
- Finished area below ground: 524
Property
Parking
- Total spaces: 2
- Details: Reserved Spaces: 2
Features
- Levels: Two
- Stories: 2
- Fencing: Full
Lot
- Size: 1,994 Square Feet
Details
- Parcel number: R0030231
- Special conditions: Standard
Construction
Type & style
- Home type: Townhouse
- Property subtype: Townhouse
- Attached to another structure: Yes
Materials
- Brick, Frame
- Roof: Unknown
Condition
- Updated/Remodeled
- Year built: 1968
Utilities & green energy
- Sewer: Public Sewer
- Water: Public
Community & HOA
Community
- Subdivision: Northglenn H
HOA
- Has HOA: No
Location
- Region: Northglenn
Financial & listing details
- Price per square foot: $221/sqft
- Tax assessed value: $319,000
- Annual tax amount: $2,763
- Date on market: 9/26/2026
- Listing terms: 1031 Exchange,Cash,Conventional,FHA,VA Loan
- Ownership: Individual
Estimated market value
Not available
Estimated sales range
Not available
Not available
Price history
| Date | Event | Price |
|---|---|---|
| 11/5/2026 | Price change | $389,900-2.3%$221/sqft |
Source:  REcolorado as distributed by MLS GRID #8608071 Report a problem | ||
| 9/26/2026 | Listed for sale | $399,000+103.6%$226/sqft |
Source: REcolorado as distributed by MLS GRID #8608071 Report a problem | ||
| 12/30/2016 | Sold | $196,000+145%$111/sqft |
Source: Public Record Report a problem | ||
| 6/10/1997 | Sold | $80,000$45/sqft |
Source: Public Record Report a problem | ||
Public tax history
| Year | Property taxes | Tax assessment |
|---|---|---|
| 2025 | $2,424 +0.9% | $19,940 -17% |
| 2024 | $2,401 +5.5% | $24,020 |
| 2023 | $2,277 -3.2% | $24,020 +33.2% |
| 2022 | $2,352 | $18,030 -2.9% |
| 2021 | -- | $18,560 -9% |
| 2020 | $2,591 | $20,390 -0.1% |
| 2019 | $2,591 +44.2% | $20,410 +49% |
| 2018 | $1,797 | $13,700 |
| 2017 | $1,797 | $13,700 +38.1% |
| 2016 | -- | $9,920 |
| 2015 | $1,227 | $9,920 +37.4% |
| 2014 | -- | $7,220 |
| 2013 | -- | $7,220 -14.1% |
| 2012 | -- | $8,410 |
| 2011 | -- | $8,410 -2.7% |
| 2010 | -- | $8,640 |
| 2009 | -- | $8,640 -24% |
| 2008 | -- | $11,370 |
| 2007 | -- | $11,370 +2.8% |
| 2006 | -- | $11,060 |
| 2005 | -- | $11,060 +0.5% |
| 2004 | -- | $11,010 |
| 2003 | $1,198 +1.7% | $11,010 +2.6% |
| 2002 | $1,178 +21.9% | $10,730 +28.2% |
| 2001 | $967 | $8,370 |
| 2000 | -- | $8,370 |
Find assessor info on the county website
Monthly payment
Est. payment
Payment breakdown
Explore the cost of this home by adjusting the details. Changes won't be saved.Climate risks
Neighborhood: 80233
Nearby schools
Schools provided by the listing agent
- Elementary: Stukey
- Middle: Northglenn
- High: Thornton
- District: Adams 12 5 Star Schl
Source: REcolorado as distributed by MLS GRID. This data may not be complete. We recommend contacting the local school district to confirm school assignments for this home.

Similar homes
- $395,0004 bd4 ba1.9k sqft11650 Lincoln Street, Northglenn, CO 80233For Sale

 MLS ID #7891019, Tyler Horgan, Resident Realty South Metro. REcolorado as distributed by MLS GRID
- $375,0003 bd4 ba1.9k sqft11655 Logan Street, Northglenn, CO 80233For Sale
 MLS ID #4750154, Matt Brinkhoff, Coldwell Banker Realty 24. REcolorado as distributed by MLS GRID
- $--3 bd3 ba1.7k sqft11681 Pearl St, Northglenn, CO 80233Auction
 Xome
- $370,0002 bd2 ba1.3k sqft11677 Lincoln Street, Northglenn, CO 80233For Sale
 MLS ID #5389571, Obed Avalos, Orchard Brokerage LLC. REcolorado as distributed by MLS GRID
- $395,0004 bd3 ba2k sqft12184 Bannock Circle #D, Westminster, CO 80234For SaleMLS ID #2040655, Megan Garcia Otero, HomeSmart. REcolorado as distributed by MLS GRID
- $380,0003 bd3 ba2.3k sqft11797 Keough Drive, Northglenn, CO 80233For SaleMLS ID #4968801, Nathaniel Estrada, Estrada Real Estate Group. REcolorado as distributed by MLS GRID
- $425,0004 bd2 ba1.7k sqft11521 Gilpin Street, Northglenn, CO 80233For SaleMLS ID #6870483, Ewa Sosnowska Burg, HomeSmart. REcolorado as distributed by MLS GRID
- $380,0003 bd3 ba1.4k sqft11150 Josephine Way, Northglenn, CO 80233For SaleMLS ID #8143834, Kristin Miller, Resident Realty South Metro. REcolorado as distributed by MLS GRID
- $470,0004 bd2 ba1.7k sqft10502 Carlile Street, Northglenn, CO 80233For SaleMLS ID #7933114, Lauren Wilson, Jade Real Estate. REcolorado as distributed by MLS GRID
- $460,0003 bd2 ba1.8k sqft849 Dean Drive, Northglenn, CO 80233For SaleMLS ID #6619222, The Munoz Group, Redfin Corporation. REcolorado as distributed by MLS GRID
- $449,7004 bd2 ba1.7k sqft11746 Elati Ct, Northglenn, CO 80234For Sale
 MLS ID #1071733, Tammy Milano, WK Real Estate. IRES as distributed by MLS GRID
- $349,9002 bd2 ba1.7k sqft11584 Community Center Drive #70, Northglenn, CO 80233For SaleMLS ID #8332949, Michele Schiavone, Compass Colorado, LLC - Boulder. REcolorado as distributed by MLS GRID
- $369,9003 bd2 ba1.7k sqft3658 E 118th Way, Thornton, CO 80233For SaleMLS ID #2116098, David Rasmussen, eXp Realty, LLC. REcolorado as distributed by MLS GRID
- $419,0002 bd2 ba1.8k sqft11819 Grant Street, Northglenn, CO 80233For SaleMLS ID #6061995, James Ayala, Redfin Corporation. REcolorado as distributed by MLS GRID
- $453,0004 bd2 ba2k sqft11234 Humboldt Street, Northglenn, CO 80233For SaleMLS ID #7089294, Renee Harvey, Harvey Realty & Investments. REcolorado as distributed by MLS GRID
- $425,0004 bd2 ba1.9k sqft1476 E 111th Place, Denver, CO 80233For SaleMLS ID #9314192, Jameson Cappelli, Keller Williams Realty Downtown LLC. REcolorado as distributed by MLS GRID
- $509,9004 bd2 ba1.7k sqft10917 E 109th Place, Northglenn, CO 80233For SaleMLS ID #2109909, Madison McElhaney, Action Properties Inc. REcolorado as distributed by MLS GRID
- $420,0004 bd2 ba2.4k sqft10670 Rosalie Drive, Northglenn, CO 80233For SaleMLS ID #9684601, Claudia Laguardia, Distinct Real Estate LLC. REcolorado as distributed by MLS GRID
