Welcome to this beautifully maintained 3-bedroom, 2-bath townhome in the desirable Woodglen neighborhood! The open-concept layout features a spacious great room with vaulted ceilings and a dramatic two-story fireplace, creating an inviting space for both everyday living and entertaining. Recent updates include brand-new carpet, newer windows, a newer water heater, newer stainless appliances, and an updated guest bathroom. Plus, laundry is located in the unit with washer and dryer included in the sale. Enjoy the convenience of an attached garage with EV charging, plus a designated driveway parking space. Step outside to your private, fenced patio and low-maintenance yard, shaded by a mature tree and offering plenty of space for four-legged friends, flower beds, or summer grilling. The community pool and guest parking are conveniently located directly across the street. Ideally situated near shopping, dining, parks, and everyday amenities, with easy access to I-25, I-76, and E-470, plus a short drive to Denver International Airport. This inviting townhome offers the perfect blend of comfort, updates, outdoor space, and convenience. Move-in ready and ready to welcome you home!
Pending
$362,500
11891 Madison Place, Thornton, CO 80233
3beds
1,434sqft
Townhouse
Built in 1978
1,901 Square Feet Lot
$-- Zestimate®
$253/sqft
$210/mo HOA
What's special
- 39 days
- 448
- 53
Zillow last checked:
Listing updated:
Listed by:
Kylie Rupert 303-842-8205 kylie.rupert@cbrealty.com,
Coldwell Banker Realty 24
Source: REcolorado as distributed by MLS GRID,MLS#: 7804591
Facts & features
Interior
Bedrooms & bathrooms
- Bedrooms: 3
- Bathrooms: 2
- Full bathrooms: 1
- 3/4 bathrooms: 1
- Main level bathrooms: 1
- Main level bedrooms: 1
Bedroom
- Features: Primary Suite
- Level: Main
- Area: 156 Square Feet
- Dimensions: 13 x 12
Bedroom
- Level: Upper
- Area: 120 Square Feet
- Dimensions: 10 x 12
Bedroom
- Level: Upper
- Area: 100 Square Feet
- Dimensions: 10 x 10
Bathroom
- Level: Main
Bathroom
- Level: Upper
Dining room
- Level: Main
Great room
- Level: Main
- Area: 299 Square Feet
- Dimensions: 13 x 23
Kitchen
- Level: Main
Heating
- Forced Air, Natural Gas
Cooling
- Central Air
Appliances
- Included: Dishwasher, Disposal, Dryer, Gas Water Heater, Range, Range Hood, Refrigerator, Washer
- Laundry: In Unit
Features
- Ceiling Fan(s), High Ceilings, Open Floorplan, Smoke Free, Vaulted Ceiling(s)
- Flooring: Carpet, Tile, Vinyl, Wood
- Windows: Double Pane Windows, Window Coverings
- Basement: Crawl Space
- Number of fireplaces: 1
- Fireplace features: Great Room, Wood Burning
- Common walls with other units/homes: End Unit
Interior area
- Total structure area: 1,434
- Total interior livable area: 1,434 sqft
- Finished area above ground: 1,434
Video & virtual tour
Property
Parking
- Total spaces: 2
- Parking features: Concrete, Electric Vehicle Charging Station(s), Storage
- Attached garage spaces: 1
- Carport spaces: 1
- Covered spaces: 2
Features
- Levels: Two
- Stories: 2
- Entry location: Ground
- Patio & porch: Patio
- Exterior features: Dog Run, Private Yard
- Fencing: Partial
Lot
- Size: 1,901 Square Feet
Details
- Parcel number: R0026678
- Special conditions: Third Party Approval
Construction
Type & style
- Home type: Townhouse
- Architectural style: Contemporary
- Property subtype: Townhouse
- Attached to another structure: Yes
Materials
- Frame
- Foundation: Concrete Perimeter
- Roof: Composition
Condition
- Updated/Remodeled
- Year built: 1978
Utilities & green energy
- Electric: 110V, 220 Volts
- Sewer: Public Sewer
- Water: Public
- Utilities for property: Electricity Connected, Internet Access (Wired), Natural Gas Connected
Community & HOA
Community
- Security: Carbon Monoxide Detector(s), Smoke Detector(s)
- Subdivision: Woodglen
HOA
- Has HOA: Yes
- Amenities included: Parking, Pool
- Services included: Maintenance Grounds, Recycling, Road Maintenance, Sewer, Trash, Water
- HOA fee: $210 monthly
- HOA name: Advance HOA
- HOA phone: 303-482-2213
Location
- Region: Thornton
Financial & listing details
- Price per square foot: $253/sqft
- Tax assessed value: $375,000
- Annual tax amount: $2,870
- Date on market: 9/14/2026
- Listing terms: Cash,Conventional,FHA,VA Loan
- Exclusions: Seller's Personal Property
- Ownership: Relo Company
- Electric utility on property: Yes
- Road surface type: Paved
Estimated market value
Not available
Estimated sales range
Not available
Not available
Price history
| Date | Event | Price |
|---|---|---|
| 10/9/2026 | Pending sale | $362,500$253/sqft |
Source:  REcolorado as distributed by MLS GRID #7804591 Report a problem REcolorado as distributed by MLS GRID #7804591 Report a problem | ||
| 9/11/2026 | Listed for sale | $362,500-1%$253/sqft |
Source: REcolorado as distributed by MLS GRID #7804591 Report a problem | ||
| 1/11/2022 | Sold | $366,200+27.2%$255/sqft |
Source: Public Record Report a problem | ||
| 7/28/2019 | Listing removed | $2,050$1/sqft |
Source: MB Marston & Blue Report a problem | ||
| 6/28/2019 | Listed for rent | $2,050$1/sqft |
Source: MB Marston & Blue Report a problem | ||
| 5/15/2018 | Sold | $288,000+2.9%$201/sqft |
Source: Public Record Report a problem | ||
| 2/28/2018 | Listed for sale | $279,900+127.6%$195/sqft |
Source: TRELORA #1862461 Report a problem | ||
| 5/22/2013 | Sold | $123,000-17.9%$86/sqft |
Source: Public Record Report a problem | ||
| 6/15/2005 | Sold | $149,900+7.1%$105/sqft |
Source: Public Record Report a problem | ||
| 7/27/2001 | Sold | $139,900+26%$98/sqft |
Source: Public Record Report a problem | ||
| 9/1/1999 | Sold | $111,000+58.6%$77/sqft |
Source: Public Record Report a problem | ||
| 3/6/1995 | Sold | $70,000$49/sqft |
Source: Public Record Report a problem | ||
Public tax history
| Year | Property taxes | Tax assessment |
|---|---|---|
| 2025 | $2,346 +1% | $23,440 -11.2% |
| 2024 | $2,322 +10.3% | $26,390 -2.3% |
| 2023 | $2,104 -3.3% | $27,000 +41.4% |
| 2022 | $2,175 | $19,100 -2.8% |
| 2021 | -- | $19,660 +0.4% |
| 2020 | $2,176 | $19,580 -0.1% |
| 2019 | $2,176 +24.7% | $19,600 +29.2% |
| 2018 | $1,746 | $15,170 |
| 2017 | $1,746 | $15,170 +26.2% |
| 2016 | -- | $12,020 |
| 2015 | $1,292 | $12,020 +37.7% |
| 2014 | -- | $8,730 |
| 2013 | -- | $8,730 -8.6% |
| 2012 | -- | $9,550 |
| 2011 | -- | $9,550 +14.4% |
| 2010 | -- | $8,350 |
| 2009 | -- | $8,350 -28.1% |
| 2008 | -- | $11,620 |
| 2007 | -- | $11,620 -1.9% |
| 2006 | -- | $11,850 |
| 2005 | -- | $11,850 -0.1% |
| 2004 | -- | $11,860 |
| 2003 | $1,162 +2.2% | $11,860 +4.5% |
| 2002 | $1,137 +14.6% | $11,350 +20.7% |
| 2001 | $992 | $9,400 |
| 2000 | -- | $9,400 |
Find assessor info on the county website
Monthly payment
Est. payment
Payment breakdown
Explore the cost of this home by adjusting the details. Changes won't be saved.Climate risks
Neighborhood: Woodglen
Nearby schools
Schools provided by the listing agent
- Elementary: Woodglen
- Middle: Century
- High: Mountain Range
- District: Adams 12 5 Star Schl
Source: REcolorado as distributed by MLS GRID. This data may not be complete. We recommend contacting the local school district to confirm school assignments for this home.

Similar homes
- $349,9002 bd2 ba1.7k sqft11584 Community Center Drive #70, Northglenn, CO 80233For Sale
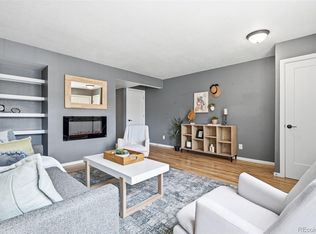
 MLS ID #8332949, Michele Schiavone, Compass Colorado, LLC - Boulder. REcolorado as distributed by MLS GRID
 - $337,0003 bd3 ba1.6k sqft1185 Milky Way, Denver, CO 80260For Sale
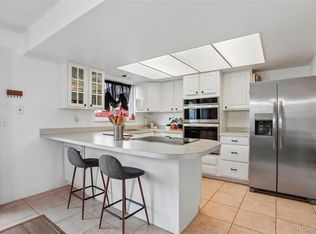 MLS ID #9581014, Kelsey Schwenck, Serhant Colorado LLC. REcolorado as distributed by MLS GRID
 - $475,0004 bd2 ba1.9k sqft10951 Fairfax Court, Thornton, CO 80233For Sale
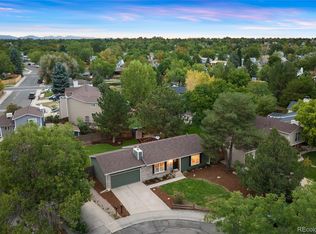 MLS ID #5251421, Ronda Chapleski, Compass - Denver. REcolorado as distributed by MLS GRID
 - $390,0002 bd2 ba1.2k sqftCotton Creek, Westminster, CO 80031For Sale
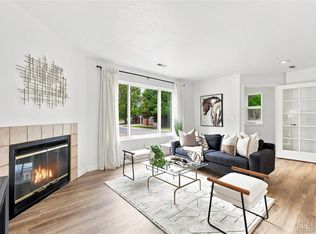 MLS ID #4087986, Erin Carlson, Your Castle Realty LLC. REcolorado as distributed by MLS GRID
 - $325,0004 bd2 ba2k sqft12212 Bannock Circle #C, Denver, CO 80234For SaleMLS ID #2184226, Patrick Shanley, Metro Real Estate. REcolorado as distributed by MLS GRID
- $409,0003 bd3 ba2k sqft9950 Grove St #E, Westminster, CO 80031For Sale
 MLS ID #1068836, Rike Palese, RE/MAX Professionals DTC. IRES as distributed by MLS GRID
 - $412,0003 bd2 ba1.4k sqft7860 Ogden Court, Denver, CO 80229For SaleMLS ID #2686808, Cinthia Gonzalez, Megastar Realty. REcolorado as distributed by MLS GRID
- $420,0003 bd4 ba1.9k sqft9999 Grove Way #D, Westminster, CO 80031For SaleMLS ID #7406522, Joya Soell, You 1st Realty. REcolorado as distributed by MLS GRID
- $300,0002 bd3 ba1.8k sqft1957 W 102nd Avenue, Thornton, CO 80260For SaleMLS ID #6278676, Amber Wermerskirchen, The W Real Estate Group. REcolorado as distributed by MLS GRID
- $349,9002 bd2 ba1.1k sqft882 Mockingbird Lane, Brighton, CO 80601For SaleMLS ID #4474558, Chad Nash, Coldwell Banker Global Luxury Denver. REcolorado as distributed by MLS GRID
- $389,0003 bd2 ba1.3k sqft1858 Centaur Circle, Lafayette, CO 80026For SaleMLS ID #8952540, Jeffrey Crase, MB A Perfect Home 4 U Realty. REcolorado as distributed by MLS GRID
- $379,0003 bd2 ba1.8k sqft8885 Yukon Street #40, Broomfield, CO 80021For SaleMLS ID #3544723, Allison Benham, K&A Properties. REcolorado as distributed by MLS GRID
- $365,0002 bd3 ba1.3k sqft8790 Allison Drive #F, Arvada, CO 80005For SaleMLS ID #7201746, Ali Strohmeyer, eXp Realty, LLC. REcolorado as distributed by MLS GRID
- $290,0002 bd2 ba1k sqft11109 Alcott Street #A, Westminster, CO 80234For SaleMLS ID #5146491, Whitney L. Cain, LIV Sotheby's International Realty. REcolorado as distributed by MLS GRID
- $435,0004 bd2 ba1.4k sqft9340 Rose Court, Denver, CO 80229For SaleMLS ID #5369558, Marieke Kittelson, MB Bellissimo Homes. REcolorado as distributed by MLS GRID
- $340,0003 bd2 ba1.7k sqft3085 S Macon Circle, Aurora, CO 80014For SaleMLS ID #8333222, Jane Rodriguez, Keller Williams DTC. REcolorado as distributed by MLS GRID
- $330,0003 bd3 ba1.3k sqft5196 Goshawk Street, Brighton, CO 80601For SaleMLS ID #6944785, Damon Eddy, Berkshire Hathaway HomeServices Colorado Real Estate, LLC - Brighton. REcolorado as distributed by MLS GRID
- $280,0002 bd1 ba928 sqft8199 Welby Road #703, Denver, CO 80229For SaleMLS ID #3633906, Ashleigh Rangel, Orchard Brokerage LLC. REcolorado as distributed by MLS GRID
- $400,0003 bd2 ba2k sqft412 S Balsam Street, Lakewood, CO 80226For SaleMLS ID #3728702, Bud Kinch, RE/MAX Professionals. REcolorado as distributed by MLS GRID
- $365,0002 bd2 ba1.5k sqft187 Pheasant Run, Louisville, CO 80027For SaleMLS ID #1064937, E and L Team, RE/MAX Elevate. IRES as distributed by MLS GRID
