Skip main navigation
Sold for $875,000
  • $875,000

    3631 Highway 187 S Tract A, Anderson, SC 29626

    4beds
    3,173sqft
    Single Family Residence
    Built in 2024
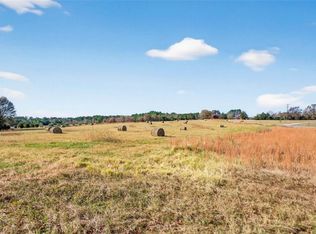
    4.93 Acres Lot
    $925,200 Zestimate®
    $276/sqft
    $3,173 Estimated rent

    Home value

    $925,200

    $860,000 - $999,000

    $3,173/mo

    Zestimate® history
    Loading
    Loading...

    Owner options

    List your home for rent

    $3,173/mo

    Rent Zestimate®

    Find your next renter with Zillow Rental Manager. Plus, with online applications, you can quickly screen prospective tenants – for free.

    Learn more

    $3,173/mo

    Rent Zestimate®

    Refinance and save

    $5,031/mo

    Est. payment

    Refinancing to a lower rate could help reduce your monthly payments and save thousands over the life of the loan.

    See today's rates

    $5,031/mo

    Est. payment

    Explore your selling options

    Work with a Zillow partner agent

    Leverage their expertise and Zillow's premium Showcase listings to get your home seen by more buyers.

    Get started

    List with your own agent

    Get your home in front of millions of buyers by listing it on Zillow.

    Learn how to do it

    Sell it yourself

    Take full control of how buyers see your home on Zillow by listing For Sale by Owner (FSBO).

    List your home

    What's special

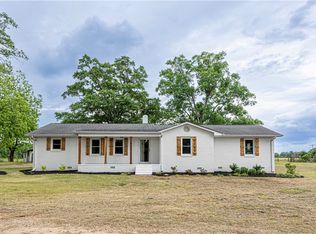

    This beautiful Barndominium style plan is featured in this stunning design. This home will be nestled perfectly on nearly 5 acres that is secluded from the highway with privacy abounding and hardwoods surrounding the lot. This plan includes modern exterior elements, plenty of outdoor space and a practical interior floor plan. The exterior will be white with board and batten, warm wood beams, a plethora of window views and a multitude of outdoor space. There is a 3 car front entry garage with an RV drive-in bay along with 2 vehicle bays that house almost 2,000 square feet of space for vehicles, a shop, a hobby room or storage. The wraparound porch surrounding the home has two exit/entry points from the house and provides plenty of space for outdoor entertaining and dining.The interior floor plan features approximately 3,086 square feet of living space with four bedrooms and three plus baths. Walking into the home from the front covered porch is the 2 story family and dining room with a see-thru fireplace placed between the two providing warmth and a beautiful focal point. The kitchen lies at the rear of the space and features an island, a nearby pantry and a host of modern conveniences. There is a powder room, mudroom and laundry room located directly off the garage/workshop and the primary owner’s suite is situated on the main floor as well. The primary suite features a luxurious owner’s bedroom, a nearby office, two walk-in closets and an elegant ensuite bath. The bath features double vanities, a linen closet, a private water closet and both a shower and freestanding tub. Upstairs are the remaining bedrooms and baths along with a spacious loft. The loft is a great space for a playroom, a homework station or hanging out with friends and family for movie or game night. The three bedrooms are spacious with window views; two have walk-in closets and bedroom two has a semi-private bath shared with the loft space while bedrooms three and four share a jack and jill bath. Let's make your dreams a reality with this magnificent home! You can find this plan online with stock photos @ Amercas Best House Plans---Barn Plan 009-00351

    Zillow last checked:

    Listing updated:

    Listed by:

    Valerie Medkiff 864-275-1881,

    Western Upstate Keller William

    Bought with:

    Valerie Medkiff, 86988

    Western Upstate Keller William

    Source: WUMLS,MLS#: 20270875MLS LogoOriginating MLS: Western Upstate Association of Realtors

    Facts & features

    Interior

    Bedrooms & bathrooms
    • Bedrooms: 4
    • Bathrooms: 4
    • Full bathrooms: 3
    • 1/2 bathrooms: 1
    • Main level bathrooms: 1
    • Main level bedrooms: 1
    Heating
    • Natural Gas
    Cooling
    • Central Air, Forced Air
    Appliances
    • Included: Dishwasher, Disposal, Gas Oven, Gas Range, Microwave, Range, Refrigerator, Tankless Water Heater, Plumbed For Ice Maker
    • Laundry: Washer Hookup, Electric Dryer Hookup
    Features
    • Bathtub, Ceiling Fan(s), Cathedral Ceiling(s), Dual Sinks, Entrance Foyer, Fireplace, High Ceilings, Jack and Jill Bath, Bath in Primary Bedroom, Main Level Primary, Quartz Counters, Smooth Ceilings, Separate Shower, Walk-In Closet(s), Loft, Workshop
    • Flooring: Ceramic Tile, Laminate
    • Windows: Tilt-In Windows
    • Basement: None,Crawl Space
    • Has fireplace: Yes
    • Fireplace features: Double Sided, Gas, Gas Log, Option
    Interior area
    • Total structure area: 3,086
    • Total interior livable area: 3,173 sqft
    • Finished area above ground: 3,173
    • Finished area below ground: 0

    Property

    Parking
    • Total spaces: 4
    • Parking features: Attached, Garage, Driveway, Garage Door Opener
    • Attached garage spaces: 4
    Features
    • Levels: Two
    • Stories: 2
    • Patio & porch: Front Porch, Porch
    • Exterior features: Porch
    • Waterfront features: None
    • Frontage length: No
    Lot
    • Size: 4.93 Acres
    • Features: Hardwood Trees, Not In Subdivision, Outside City Limits, Trees, Wooded
    Details
    • Parcel number: Portion of 5100050 10
    • Horses can be raised: Yes

    Construction

    Type & style
    • Home type: SingleFamily
    • Property subtype: Single Family Residence
    Materials
    • Brick, Cement Siding
    • Foundation: Crawlspace
    • Roof: Metal
    Condition
    • To Be Built
    • Year built: 2024
    Details
    • Builder name: Jr Development And Consulting

    Utilities & green energy

    • Sewer: Septic Tank
    • Water: Public
    • Utilities for property: Electricity Available, Natural Gas Available, Septic Available, Water Available

    Community & neighborhood

    Security
    • Security features: Smoke Detector(s)
    Location
    • Region: Anderson

    HOA & financial

    HOA
    • Has HOA: No

    Other

    Other facts
    • Listing agreement: Exclusive Agency

    Price history

    DateEventPrice
    8/9/2024Sold$875,000$276/sqft
    Source: WUMLS #20270875 Report a problem
    7/31/2024Pending sale$875,000+6.1%$276/sqft
    Source: WUMLS #20270875 Report a problem
    6/13/2024Listed for sale$824,900$260/sqft
    Source: WUMLS #20270875 Report a problem
    2/26/2024Contingent$824,900$260/sqft
    Source: WUMLS #20270875 Report a problem
    2/4/2024Listed for sale$824,900$260/sqft
    Source: WUMLS #20270875 Report a problem

    Public tax history

    Tax history is unavailable.

    Neighborhood: 29626

    Nearby schools

    GreatSchools rating
    Schools provided by the listing agent
    • Elementary: Starr Elem
    • Middle: Starr-Iva Middl
    • High: Crescent High

    Source: WUMLS. This data may not be complete. We recommend contacting the local school district to confirm school assignments for this home.

    Get a cash offer in 3 minutes
    Find out how much your home could sell for in as little as 3 minutes with a no-obligation cash offer.
    Estimated market value
    $925,200
    Get a cash offer in 3 minutes
    Find out how much your home could sell for in as little as 3 minutes with a no-obligation cash offer.
    Estimated market value
    $925,200