Skip main navigation
Sold for $340,000
  • $340,000

    5821 Highway 187 S, Starr, SC 29684

    5beds
    1,742sqft
    Manufactured Home, Single Family Residence
    Built in 2018
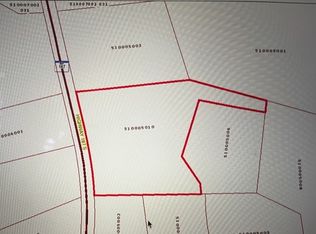
    12.6 Acres Lot
    $-- Zestimate®
    $195/sqft
    $1,830 Estimated rent

    Home value

    Not available

    Estimated sales range

    Not available

    $1,830/mo

    Zestimate® history
    Loading
    Loading...

    Owner options

    List your home for rent

    $1,830/mo

    Rent Zestimate®

    Find your next renter with Zillow Rental Manager. Plus, with online applications, you can quickly screen prospective tenants – for free.

    Learn more

    $1,830/mo

    Rent Zestimate®

    Refinance and save

    $1,975/mo

    Est. payment

    Refinancing to a lower rate could help reduce your monthly payments and save thousands over the life of the loan.

    See today's rates

    $1,975/mo

    Est. payment

    Explore your selling options

    Work with a Zillow partner agent

    Leverage their expertise and Zillow's premium Showcase listings to get your home seen by more buyers.

    Get started

    List with your own agent

    Get your home in front of millions of buyers by listing it on Zillow.

    Learn how to do it

    Sell it yourself

    Take full control of how buyers see your home on Zillow by listing For Sale by Owner (FSBO).

    List your home

    What's special

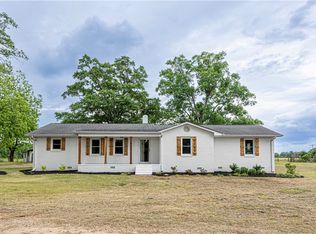
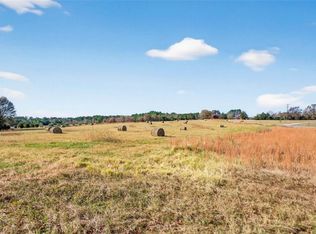
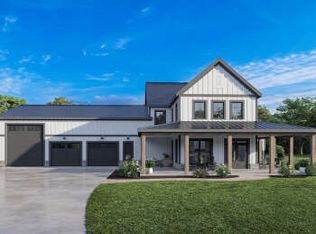
    Looking for a move-in ready home with acreage in a quiet country setting? Then it's time to look in Starr! This picturesque homestead features a gorgeous creek & a charming mobile home on over 12 acres! The creek is nestled in the woods along the back of the property & is a great place to enjoy the outdoors & abundant wildlife. With such a large parcel of unrestricted land, the possibilities are endless - establish a horse farm, enjoy the seclusion of all 12.6 acres yourself, or even build additional home sites. The home offers a split floor plan with 5 bedrooms & 2 baths & is situated at the front of the property. Only 6 years old, it sits on a permanent brick foundation & has been meticulously maintained, making ownership worry free. It's also located in the award winning Anderson District 3 schools, recently ranked as one of the top 10 districts in the state. Inside, there is abundant natural light, an open kitchen/living area that is bright & happy, & all the space you'll ever need. Four nicely sized spare rooms, an alcove for an office, a large laundry area/mud room that exits to the back deck, & an oversized master bedroom provide flexibility & functionality in the home. The master bedroom has ample space for king-sized furniture & features a large en-suite bath with a garden tub - perfect for unwinding - as well as a generous walk-in closet. Outside, enjoy the tranquility of being in the country, grilling on the back deck, & entertaining outdoors. Sit under the lovely shade trees & watch the sunset, or build a bonfire on cool nights. And when it's time to escape the country, Anderson and Hartwell are just minutes away, offering restaurants, shops, & entertainment. All this home needs is its new owner. What are you waiting for?

    Zillow last checked:

    Listing updated:

    Listed by:

    The Moriarty-Pearson Group 864-564-4663,

    Western Upstate Keller William,

    Bobbie Pearson 864-437-0913,

    Western Upstate Keller William

    Bought with:

    Mart Patterson, 46784

    Jackson Stanley, REALTORS

    Source: WUMLS,MLS#: 20272705MLS LogoOriginating MLS: Western Upstate Association of Realtors

    Facts & features

    Interior

    Bedrooms & bathrooms
    • Bedrooms: 5
    • Bathrooms: 2
    • Full bathrooms: 2
    • Main level bathrooms: 2
    • Main level bedrooms: 5
    Primary bedroom
    • Level: Main
    • Dimensions: 13x14
    Bedroom 2
    • Level: Main
    • Dimensions: 13x10
    Bedroom 3
    • Level: Main
    • Dimensions: 13x10
    Bedroom 4
    • Level: Main
    • Dimensions: 13x10
    Bedroom 5
    • Level: Main
    • Dimensions: 13x10
    Primary bathroom
    • Level: Main
    • Dimensions: 13x9
    Other
    • Features: Closet
    • Level: Main
    • Dimensions: 5x13
    Dining room
    • Level: Main
    • Dimensions: 12x10
    Kitchen
    • Level: Main
    • Dimensions: 12x9
    Laundry
    • Level: Main
    • Dimensions: 9x8
    Living room
    • Level: Main
    • Dimensions: 13x18
    Office
    • Level: Main
    • Dimensions: 9x7
    Heating
    • Heat Pump
    Cooling
    • Heat Pump
    Appliances
    • Included: Dishwasher, Electric Oven, Electric Range, Electric Water Heater, Microwave, Refrigerator, Plumbed For Ice Maker
    • Laundry: Washer Hookup, Electric Dryer Hookup
    Features
    • Bathtub, Ceiling Fan(s), Dual Sinks, Garden Tub/Roman Tub, Laminate Countertop, Bath in Primary Bedroom, Main Level Primary, Separate Shower, Cable TV, Walk-In Closet(s), Walk-In Shower, Window Treatments
    • Flooring: Carpet, Luxury Vinyl Plank
    • Doors: Storm Door(s)
    • Windows: Blinds, Insulated Windows, Tilt-In Windows, Vinyl
    • Basement: None,Crawl Space
    Interior area
    • Total structure area: 1,904
    • Total interior livable area: 1,742 sqft
    • Finished area above ground: 1,742
    • Finished area below ground: 0

    Property

    Parking
    • Parking features: None, Driveway, Other
    Accessibility
    • Accessibility features: Low Threshold Shower
    Features
    • Levels: One
    • Stories: 1
    • Patio & porch: Deck
    • Exterior features: Deck, Storm Windows/Doors
    • Waterfront features: None
    Lot
    • Size: 12.60 Acres
    • Features: Not In Subdivision, Outside City Limits, Pasture, Stream/Creek, Sloped, Trees
    Details
    • Additional parcels included: 0540005019000 & 0540005017000
    • Parcel number: 0540005018
    • Horses can be raised: Yes

    Construction

    Type & style
    • Home type: MobileManufactured
    • Architectural style: Mobile Home
    • Property subtype: Manufactured Home, Single Family Residence
    Materials
    • Vinyl Siding
    • Foundation: Crawlspace
    • Roof: Architectural,Shingle
    Condition
    • Year built: 2018

    Utilities & green energy

    • Sewer: Septic Tank
    • Water: Private, Well
    • Utilities for property: Electricity Available, Septic Available, Cable Available, Underground Utilities

    Community & neighborhood

    Security
    • Security features: Smoke Detector(s)
    Location
    • Region: Starr

    HOA & financial

    HOA
    • Has HOA: No
    • Services included: None

    Other

    Other facts
    • Listing agreement: Exclusive Right To Sell
    • Body type: Double Wide

    Price history

    DateEventPrice
    6/3/2024Sold$340,000-2.8%$195/sqft
    Source: WUMLS #20272705 Report a problem
    5/1/2024Pending sale$349,900$201/sqft
    Source: WUMLS #20272705 Report a problem
    3/21/2024Listed for sale$349,900+47.3%$201/sqft
    Source: WUMLS #20272705 Report a problem
    12/5/2023Listing removed--
    Source: WUMLS #20266221 Report a problem
    10/5/2023Price change$237,500-5%$136/sqft
    Source: WUMLS #20266221 Report a problem
    9/2/2023Listed for sale$249,900$143/sqft
    Source: WUMLS #20266221 Report a problem

    Public tax history

    YearProperty taxesTax assessment
    2024$28 -98.7%$10,910 +74.3%
    2023$2,048 +1.6%$6,260
    2022$2,016 +15.2%$6,260 +25%
    2021$1,750 +128.1%$5,010
    2020$767 -70.3%$5,010 -33.4%
    2019$2,580 $7,520

    Find assessor info on the county website

    Neighborhood: 29684

    Nearby schools

    GreatSchools rating
    Schools provided by the listing agent
    • Elementary: Starr Elem
    • Middle: Starr-Iva Middl
    • High: Crescent High

    Source: WUMLS. This data may not be complete. We recommend contacting the local school district to confirm school assignments for this home.