BEAUTIFULLY UPDATED CUSTOM HOME ON ACRE W POOL & SPA,WORKSHOP & RV PARKING PAD! Located on a cul-de-sac street w pretty landscaping this home will impress!Step inside to a bright open concept boasting vaulted foyer,wood-look tile,plantation shutters,formal dining +living spaces w sep entry doors & patio.AMAZING kitchen w custom cabinets,6 burner gas cooktop w pot filler!All bdrms are upstairs which is PERFECT for those who love to entertain!Primary suite has big windows overlooking the pool PLUS fabulous bath w dbl vanities,walk in shower & sep entries to a massive closet complete w built ins!Extra storage closets everywhere!Designed as an in-law suite,one bdrm has a private bath!Enjoy BBQs by the pool this summer!Outdoor shower is a BONUS!Garden is full of delicious fruits,veggies & herbs + fruit trees!Several parking areas for all your recreational toys including a designated RV parking pad w 30amp electric & sewer hookup.Workshop has water & electric! Community run HOA!
Sold
Price Unknown
3631 Laura Ct, Midlothian, TX 76065
4beds
3,131sqft
Single Family Residence
Built in 2006
1.03 Acres Lot
$674,000 Zestimate®
$--/sqft
$4,159 Estimated rent
Home value
$674,000
$640,000 - $708,000
$4,159/mo
Zestimate® history
Owner options
List your home for rent
$4,159/mo
Rent Zestimate®
Find your next renter with Zillow Rental Manager. Plus, with online applications, you can quickly screen prospective tenants – for free.
$4,159/mo
Rent Zestimate®
Refinance and save
$300/mo
Est. payment
Refinancing to a lower rate could help reduce your monthly payments and save thousands over the life of the loan.
$300/mo
Est. payment
Explore your selling options
Work with a Zillow partner agent
Leverage their expertise and Zillow's premium Showcase listings to get your home seen by more buyers.
Get startedList with your own agent
Get your home in front of millions of buyers by listing it on Zillow.
Learn how to do itSell it yourself
Take full control of how buyers see your home on Zillow by listing For Sale by Owner (FSBO).
List your homeWhat's special
Massive closetRv parking padSep entry doorsPretty landscapingFabulous bathBig windows
Zillow last checked:
Listing updated:
Listed by:
Lanae Humbles 0610093 817-703-2012,
Twenty-Two Realty 817-703-2012,
Robyn Eastman 0611855 817-437-2770,
Twenty-Two Realty
Bought with:
Laurie Pike
Living Well Real Estate Services
Source: NTREIS,MLS#: 20334053
Facts & features
Interior
Bedrooms & bathrooms
- Bedrooms: 4
- Bathrooms: 4
- Full bathrooms: 3
- 1/2 bathrooms: 1
Primary bedroom
- Features: Sitting Area in Primary, Split Bedrooms
- Level: Second
- Dimensions: 15 x 18
Bedroom
- Features: Split Bedrooms, Walk-In Closet(s)
- Level: Second
- Dimensions: 11 x 12
Bedroom
- Features: Split Bedrooms, Walk-In Closet(s)
- Level: Second
- Dimensions: 14 x 12
Bedroom
- Features: Split Bedrooms, Walk-In Closet(s)
- Level: Second
- Dimensions: 11 x 12
Primary bathroom
- Features: Built-in Features, Closet Cabinetry, Dual Sinks, Double Vanity, En Suite Bathroom, Granite Counters, Garden Tub/Roman Tub, Jetted Tub, Linen Closet, Multiple Shower Heads
- Level: Second
- Dimensions: 16 x 18
Breakfast room nook
- Level: First
- Dimensions: 13 x 12
Dining room
- Level: First
- Dimensions: 12 x 15
Kitchen
- Features: Breakfast Bar, Built-in Features, Eat-in Kitchen, Granite Counters, Kitchen Island, Other, Pantry, Pot Filler, Stone Counters
- Level: First
- Dimensions: 14 x 14
Laundry
- Features: Built-in Features, Utility Room, Utility Sink
- Level: First
- Dimensions: 6 x 6
Living room
- Features: Fireplace, Other
- Level: First
- Dimensions: 18 x 15
Living room
- Features: Other
- Level: First
- Dimensions: 13 x 11
Heating
- Central, Electric, Fireplace(s), Heat Pump
Cooling
- Central Air, Ceiling Fan(s), Electric, Heat Pump
Appliances
- Included: Some Gas Appliances, Built-In Refrigerator, Convection Oven, Dishwasher, Electric Oven, Electric Water Heater, Gas Cooktop, Disposal, Microwave, Plumbed For Gas, Refrigerator, Vented Exhaust Fan
- Laundry: Washer Hookup, Electric Dryer Hookup, Laundry in Utility Room, In Kitchen, Other, Stacked
Features
- Built-in Features, Chandelier, Decorative/Designer Lighting Fixtures, Double Vanity, Eat-in Kitchen, Granite Counters, High Speed Internet, Kitchen Island, Open Floorplan, Other, Pantry, Cable TV, Vaulted Ceiling(s), Natural Woodwork, Walk-In Closet(s)
- Flooring: Carpet, Ceramic Tile, Other
- Windows: Bay Window(s), Plantation Shutters, Window Coverings
- Has basement: No
- Number of fireplaces: 1
- Fireplace features: Living Room, Masonry, Stone, Wood Burning
Interior area
- Total interior livable area: 3,131 sqft
Property
Parking
- Total spaces: 2
- Parking features: Additional Parking, Boat, Concrete, Covered, Drive Through, Direct Access, Driveway, Electric Gate, Enclosed, Garage, Garage Door Opener, Gated, Inside Entrance, Kitchen Level, Lighted, Open, Other, Oversized, Parking Pad, Private
- Attached garage spaces: 2
- Has uncovered spaces: Yes
Features
- Levels: Two
- Stories: 2
- Patio & porch: Covered, Front Porch, Other, Patio, Side Porch
- Has private pool: Yes
- Pool features: Gunite, In Ground, Outdoor Pool, Other, Pool, Private, Pool/Spa Combo, Waterfall, Water Feature
- Fencing: Back Yard,Electric,Fenced,Gate,Privacy,Security,Wood
Lot
- Size: 1.03 Acres
- Features: Acreage, Back Yard, Cul-De-Sac, Garden, Interior Lot, Lawn, Landscaped, Level, Native Plants, Other, Many Trees, Subdivision, Sprinkler System
Details
- Additional structures: Outbuilding, Other, RV/Boat Storage, See Remarks, Workshop
- Parcel number: 231383
Construction
Type & style
- Home type: SingleFamily
- Architectural style: Traditional,Detached
- Property subtype: Single Family Residence
Materials
- Brick
- Foundation: Slab
- Roof: Composition
Condition
- Year built: 2006
Utilities & green energy
- Sewer: Aerobic Septic, Septic Tank
- Water: Community/Coop
- Utilities for property: Electricity Connected, Propane, Septic Available, Separate Meters, Sewer Not Available, Underground Utilities, Water Available, Cable Available
Green energy
- Energy efficient items: Appliances, Exposure/Shade, HVAC, Insulation, Lighting, Thermostat, Windows
- Construction elements: Productive Veggie Garden
- Water conservation: Water-Smart Landscaping
Community & HOA
Community
- Features: Other, Sidewalks, Trails/Paths
- Security: Prewired, Security System, Carbon Monoxide Detector(s), Smoke Detector(s), Security Lights
- Subdivision: Crystal Forest Estates
HOA
- Has HOA: Yes
- Services included: All Facilities, Maintenance Grounds, Maintenance Structure, Pest Control
- HOA fee: $300 annually
- HOA name: Crystal Forest HOA
- HOA phone: 562-832-7920
Location
- Region: Midlothian
Financial & listing details
- Tax assessed value: $646,304
- Annual tax amount: $10,823
- Date on market: 5/26/2023
- Cumulative days on market: 163 days
- Listing terms: Cash,Conventional,FHA,VA Loan
- Exclusions: security cameras
- Electric utility on property: Yes
Price history
| Date | Event | Price |
|---|---|---|
| 11/29/2023 | Sold | -- |
Source: NTREIS #20334053 Report a problem | ||
| 11/8/2023 | Pending sale | $649,799$208/sqft |
Source: NTREIS #20334053 Report a problem | ||
| 11/6/2023 | Contingent | $649,799$208/sqft |
Source: NTREIS #20334053 Report a problem | ||
| 10/26/2023 | Price change | $649,7990%$208/sqft |
Source: NTREIS #20334053 Report a problem | ||
| 10/19/2023 | Price change | $649,8000%$208/sqft |
Source: NTREIS #20334053 Report a problem | ||
| 10/12/2023 | Price change | $649,8990%$208/sqft |
Source: NTREIS #20334053 Report a problem | ||
| 10/6/2023 | Price change | $649,900-3%$208/sqft |
Source: NTREIS #20334053 Report a problem | ||
| 9/30/2023 | Price change | $669,6980%$214/sqft |
Source: NTREIS #20334053 Report a problem | ||
| 9/24/2023 | Price change | $669,6990%$214/sqft |
Source: NTREIS #20334053 Report a problem | ||
| 9/14/2023 | Price change | $669,7990%$214/sqft |
Source: NTREIS #20334053 Report a problem | ||
| 9/8/2023 | Price change | $669,8000%$214/sqft |
Source: NTREIS #20334053 Report a problem | ||
| 8/31/2023 | Price change | $669,9000%$214/sqft |
Source: NTREIS #20334053 Report a problem | ||
| 8/24/2023 | Price change | $669,999-0.7%$214/sqft |
Source: NTREIS #20334053 Report a problem | ||
| 8/18/2023 | Price change | $674,6000%$215/sqft |
Source: NTREIS #20334053 Report a problem | ||
| 8/8/2023 | Listed for sale | $674,700$215/sqft |
Source: NTREIS #20334053 Report a problem | ||
| 7/31/2023 | Contingent | $674,700$215/sqft |
Source: NTREIS #20334053 Report a problem | ||
| 7/29/2023 | Price change | $674,7000%$215/sqft |
Source: NTREIS #20334053 Report a problem | ||
| 7/20/2023 | Price change | $674,8000%$216/sqft |
Source: NTREIS #20334053 Report a problem | ||
| 7/13/2023 | Listed for sale | $674,899$216/sqft |
Source: NTREIS #20334053 Report a problem | ||
| 7/11/2023 | Contingent | $674,899$216/sqft |
Source: NTREIS #20334053 Report a problem | ||
| 7/7/2023 | Price change | $674,8990%$216/sqft |
Source: NTREIS #20334053 Report a problem | ||
| 6/30/2023 | Price change | $674,900-2.2%$216/sqft |
Source: NTREIS #20334053 Report a problem | ||
| 6/24/2023 | Price change | $689,8000%$220/sqft |
Source: NTREIS #20334053 Report a problem | ||
| 6/15/2023 | Price change | $689,900-1.4%$220/sqft |
Source: NTREIS #20334053 Report a problem | ||
| 6/9/2023 | Price change | $699,7000%$223/sqft |
Source: NTREIS #20334053 Report a problem | ||
| 6/2/2023 | Listed for sale | $699,800$224/sqft |
Source: NTREIS #20334053 Report a problem | ||
Public tax history
| Year | Property taxes | Tax assessment |
|---|---|---|
| 2025 | -- | $646,304 +4.3% |
| 2024 | -- | $619,535 -10.6% |
| 2023 | $14,082 +30.1% | $693,113 +43.5% |
| 2022 | $10,823 | $483,063 +11.8% |
| 2021 | -- | $432,120 +12.5% |
| 2020 | -- | $384,090 -1.3% |
| 2019 | $8,830 +9.1% | $389,130 +3.7% |
| 2018 | $8,096 | $375,090 +9.7% |
| 2017 | $8,096 +8.5% | $341,800 +9% |
| 2016 | $7,459 +8.2% | $313,660 +5.9% |
| 2015 | $6,893 | $296,260 +4% |
| 2014 | $6,893 | $284,930 +6.9% |
| 2013 | -- | $266,540 -4.2% |
| 2012 | -- | $278,230 |
| 2011 | -- | $278,230 +6.7% |
| 2010 | -- | $260,750 -7.3% |
| 2009 | -- | $281,230 -15% |
| 2008 | -- | $331,050 -0.9% |
| 2007 | -- | $333,900 +4352% |
| 2005 | -- | $7,500 |
Find assessor info on the county website
Neighborhood: Crystal Forest
Nearby homes
- $--3 bd3 ba2.6k sqft3641 Laura Ct, Midlothian, TX 76065Sold

- $687,8004 bd3 ba3.3k sqft3621 Laura Ct, Midlothian, TX 76065Off Market
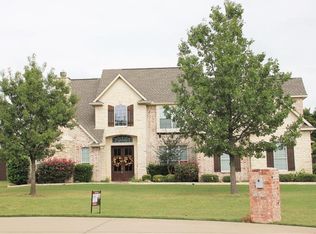
- $539,8004 bd2 ba2.5k sqft3620 Billy Ray Rd, Midlothian, TX 76065Off Market
- $625,0003 bd3 ba3k sqft3610 Billy Ray Rd, Midlothian, TX 76065Off Market
- $510,9004 bd3 ba2.3k sqft3630 Laura Ct, Midlothian, TX 76065Off Market
- $--4 bd3 ba2.8k sqft3630 Billy Ray Rd, Midlothian, TX 76065Sold
- $624,4004 bd4 ba2.7k sqft3651 Laura Ct, Midlothian, TX 76065Off Market
- $556,500-- bd-- ba2.5k sqft3440 Billy Ray Rd, Midlothian, TX 76065Off Market
Nearby schools
GreatSchools rating
- 9/10Larue Miller Elementary SchoolGrades: PK-5Distance: 1.6 mi
- 7/10Earl & Marthalu Dieterich MiddleGrades: 6-8Distance: 1.4 mi
- 7/10Midlothian High SchoolGrades: 9-12Distance: 3.5 mi
Schools provided by the listing agent
- Elementary: Larue Miller
- Middle: Dieterich
- High: Midlothian
- District: Midlothian ISD
Source: NTREIS. This data may not be complete. We recommend contacting the local school district to confirm school assignments for this home.
Get a cash offer in 3 minutes
Find out how much your home could sell for in as little as 3 minutes with a no-obligation cash offer.
Estimated market value
$674,000
Get a cash offer in 3 minutes
Find out how much your home could sell for in as little as 3 minutes with a no-obligation cash offer.
Estimated market value
$674,000
- Texas
- Ellis County
- Midlothian
- 76065
- Crystal Forest
- 3631 Laura Ct
