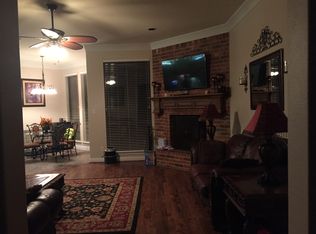
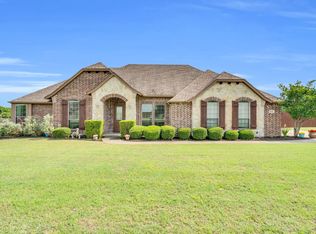
This beautifully crafted custom residence in Crystal Forest Estates is nestled on over just 1 acre offering the perfect blend of luxury, privacy, and functionality. It boasts a number of custom features including a stunning copper vent hood and exterior awning, beautiful brick surrounding the cooktop, many built-in shelves and cabinets, ample storage space, and beautiful 4.5 inch shutters throughout. The property is fully fenced with both a wood fence and iron fencing that is street-facing. The backyard is ready for you to make it your own with plenty of room for a pool or other outdoor living spaces or activities. The beautiful kitchen is stunning with a large center island and lighted custom cabinetry. The 3-car garage, new carpet in bedrooms, and Amana HVAC installed in June of 2024 are all bonuses. This home is ready for your special touches to make it the perfect home for you! It is located in a quiet neighborhood, but still close to local amenities and just over 30 minutes from both Dallas and Fort Worth-making it tranquil country living with modern comforts and conveniences. Home just got a new roof in November 2025!
Sold
Price Unknown
3641 Laura Ct, Midlothian, TX 76065
3beds
2,627sqft
Single Family Residence
Built in 2008
1.03 Acres Lot
$515,800 Zestimate®
$--/sqft
$3,064 Estimated rent
Home value
$515,800
$475,000 - $562,000
$3,064/mo
Zestimate® history
Owner options
List your home for rent
$3,064/mo
Rent Zestimate®
Find your next renter with Zillow Rental Manager. Plus, with online applications, you can quickly screen prospective tenants – for free.
$3,064/mo
Rent Zestimate®
Refinance and save
$200/mo
Est. payment
Refinancing to a lower rate could help reduce your monthly payments and save thousands over the life of the loan.
$200/mo
Est. payment
Explore your selling options
Work with a Zillow partner agent
Leverage their expertise and Zillow's premium Showcase listings to get your home seen by more buyers.
Get startedList with your own agent
Get your home in front of millions of buyers by listing it on Zillow.
Learn how to do itSell it yourself
Take full control of how buyers see your home on Zillow by listing For Sale by Owner (FSBO).
List your homeWhat's special
Zillow last checked:
Listing updated:
Listed by:
Angie Cole 0633914 972-723-8231,
CENTURY 21 Judge Fite Company 972-723-8231
Bought with:
Angela Culberson
CENTURY 21 Judge Fite Company
Source: NTREIS,MLS#: 21020622
Facts & features
Interior
Bedrooms & bathrooms
- Bedrooms: 3
- Bathrooms: 3
- Full bathrooms: 2
- 1/2 bathrooms: 1
Primary bedroom
- Level: First
- Dimensions: 14 x 19
Bedroom
- Level: First
- Dimensions: 10 x 13
Bedroom
- Level: First
- Dimensions: 10 x 14
Breakfast room nook
- Level: First
- Dimensions: 7 x 12
Dining room
- Level: First
- Dimensions: 12 x 11
Kitchen
- Features: Breakfast Bar, Kitchen Island, Walk-In Pantry
- Level: First
- Dimensions: 14 x 14
Living room
- Level: First
- Dimensions: 18 x 20
Office
- Features: Built-in Features
- Level: First
- Dimensions: 14 x 12
Utility room
- Level: First
- Dimensions: 11 x 8
Heating
- Electric, Fireplace(s)
Cooling
- Electric
Appliances
- Included: Dishwasher, Electric Cooktop, Disposal, Microwave
- Laundry: Washer Hookup, Electric Dryer Hookup, Laundry in Utility Room
Features
- Built-in Features, Decorative/Designer Lighting Fixtures, High Speed Internet, Kitchen Island, Pantry, Walk-In Closet(s)
- Flooring: Carpet, Tile, Wood
- Windows: Shutters
- Has basement: No
- Number of fireplaces: 1
- Fireplace features: Wood Burning
Interior area
- Total interior livable area: 2,627 sqft
Property
Parking
- Total spaces: 3
- Parking features: Driveway, Garage, Garage Faces Side
- Attached garage spaces: 3
- Has uncovered spaces: Yes
Features
- Levels: One
- Stories: 1
- Patio & porch: Covered
- Pool features: None
- Fencing: Wood,Wrought Iron
Lot
- Size: 1.03 Acres
Details
- Parcel number: 231384
Construction
Type & style
- Home type: SingleFamily
- Architectural style: Traditional,Detached
- Property subtype: Single Family Residence
Materials
- Brick, Rock, Stone
Condition
- Year built: 2008
Utilities & green energy
- Sewer: Septic Tank
- Utilities for property: Septic Available
Community & HOA
Community
- Subdivision: Crystal Forest Estates
HOA
- Has HOA: Yes
- Services included: Association Management
- HOA fee: $200 annually
- HOA name: Crystal Forest Estates
- HOA phone: 972-415-1961
Location
- Region: Midlothian
Financial & listing details
- Tax assessed value: $563,969
- Annual tax amount: $10,420
- Date on market: 8/3/2025
- Cumulative days on market: 158 days
- Listing terms: Cash,Conventional,FHA,VA Loan
Price history
| Date | Event | Price |
|---|---|---|
| 2/10/2026 | Sold | -- |
Source: NTREIS #21020622 Report a problem | ||
| 1/15/2026 | Pending sale | $542,000$206/sqft |
Source: NTREIS #21020622 Report a problem | ||
| 1/9/2026 | Contingent | $542,000$206/sqft |
Source: NTREIS #21020622 Report a problem | ||
| 12/9/2025 | Price change | $542,000-1%$206/sqft |
Source: NTREIS #21020622 Report a problem | ||
| 11/18/2025 | Price change | $547,500-1.3%$208/sqft |
Source: NTREIS #21020622 Report a problem | ||
| 10/30/2025 | Listed for sale | $554,900$211/sqft |
Source: NTREIS #21020622 Report a problem | ||
| 10/28/2025 | Contingent | $554,900$211/sqft |
Source: NTREIS #21020622 Report a problem | ||
| 10/20/2025 | Price change | $554,900-2.5%$211/sqft |
Source: NTREIS #21020622 Report a problem | ||
| 8/3/2025 | Listed for sale | $569,400$217/sqft |
Source: NTREIS #21020622 Report a problem | ||
Public tax history
| Year | Property taxes | Tax assessment |
|---|---|---|
| 2025 | $3,010 +8.9% | $563,969 +8.3% |
| 2024 | $2,765 -9.3% | $520,781 +10% |
| 2023 | $3,050 -31.2% | $473,437 +10% |
| 2022 | $4,434 | $430,397 +10% |
| 2021 | -- | $391,270 +8.9% |
| 2020 | -- | $359,400 -1.2% |
| 2019 | $4,434 +3.4% | $363,750 +3.3% |
| 2018 | $4,287 | $352,050 +4.8% |
| 2017 | $4,287 +5.2% | $336,070 +11.6% |
| 2016 | $4,074 +0.4% | $301,160 +5.8% |
| 2015 | $4,060 | $284,630 +2.6% |
| 2014 | $4,060 | $277,410 +6.9% |
| 2013 | -- | $259,490 -4.2% |
| 2012 | -- | $270,940 -0.8% |
| 2011 | -- | $273,190 +2.1% |
| 2010 | -- | $267,450 +31.4% |
| 2009 | -- | $203,470 +315.2% |
| 2008 | -- | $49,000 |
| 2007 | -- | $49,000 +553.3% |
| 2005 | -- | $7,500 |
Find assessor info on the county website
Neighborhood: Crystal Forest
Nearby homes
- $--4 bd4 ba3.1k sqft3631 Laura Ct, Midlothian, TX 76065Sold

- $624,4004 bd4 ba2.7k sqft3651 Laura Ct, Midlothian, TX 76065Off Market
- $--4 bd3 ba2.8k sqft3630 Billy Ray Rd, Midlothian, TX 76065Sold
- $539,8004 bd2 ba2.5k sqft3620 Billy Ray Rd, Midlothian, TX 76065Off Market
- $661,0004 bd4 ba2.9k sqft3640 Billy Ray Rd, Midlothian, TX 76065Off Market
- $776,6004 bd6 ba4.3k sqft3640 Laura Ct, Midlothian, TX 76065Off Market
- $510,9004 bd3 ba2.3k sqft3630 Laura Ct, Midlothian, TX 76065Off Market
- $687,8004 bd3 ba3.3k sqft3621 Laura Ct, Midlothian, TX 76065Off Market
Nearby schools
GreatSchools rating
- 9/10Larue Miller Elementary SchoolGrades: PK-5Distance: 1.6 mi
- 7/10Earl & Marthalu Dieterich MiddleGrades: 6-8Distance: 1.4 mi
- 7/10Midlothian High SchoolGrades: 9-12Distance: 3.6 mi
Schools provided by the listing agent
- Elementary: Larue Miller
- Middle: Dieterich
- High: Midlothian
- District: Midlothian ISD
Source: NTREIS. This data may not be complete. We recommend contacting the local school district to confirm school assignments for this home.
Get a cash offer in 3 minutes
Find out how much your home could sell for in as little as 3 minutes with a no-obligation cash offer.
Estimated market value
$515,800
Get a cash offer in 3 minutes
Find out how much your home could sell for in as little as 3 minutes with a no-obligation cash offer.
Estimated market value
$515,800
- Texas
- Ellis County
- Midlothian
- 76065
- Crystal Forest
- 3641 Laura Ct
