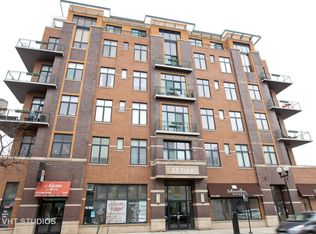
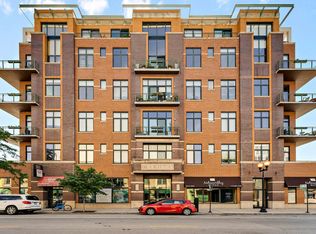
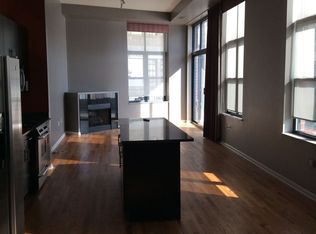

Step into luxury at the Dakota Lofts in Lakeview! This two bedroom, two bathroom southeastern corner unit is a haven of style and convenience, thoughtfully designed to maximize comfort and elegance. The moment you enter, gorgeous hardwood floors welcome you and are complimented by the 12' high ceilings and bright oversized windows that bathe the space in southern light. The windows are equipped with electronic controls, managed via remote or phone app for your convenience. The modern kitchen alongside the dining room is a chef's dream, complete with stainless steel appliances, quartz countertops, and crisp cabinets, adding a touch of sophistication to every meal. When it's time to relax, the spacious living room provides a cozy fireplace and opens to the wrap-around terrace that is over 1000 sq ft, offering the perfect spot to unwind or entertain. The primary bedroom features two large closets and en suite bathroom with a shower and jacuzzi tub, creating a spa-like escape within your own home. On the opposite side of the home is the second sizeable bedroom and second full bathroom, perfect for guests. The attached heated garage makes parking a breeze. Ideally located near the CTA Red Line, Wrigley Field, the beautiful lakefront, and Whole Foods right across the street, plus all the shopping, dining, and nightlife the neighborhood has to offer.
Closed
$604,500
3631 N Halsted St APT 208, Chicago, IL 60613
2beds
1,404sqft
Condominium, Single Family Residence
Built in 2002
-- sqft lot
$709,900 Zestimate®
$431/sqft
$3,970 Estimated rent
Home value
$709,900
$674,000 - $745,000
$3,970/mo
Zestimate® history
Owner options
List your home for rent
$3,970/mo
Rent Zestimate®
Find your next renter with Zillow Rental Manager. Plus, with online applications, you can quickly screen prospective tenants – for free.
$3,970/mo
Rent Zestimate®
Refinance and save
$4,787/mo
Est. payment
Refinancing to a lower rate could help reduce your monthly payments and save thousands over the life of the loan.
$4,787/mo
Est. payment
Explore your selling options
Work with a Zillow partner agent
Leverage their expertise and Zillow's premium Showcase listings to get your home seen by more buyers.
Get startedList with your own agent
Get your home in front of millions of buyers by listing it on Zillow.
Learn how to do itSell it yourself
Take full control of how buyers see your home on Zillow by listing For Sale by Owner (FSBO).
List your homeWhat's special
Cozy fireplaceAttached heated garageBright oversized windowsElectronic controlsGorgeous hardwood floorsSouthern lightWhole foods
Zillow last checked:
Listing updated:
Listing courtesy of:
Stephen Hnatow, ABR,GRI 773-456-4745,
Keller Williams ONEChicago,
Ashley Volden,
Keller Williams ONEChicago
Bought with:
Edward Colatorti
Compass
Source: MRED as distributed by MLS GRID,MLS#: 12002026
Facts & features
Interior
Bedrooms & bathrooms
- Bedrooms: 2
- Bathrooms: 2
- Full bathrooms: 2
Primary bedroom
- Features: Flooring (Hardwood), Window Treatments (Blinds, Curtains/Drapes), Bathroom (Full)
- Level: Main
- Area: 165 Square Feet
- Dimensions: 11X15
Bedroom 2
- Features: Flooring (Hardwood), Window Treatments (Blinds, Curtains/Drapes)
- Level: Main
- Area: 132 Square Feet
- Dimensions: 12X11
Dining room
- Features: Flooring (Hardwood), Window Treatments (Blinds)
- Level: Main
- Area: 130 Square Feet
- Dimensions: 13X10
Foyer
- Features: Flooring (Hardwood)
- Level: Main
- Area: 48 Square Feet
- Dimensions: 8X6
Kitchen
- Features: Kitchen (Eating Area-Breakfast Bar, Island), Flooring (Hardwood), Window Treatments (Blinds)
- Level: Main
- Area: 196 Square Feet
- Dimensions: 14X14
Living room
- Features: Flooring (Hardwood), Window Treatments (Blinds)
- Level: Main
- Area: 273 Square Feet
- Dimensions: 13X21
Heating
- Natural Gas, Forced Air
Cooling
- Central Air
Appliances
- Included: Range, Microwave, Dishwasher, Refrigerator, Washer, Dryer, Stainless Steel Appliance(s)
- Laundry: Washer Hookup, In Unit
Features
- Elevator, Storage
- Flooring: Hardwood
- Basement: None
- Number of fireplaces: 1
- Fireplace features: Gas Log, Gas Starter, Living Room
Interior area
- Total structure area: 0
- Total interior livable area: 1,404 sqft
Property
Parking
- Total spaces: 1
- Parking features: Garage Door Opener, Heated Garage, On Site, Garage Owned, Attached, Garage
- Attached garage spaces: 1
- Has uncovered spaces: Yes
Accessibility
- Accessibility features: No Disability Access
Features
- Exterior features: Balcony
Lot
- Features: Common Grounds
Details
- Parcel number: 14211070251008
- Special conditions: List Broker Must Accompany
- Other equipment: Ceiling Fan(s)
Construction
Type & style
- Home type: Condo
- Property subtype: Condominium, Single Family Residence
Materials
- Brick
Condition
- New construction: No
- Year built: 2002
Utilities & green energy
- Sewer: Public Sewer
- Water: Public
Community & neighborhood
Location
- Region: Chicago
HOA & financial
HOA
- Has HOA: Yes
- HOA fee: $556 monthly
- Amenities included: Elevator(s), Storage, Security Door Lock(s)
- Services included: Heat, Water, Gas, Parking, Insurance, Exterior Maintenance, Scavenger, Snow Removal
Other
Other facts
- Listing terms: Cash
- Ownership: Condo
Price history
| Date | Event | Price |
|---|---|---|
| 4/23/2024 | Sold | $604,500-3.3%$431/sqft |
Source:  MRED as distributed by MLS GRID #12002026 Report a problem MRED as distributed by MLS GRID #12002026 Report a problem | ||
| 3/24/2024 | Contingent | $625,000$445/sqft |
Source: MRED as distributed by MLS GRID #12002026 Report a problem | ||
| 3/14/2024 | Listed for sale | $625,000+19%$445/sqft |
Source: MRED as distributed by MLS GRID #12002026 Report a problem | ||
| 6/9/2022 | Sold | $525,000+10.5%$374/sqft |
Source: Public Record Report a problem | ||
| 5/10/2018 | Sold | $475,000-4%$338/sqft |
Source: MRED as distributed by MLS GRID #09906186 Report a problem | ||
| 3/3/2018 | Listing removed | $2,700$2/sqft |
Source: Platinum Realty Inc. #09839050 Report a problem | ||
| 1/23/2018 | Listed for rent | $2,700-3.6%$2/sqft |
Source: Platinum Realty Inc. #09839050 Report a problem | ||
| 1/22/2018 | Listing removed | $495,000$353/sqft |
Source: Platinum Realty Inc. #09803149 Report a problem | ||
| 11/17/2017 | Listed for sale | $495,000+10%$353/sqft |
Source: Platinum Realty Inc. #09803149 Report a problem | ||
| 11/17/2017 | Listing removed | $2,800$2/sqft |
Source: Platinum Realty Inc. #09785068 Report a problem | ||
| 10/24/2017 | Listed for rent | $2,800$2/sqft |
Source: Platinum Realty Inc. #09785068 Report a problem | ||
| 8/28/2010 | Listing removed | $450,000$321/sqft |
Source: Prudential Real Estate #07567599 Report a problem | ||
| 8/1/2010 | Price change | $450,000-1.5%$321/sqft |
Source: Prudential Real Estate #07567599 Report a problem | ||
| 7/1/2010 | Listed for sale | $457,000+1.6%$325/sqft |
Source: Prudential Real Estate #07567599 Report a problem | ||
| 7/3/2006 | Sold | $450,000$321/sqft |
Source: Public Record Report a problem | ||
Public tax history
| Year | Property taxes | Tax assessment |
|---|---|---|
| 2024 | -- | $52,445 +13.4% |
| 2023 | $10,503 +10.7% | $46,263 |
| 2022 | $9,488 +1.7% | $46,263 |
| 2021 | $9,330 +3.2% | $46,263 +13.5% |
| 2020 | $9,042 +1.7% | $40,750 -8.5% |
| 2019 | $8,894 +1.6% | $44,556 |
| 2018 | $8,752 +6.6% | $44,556 +25.2% |
| 2017 | $8,212 +7.7% | $35,576 |
| 2016 | $7,624 +9.1% | $35,576 |
| 2015 | $6,991 +10.9% | $35,576 +13% |
| 2014 | $6,303 +1.9% | $31,483 |
| 2013 | $6,185 -8.8% | $31,483 -11.2% |
| 2012 | $6,781 -5.7% | $35,434 -13.9% |
| 2011 | $7,193 -1.5% | $41,159 |
| 2010 | $7,299 +6% | $41,159 |
| 2009 | $6,886 +12.1% | $41,159 +4.3% |
| 2008 | $6,142 +3.8% | $39,481 |
| 2007 | $5,916 -0.1% | $39,481 |
| 2006 | $5,921 +4.1% | $39,481 +12.2% |
| 2005 | $5,687 +1% | $35,188 |
| 2004 | $5,628 -3.5% | $35,188 |
| 2003 | $5,831 | $35,188 |
Find assessor info on the county website
Neighborhood: Lake View
Nearby schools
GreatSchools rating
- 5/10Greeley Elementary SchoolGrades: PK-8Distance: 0.3 mi
- 3/10Lake View High SchoolGrades: 9-12Distance: 1.1 mi
Schools provided by the listing agent
- Elementary: Greeley Elementary School
- High: Lake View High School
- District: 299
Source: MRED as distributed by MLS GRID. This data may not be complete. We recommend contacting the local school district to confirm school assignments for this home.
Get a cash offer in 3 minutes
Find out how much your home could sell for in as little as 3 minutes with a no-obligation cash offer.
Estimated market value
$709,900
Get a cash offer in 3 minutes
Find out how much your home could sell for in as little as 3 minutes with a no-obligation cash offer.
Estimated market value
$709,900
- Illinois
- Cook County
- Chicago
- 60613
- Lake View
- 3631 N Halsted St Apartment 208
Nearby cities
Nearby neighborhoods
Nearby zip codes
Other Chicago Topics
