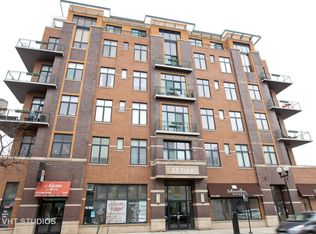
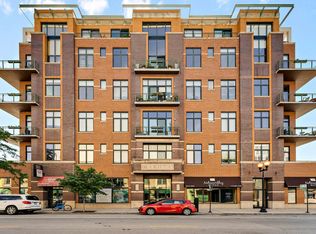
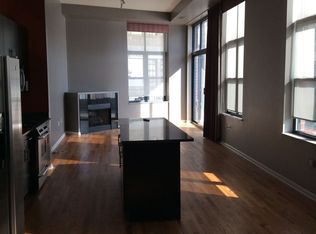

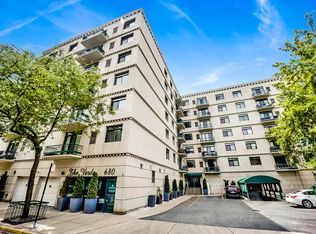
Rarely available 1 bed/1 bath Loft in The Dakota - a coveted boutique-style elevator building located in the heart of Lakeview. Immediately as you step foot inside, you will be captivated by the soaring ceilings, open floor plan and wall of windows that fill the condo with natural sunlight. This spacious and beautifully upgraded condo features an Open Kitchen with Stainless Steel Appliances, newly refinished cabinetry, and an Island, along with hardwood floors throughout and a south-facing Private Balcony. The combined Living/Dining Room offers plenty of space for entertaining or a work-from-home lifestyle. Spacious Bedroom and Spa-like Bath with deep soaking tub. Additional features include In-Unit Laundry, Fireplace, Central A/C and Attached Garage Parking with Electric Charging available. Exceptional soundproofing provides a quiet living environment rarely found in city living. Gas and water are included in the monthly HOA assessments. Located in the heart of Northalsted, you'll be surrounded by some of Chicago's best restaurants, coffee shops, nightlife and entertainment. Right across Whole Foods! Just a short walk to Wrigley Field, the Lakefront Trail, Belmont Harbor, CTA Red and Brown Line trains, grocery stores, and everything that makes Lakeview one of Chicago's most popular neighborhoods. Rare opportunity to own in one of Lakeview's most desirable loft buildings.
Active
$390,000
3631 N Halsted St APT 312, Chicago, IL 60613
1beds
--sqft
Condominium, Single Family Residence
Built in 2002
-- sqft lot
$384,000 Zestimate®
$--/sqft
$356/mo HOA
What's special
South-facing private balconySoaring ceilingsSpacious bedroomIn-unit laundryOpen floor planHardwood floors throughoutNewly refinished cabinetry
- 19 days |
- 1,536 |
- 81 |
Likely to sell faster than
Zillow last checked:
Listing updated:
Listed by:
Stephen Missirlian (847)414-8693,
eXp Realty,
Georganna Yessaian,
eXp Realty
Source: MRED as distributed by MLS GRID,MLS#: 12679377
Loading...
Facts & features
Interior
Bedrooms & bathrooms
- Bedrooms: 1
- Bathrooms: 1
- Full bathrooms: 1
Rooms
- Room types: No additional rooms
Primary bedroom
- Features: Flooring (Hardwood)
- Level: Main
- Area: 156 Square Feet
- Dimensions: 13X12
Dining room
- Features: Flooring (Hardwood)
- Level: Main
- Dimensions: COMBO
Kitchen
- Features: Kitchen (Island), Flooring (Hardwood)
- Level: Main
- Area: 72 Square Feet
- Dimensions: 12X06
Living room
- Features: Flooring (Hardwood)
- Level: Main
- Area: 315 Square Feet
- Dimensions: 21X15
Heating
- Natural Gas, Forced Air
Cooling
- Central Air
Appliances
- Included: Range, Microwave, Dishwasher, Refrigerator, Washer, Dryer, Disposal, Stainless Steel Appliance(s)
- Laundry: In Unit
Features
- Flooring: Hardwood
- Basement: None
- Number of fireplaces: 1
- Fireplace features: Living Room
Interior area
- Total structure area: 0
Property
Parking
- Total spaces: 1
- Parking features: Garage Door Opener, Electric Vehicle Charging Station(s), Yes, Garage Owned, Attached, Garage
- Attached garage spaces: 1
- Has uncovered spaces: Yes
Accessibility
- Accessibility features: No Disability Access
Features
- Exterior features: Balcony
Details
- Parcel number: 14211070251026
- Special conditions: None
Construction
Type & style
- Home type: Condo
- Property subtype: Condominium, Single Family Residence
Materials
- Brick
Condition
- New construction: No
- Year built: 2002
Utilities & green energy
- Sewer: Public Sewer
- Water: Public
Community & HOA
HOA
- Has HOA: Yes
- Services included: Water, Gas, Parking, Insurance, Exterior Maintenance, Scavenger
- HOA fee: $356 monthly
Location
- Region: Chicago
Financial & listing details
- Tax assessed value: $310,780
- Annual tax amount: $5,704
- Date on market: 6/18/2026
- Ownership: Condo
Estimated market value
$384,000
$365,000 - $403,000
$2,154/mo
Price history
| Date | Event | Price |
|---|---|---|
| 6/18/2026 | Listed for sale | $390,000+56.9% |
Source:  MRED as distributed by MLS GRID #12679377 Report a problem MRED as distributed by MLS GRID #12679377 Report a problem | ||
| 3/18/2015 | Listing removed | $1,800 |
Source: Chicago Apartment Finders Report a problem | ||
| 3/5/2015 | Listed for rent | $1,800 |
Source: Chicago Apartment Finders Report a problem | ||
| 4/8/2014 | Listing removed | $1,800 |
Source: Postlets Report a problem | ||
| 12/1/2013 | Listed for rent | $1,800 |
Source: Zillow Rental Network Report a problem | ||
| 5/15/2002 | Sold | $248,500 |
Source: Public Record Report a problem | ||
Public tax history
| Year | Property taxes | Tax assessment |
|---|---|---|
| 2024 | -- | $31,078 +13.4% |
| 2023 | $5,472 +3% | $27,415 |
| 2022 | $5,314 +1.5% | $27,415 |
| 2021 | $5,234 +3.5% | $27,415 +13.5% |
| 2020 | $5,055 +1.7% | $24,148 -8.5% |
| 2019 | $4,968 +1.6% | $26,404 |
| 2018 | $4,889 +19.6% | $26,404 +25.2% |
| 2017 | $4,087 +2.6% | $21,083 |
| 2016 | $3,983 +9.8% | $21,083 |
| 2015 | $3,628 +12.6% | $21,083 +13% |
| 2014 | $3,221 +2.3% | $18,656 |
| 2013 | $3,149 -11.1% | $18,656 -11.2% |
| 2012 | $3,541 -5.3% | $20,998 -10.3% |
| 2011 | $3,739 -2.4% | $23,413 |
| 2010 | $3,830 +5.8% | $23,413 |
| 2009 | $3,619 +8% | $23,413 +0.1% |
| 2008 | $3,352 -4.4% | $23,395 |
| 2007 | $3,506 -0.1% | $23,395 |
| 2006 | $3,509 -0.6% | $23,395 +3.9% |
| 2005 | $3,528 +1.3% | $22,527 |
| 2004 | $3,485 +1.6% | $22,527 |
| 2003 | $3,430 | $22,527 |
Find assessor info on the county website
Monthly payment
Est. payment$--/mo
Payment breakdown
Explore the cost of this home by adjusting the details. Changes won't be saved.All calculations are estimates and provided by Zillow, Inc. for informational purposes only. Actual amounts may vary.
HOA fees may include property taxes on listings classified as Co-Ops. Contact the listing agent and/or owner for fee details.
Mortgage interest rates are dependent on a number of factors, including credit score, down payment, and repayment length. Interest rate data provided by Zillow Group Marketplace, Inc. as of 1/1/1970 from various mortgage lenders with which we have lead or other similar arrangements; the Estimated Payment is an average of those rates.
See how much you could borrow to make a competitive offer.
Climate risks
Neighborhood: Lake View
Nearby schools
GreatSchools rating
- 5/10Greeley Elementary SchoolGrades: PK-8Distance: 0.3 mi
- 3/10Lake View High SchoolGrades: 9-12Distance: 1.1 mi
Schools provided by the listing agent
- District: 299
Source: MRED as distributed by MLS GRID. This data may not be complete. We recommend contacting the local school district to confirm school assignments for this home.
A local agent can set up tours, give advice and negotiate with sellers.



- Illinois
- Cook County
- Chicago
- 60613
- Lake View
- 3631 N Halsted St Apartment 312
Nearby cities
Nearby neighborhoods
Nearby zip codes
Other Chicago Topics
