Skip main navigation
Sold for $565,000
  • $565,000

    3631 S Andes Way, Aurora, CO 80013

    4beds
    3,874sqft
    Single Family Residence
    Built in 1982
    6,970 Square Feet Lot
    $559,600 Zestimate®
    $146/sqft
    $3,604 Estimated rent

    Home value

    $559,600

    $532,000 - $588,000

    $3,604/mo

    Zestimate® history
    Loading
    Loading...

    Owner options

    List your home for rent

    $3,604/mo

    Rent Zestimate®

    Find your next renter with Zillow Rental Manager. Plus, with online applications, you can quickly screen prospective tenants – for free.

    Learn more

    $3,604/mo

    Rent Zestimate®

    Refinance and save

    $3,281/mo

    Est. payment

    Refinancing to a lower rate could help reduce your monthly payments and save thousands over the life of the loan.

    See today's rates

    $3,281/mo

    Est. payment

    Explore your selling options

    Work with a Zillow partner agent

    Leverage their expertise and Zillow's premium Showcase listings to get your home seen by more buyers.

    Get started

    List with your own agent

    Get your home in front of millions of buyers by listing it on Zillow.

    Learn how to do it

    Sell it yourself

    Take full control of how buyers see your home on Zillow by listing For Sale by Owner (FSBO).

    List your home

    What's special

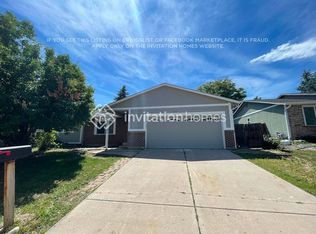
    Pride in ownership is evident throughout this well-maintained ranch-style home featuring a 5-bedroom, 3-bathroom floor plan with a finished basement. The inviting living space features vaulted ceilings, a cozy fireplace, and a well-appointed, updated kitchen ideal for gatherings. The thoughtful floor plan positions the secondary bedrooms and a bath on one side of the main floor, while the primary bedroom is located off the family room. The spacious primary suite includes an en-suite spacious shower with a get ready vanity and a large walk-in closet with shelving. The basement provides an expansive newly finished space for added versatility, with 2 bedrooms (one non conforming, perfect for a workout room), 1 full bathroom, a spacious workshop room, and a large laundry room with storage. Outside, enjoy a freshly landscaped fenced yard with an included hot tub, a well-maintained concrete patio, a garden, and a 2-car attached garage. Notable upgrades include a new roof (2023), new interior and exterior paint (2024), new front and back yard landscaping (2024), a newer water heater (2020), full basement remodel (2020), new flooring (2023), new carpet (2023), and a fully updated kitchen (2023). Plus, enjoy significant savings on heating and cooling with Tesla solar panels already installed. This home has no HOA and is located in the sought after Cherry Creek School District! It is conveniently close to parks, public transit, shopping, and dining, with easy access to E470, I225, Cherry Creek Reservoir, DTC, and DIA. For tours, home loans, and all home buying needs, please contact Kristen Anderson, licensed Realtor & Lender at (763) 234-4615 or Kristen@homewithimpact.com, NMLS#2534720.

    Zillow last checked:

    Listing updated:

    Listed by:

    Kristen Anderson 763-234-4615 Kristen@homewithimpact.com,

    Your Castle Real Estate Inc,

    iMPACT Team 303-962-4272,

    Your Castle Real Estate Inc

    Bought with:

    Jacob Meyers, 100083166

    Compass - Denver

    Source: REcolorado as distributed by MLS GRID,MLS#: 8300352MLS Logo

    Facts & features

    Interior

    Bedrooms & bathrooms
    • Bedrooms: 4
    • Bathrooms: 3
    • Full bathrooms: 2
    • 3/4 bathrooms: 1
    • Main level bathrooms: 2
    • Main level bedrooms: 3
    Bedroom
    • Level: Main
    Bedroom
    • Level: Main
    Bedroom
    • Level: Main
    Bedroom
    • Level: Basement
    Primary bathroom
    • Level: Main
    Bathroom
    • Level: Main
    Bathroom
    • Level: Basement
    Exercise room
    • Level: Basement
    Workshop
    • Level: Basement
    Heating
    • Forced Air, Natural Gas
    Cooling
    • Central Air
    Appliances
    • Included: Dishwasher, Disposal, Dryer, Oven, Refrigerator, Washer
    Features
    • Basement: Finished,Partial
    • Number of fireplaces: 1
    Interior area
    • Total structure area: 3,874
    • Total interior livable area: 3,874 sqft
    • Finished area above ground: 1,490
    • Finished area below ground: 894

    Property

    Parking
    • Total spaces: 2
    • Parking features: Garage - Attached
    • Attached garage spaces: 2
    Features
    • Levels: One
    • Stories: 1
    • Patio & porch: Patio
    • Exterior features: Garden, Private Yard
    • Has spa: Yes
    • Spa features: Spa/Hot Tub
    • Fencing: Full
    Lot
    • Size: 6,970 sqft
    Details
    • Parcel number: 031593620
    • Special conditions: Standard

    Construction

    Type & style
    • Home type: SingleFamily
    • Property subtype: Single Family Residence
    Materials
    • Wood Siding
    • Roof: Other
    Condition
    • Year built: 1982

    Utilities & green energy

    • Sewer: Public Sewer

    Community & neighborhood

    Location
    • Region: Aurora
    • Subdivision: Highpoint Sub 1st Flg

    Other

    Other facts
    • Listing terms: 1031 Exchange,Cash,Conventional,FHA,VA Loan
    • Ownership: Individual

    Price history

    DateEventPrice
    9/13/2024Sold$565,000+2.7%$146/sqft
    Source: REcolorado as distributed by MLS GRID #8300352 Report a problem
    8/6/2024Pending sale$550,000$142/sqft
    Source: REcolorado as distributed by MLS GRID #8300352 Report a problem
    8/2/2024Listed for sale$550,000+274.1%$142/sqft
    Source: REcolorado as distributed by MLS GRID #8300352 Report a problem
    9/11/1997Sold$147,000+37.5%$38/sqft
    Source: Public Record Report a problem
    11/4/1993Sold$106,900$28/sqft
    Source: Public Record Report a problem

    Public tax history

    YearProperty taxesTax assessment
    2025$2,573 +13.4%$33,894 +3.4%
    2024$2,268 +24.3%$32,790 -11%
    2023$1,825 -0.6%$36,828 +46.2%
    2022$1,836 $25,194 -2.8%
    2021-- $25,919 +3.5%
    2020$1,798 +22.7%$25,039
    2019$1,465 $25,039 +26%
    2018$1,465 +1.5%$19,872
    2017$1,444 $19,872 +3.2%
    2016-- $19,247
    2015-- $19,247 +32.1%
    2014$1,419 +17%$14,567 +3.9%
    2013$1,213 $14,020
    2012-- $14,020
    2011$1,131 +2.7%$14,020 -3.8%
    2010$1,101 -22.8%$14,570
    2009$1,426 $14,570 -21.9%
    2008-- $18,651
    2007-- $18,651 +8.2%
    2006-- $17,234
    2005-- $17,234 +3.1%
    2002$1,232 +11.3%$16,710 +17.3%
    2001$1,107 $14,250

    Find assessor info on the county website

    Neighborhood: Ridgeview Glen

    Nearby schools

    GreatSchools rating
    Schools provided by the listing agent
    • Elementary: Sunrise
    • Middle: Horizon
    • High: Eaglecrest
    • District: Cherry Creek 5

    Source: REcolorado as distributed by MLS GRID. This data may not be complete. We recommend contacting the local school district to confirm school assignments for this home.

    Get a cash offer in 3 minutes
    Find out how much your home could sell for in as little as 3 minutes with a no-obligation cash offer.
    Estimated market value
    $559,600
    Get a cash offer in 3 minutes
    Find out how much your home could sell for in as little as 3 minutes with a no-obligation cash offer.
    Estimated market value
    $559,600