Skip main navigation
Off market
  • $494,300

    3671 S Andes Way, Aurora, CO 80013

    3beds
    2,052sqft
    SingleFamily
    Built in 1982
    6,534 Square Feet Lot
    $494,300 Zestimate®
    $241/sqft
    $2,811 Estimated rent

    Home value

    $494,300

    $470,000 - $519,000

    $2,811/mo

    Zestimate® history
    Loading
    Loading...

    Owner options

    List your home for rent

    $2,811/mo

    Rent Zestimate®

    Find your next renter with Zillow Rental Manager. Plus, with online applications, you can quickly screen prospective tenants – for free.

    Learn more

    $2,811/mo

    Rent Zestimate®

    Refinance and save

    $2,870/mo

    Est. payment

    Refinancing to a lower rate could help reduce your monthly payments and save thousands over the life of the loan.

    See today's rates

    $2,870/mo

    Est. payment

    Explore your selling options

    Work with a Zillow partner agent

    Leverage their expertise and Zillow's premium Showcase listings to get your home seen by more buyers.

    Get started

    List with your own agent

    Get your home in front of millions of buyers by listing it on Zillow.

    Learn how to do it

    Sell it yourself

    Take full control of how buyers see your home on Zillow by listing For Sale by Owner (FSBO).

    List your home

    What's special

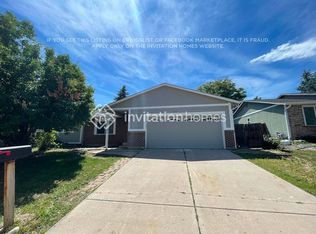
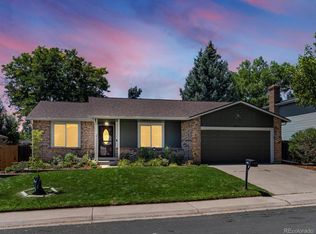
    Cherry Creek Schools! Recently redone inside and out!! Gorgeous warm colors and textures throughout with new laminate floors/carpet, paint, modern doors/hardware and lighting. Completely open design with amazing espresso shaker cabinet kitchen (tile back splash, kitchen island, stainless steel appliances and granite counter tops). Family room with gas fireplace offers easy access to back yard/fantastic new hot tub/covered porch. Roomy master bedroom with his/her closets and a beautiful master bathroom with new tile shower with decorative inlay and new vanity/sink and mirror. Main hall bathroom has granite counters, vessel sink, new cabinet, and tile bathtub with decorative inlay. Unfinished basement great for future finish desired storage. The exterior has all new long lasting hardie board siding, new ultra-quiet windows and attractive new paint. Convenient walking distance to grocery stores, restaurants, Starbucks, bars, liquor stores, and a movie theater in a quiet neighborhood.

    This property is off market, which means it's not currently listed for sale or rent on Zillow. This may be different from what's available on other websites or public sources.

    Facts & features

    Interior

    Bedrooms & bathrooms
    • Bedrooms: 3
    • Bathrooms: 3
    • Full bathrooms: 3
    Heating
    • Forced air, Gas
    Cooling
    • Central
    Appliances
    • Included: Dishwasher, Dryer, Garbage disposal, Microwave, Range / Oven, Refrigerator, Washer
    Features
    • Open Floor Plan, Kitchen Island, Master Bath, Updated, Smoke Free, Remodeled
    • Flooring: Tile, Carpet, Laminate
    • Basement: Unfinished
    • Has fireplace: Yes
    Interior area
    • Total interior livable area: 2,052 sqft

    Property

    Parking
    • Total spaces: 2
    • Parking features: Garage - Attached
    Features
    • Exterior features: Other, Wood products, Brick
    • Has spa: Yes
    • Has view: Yes
    • View description: Mountain
    Lot
    • Size: 6,534 sqft
    Details
    • Parcel number: 207303203006

    Construction

    Type & style
    • Home type: SingleFamily
    Materials
    • Wood
    • Roof: Composition
    Condition
    • Year built: 1982

    Utilities & green energy

    • Sewer: Public
    • Water: Public

    Community & neighborhood

    Location
    • Region: Aurora

    Other

    Other facts
    • Cooling: Ceiling Fan
    • Exterior Features: Fence, Utility Shed
    • School District: Cherry Creek 5
    • Structural Style: Multi-Level
    • Construction Methods: Frame
    • Kitchen Appliances: Smoke Alarm
    • Interior Features: Open Floor Plan, Kitchen Island, Master Bath, Updated, Smoke Free, Remodeled
    • Sewer: Public
    • Water Source: Public
    • Construction Materials: Brick, Cement Board

    Price history

    DateEventPrice
    11/13/2017Sold$350,000+0%$171/sqft
    Source: Public Record Report a problem
    10/25/2017Pending sale$349,900$171/sqft
    Source: Realty One Group Premier #2354274 Report a problem
    10/25/2017Listed for sale$349,900$171/sqft
    Source: Realty One Group Premier #2354274 Report a problem
    9/25/2017Listing removed$349,900$171/sqft
    Source: Realty One Group Premier #2354274 Report a problem
    9/22/2017Listed for sale$349,900+2.9%$171/sqft
    Source: Realty One Group Premier #2354274 Report a problem
    12/29/2016Listing removed$340,000-1.4%$166/sqft
    Source: Pulse Real Estate Group #3590216 Report a problem
    11/18/2016Sold$345,000+40.8%$168/sqft
    Source: Public Record Report a problem
    6/15/2016Sold$245,000-2%$119/sqft
    Source: Public Record Report a problem
    6/2/2016Pending sale$249,990$122/sqft
    Source: RE/MAX ALLIANCE 3000 #3523909 Report a problem
    5/23/2016Listed for sale$249,990+125.4%$122/sqft
    Source: RE/MAX ALLIANCE 3000 #3523909 Report a problem
    9/1/1994Sold$110,900+5.6%$54/sqft
    Source: Public Record Report a problem
    9/24/1993Sold$105,000$51/sqft
    Source: Public Record Report a problem

    Public tax history

    YearProperty taxesTax assessment
    2025$2,499 +13.4%$32,325 +1.5%
    2024$2,203 +16.6%$31,846 -11.2%
    2023$1,889 -0.6%$35,875 +37.6%
    2022$1,901 $26,077 -2.8%
    2021-- $26,827 +0.9%
    2020$1,909 +14.7%$26,577
    2019$1,665 $26,577 +17.7%
    2018$1,665 +1.5%$22,579
    2017$1,641 $22,579 +33.9%
    2016-- $16,867
    2015-- $16,867 +37.7%
    2014-- $12,251 -2.7%
    2013$1,020 $12,590
    2012-- $12,590
    2011$1,059 +2.7%$12,590 -7.8%
    2010$1,031 -14.7%$13,650
    2009$1,209 $13,650 -13.7%
    2008-- $15,816
    2007-- $15,816 -0.1%
    2006-- $15,833
    2005-- $15,833 +1%
    2002$1,155 +16.6%$15,670 +22.9%
    2001$990 $12,750

    Find assessor info on the county website

    Neighborhood: Ridgeview Glen

    Nearby schools

    GreatSchools rating
    Schools provided by the listing agent
    • Elementary: Sunrise
    • Middle: Horizon
    • High: Eaglecrest
    • District: Cherry Creek 5

    Source: The MLS. This data may not be complete. We recommend contacting the local school district to confirm school assignments for this home.

    Get a cash offer in 3 minutes
    Find out how much your home could sell for in as little as 3 minutes with a no-obligation cash offer.
    Estimated market value
    $494,300
    Get a cash offer in 3 minutes
    Find out how much your home could sell for in as little as 3 minutes with a no-obligation cash offer.
    Estimated market value
    $494,300