Welcome to your dream home in a most desired location! This delightful 3-bedroom, 2-bathroom home with a finished walkout basement offers the perfect blend of comfort, convenience, and style. Nestled in a serene neighborhood, this residence boasts a range of desirable features that cater to modern living. Enjoy the spaciousness of three well-appointed bedrooms. The two bathrooms ensure convenience and privacy. Step inside to discover a home that's been thoughtfully designed and meticulously maintained. The solid wood flooring adds warmth and character throughout, complementing the freshly painted walls and ceilings, creating an inviting ambiance. The flat ceilings lend an air of modern elegance, enhancing the overall aesthetics. The heart of this home is the cozy living area featuring all new carpeting and a custom wood-burning fireplace, perfect for creating lasting memories during colder months. With all new windows and doors, natural light floods the interior, enhancing the welcoming atmosphere. The kitchen is complete with all the necessary appliances to make meal preparation a joyous experience. This kitchen provides the space and functionality you need. Step out onto the large deck and take in views of the surrounding neighborhood. Enjoy direct access to the scenic B Line Trail, allowing you to effortlessly embrace the great outdoors right from your doorstep. The stone accents on the front and sides of the house exude curb appeal, while the aluminum siding on the back ensures durability and low maintenance. The finished walkout basement can be transformed into a third living room, a home office, or even a home gym—your options are endless. The deep, oversized one car garage provides ample storage and parking space, ensuring that practicality meets convenience. No need to worry about temperature fluctuations; this home is equipped with a gas furnace to keep you cozy during winter and cool during summer. This home comes with a sump pump, ensuring protection against water intrusion and maintaining a dry basement. The newer roof means minimal maintenance for years to come. The owner is offering an allowance of $5k-$10k for your choice of a privacy fence or a bathroom remodel. Don't miss the opportunity to own a home that seamlessly combines comfort, practicality, and a sought-after location.
Closed
$252,500
3631 S Hays Dr, Bloomington, IN 47403
3beds
1,985sqft
Single Family Residence
Built in 1967
9,060 Square Feet Lot
$284,000 Zestimate®
$--/sqft
$1,931 Estimated rent
Home value
$284,000
$270,000 - $301,000
$1,931/mo
Zestimate® history
Owner options
List your home for rent
$1,931/mo
Rent Zestimate®
Find your next renter with Zillow Rental Manager. Plus, with online applications, you can quickly screen prospective tenants – for free.
$1,931/mo
Rent Zestimate®
Refinance and save
$1,219/mo
Est. payment
Refinancing to a lower rate could help reduce your monthly payments and save thousands over the life of the loan.
$1,219/mo
Est. payment
Explore your selling options
Work with a Zillow partner agent
Leverage their expertise and Zillow's premium Showcase listings to get your home seen by more buyers.
Get startedList with your own agent
Get your home in front of millions of buyers by listing it on Zillow.
Learn how to do itSell it yourself
Take full control of how buyers see your home on Zillow by listing For Sale by Owner (FSBO).
List your homeWhat's special
Home officeNew carpetingStone accentsAluminum sidingOversized one car garageAmple storageLarge deck
Zillow last checked:
Listing updated:
Listed by:
Susan Slaven Cell:812-325-5473,
Susan Slaven Realty
Bought with:
Pilar Taylor, RB16000504
The Indiana Team LLC
Source: IRMLS,MLS#: 202330770
Facts & features
Interior
Bedrooms & bathrooms
- Bedrooms: 3
- Bathrooms: 2
- Full bathrooms: 1
- 1/2 bathrooms: 1
- Main level bedrooms: 3
Bedroom 1
- Level: Main
Bedroom 2
- Level: Main
Dining room
- Level: Main
- Area: 70
- Dimensions: 10 x 7
Family room
- Level: Main
- Area: 480
- Dimensions: 20 x 24
Kitchen
- Level: Main
- Area: 140
- Dimensions: 10 x 14
Living room
- Level: Main
- Area: 143
- Dimensions: 13 x 11
Heating
- Electric, Conventional, Forced Air
Cooling
- Central Air
Appliances
- Included: Disposal, Dishwasher, Microwave, Refrigerator, Electric Cooktop, Humidifier, Ice Maker, Exhaust Fan, Electric Oven, Gas Water Heater
- Laundry: Electric Dryer Hookup
Features
- Ceiling Fan(s), Laminate Counters, Tub/Shower Combination, Main Level Bedroom Suite
- Flooring: Hardwood, Carpet, Vinyl
- Doors: Insulated Doors, Storm Doors
- Windows: Double Pane Windows, Shutters
- Basement: Crawl Space,Walk-Out Access,Block,Sump Pump
- Number of fireplaces: 1
- Fireplace features: Family Room, Fireplace Screen/Door, Wood Burning, One
Interior area
- Total structure area: 1,985
- Total interior livable area: 1,985 sqft
- Finished area above ground: 1,505
- Finished area below ground: 480
Property
Parking
- Total spaces: 1
- Parking features: Attached, Asphalt
- Attached garage spaces: 1
- Has uncovered spaces: Yes
Features
- Levels: Two
- Stories: 2
- Patio & porch: Deck, Porch Covered
- Exterior features: Basketball Court, Basketball Goal
Lot
- Size: 9,060 Square Feet
- Dimensions: 72x132
- Features: Level, City/Town/Suburb, Near College Campus, Near Walking Trail, Landscaped
Details
- Parcel number: 530817407033.000008
- Other equipment: Sump Pump
Construction
Type & style
- Home type: SingleFamily
- Architectural style: Ranch
- Property subtype: Single Family Residence
Materials
- Aluminum Siding, Stone
- Roof: Shingle
Condition
- New construction: No
- Year built: 1967
Utilities & green energy
- Electric: Duke Energy Indiana
- Gas: CenterPoint Energy
- Sewer: Public Sewer
- Water: Public, Bloomington City Utility
- Utilities for property: Cable Connected
Green energy
- Energy efficient items: Doors, HVAC, Insulation, Roof, Thermostat
Community & HOA
Community
- Security: Smoke Detector(s)
- Subdivision: Other
Location
- Region: Bloomington
Financial & listing details
- Tax assessed value: $276,800
- Annual tax amount: $2,169
- Date on market: 11/29/2023
- Listing terms: Cash,Conventional,FHA,2nd Mortgage,VA Loan
- Road surface type: Asphalt
Price history
| Date | Event | Price |
|---|---|---|
| 11/27/2023 | Sold | $252,500-8.1% |
Source:  IRMLS #202330770 Report a problem IRMLS #202330770 Report a problem | ||
| 9/6/2023 | Price change | $274,900-1.8% |
Source: IRMLS #202330770 Report a problem | ||
| 8/25/2023 | Listed for sale | $280,000 |
Source: IRMLS #202330770 Report a problem | ||
Public tax history
| Year | Property taxes | Tax assessment |
|---|---|---|
| 2025 | $1,002 -1.9% | $276,800 +70.2% |
| 2024 | $1,021 -52.9% | $162,600 -1.2% |
| 2023 | $2,169 +7.1% | $164,500 +9.9% |
| 2022 | $2,025 +2.8% | $149,700 +8.3% |
| 2021 | $1,970 +16.6% | $138,200 +8.3% |
| 2020 | $1,689 +163.1% | $127,600 +1.4% |
| 2019 | $642 -7.6% | $125,900 +4.1% |
| 2018 | $695 +0.7% | $120,900 -4.8% |
| 2017 | $690 | $127,000 +1.4% |
| 2016 | $690 +1.4% | $125,200 -4.4% |
| 2014 | $681 +1.8% | $131,000 +1% |
| 2013 | $668 -5.3% | $129,700 -4.5% |
| 2012 | $706 +12.7% | $135,800 +5.8% |
| 2011 | $626 +0.1% | $128,400 +0.9% |
| 2010 | $625 +3.6% | $127,300 |
| 2009 | $604 +1.6% | $127,300 -2% |
| 2007 | $594 | $129,900 |
| 2006 | -- | $129,900 +11.3% |
| 2005 | -- | $116,700 |
Find assessor info on the county website
Neighborhood: 47403
Nearby homes
- $230,3003 bd1 ba1k sqft3641 S Hays Dr, Bloomington, IN 47403Off Market
- $304,4004 bd3 ba2.7k sqft3615 S Hays Dr, Bloomington, IN 47403Off Market
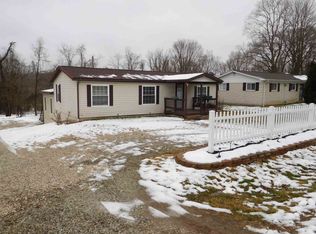
- $383,0003 bd3 ba2.1k sqft3622 S Hays Dr, Bloomington, IN 47403Sold
- $374,9003 bd2 ba1.5k sqft3651 S Hays Dr, Bloomington, IN 47401Sold
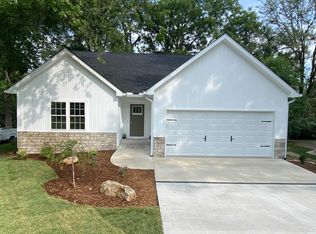
- $332,9003 bd2 ba1k sqft3651 S Hayes Dr, Bloomington, IN 47403Off Market
- $262,9003 bd2 ba1.5k sqft3616 S Hays Dr, Bloomington, IN 47403Off Market
- $253,8005 bd2 ba1.3k sqft3603 S Hays Dr, Bloomington, IN 47403Off Market
- $346,0003 bd2 ba1.5k sqft3608 S Hays Dr, Bloomington, IN 47403Off Market
Nearby schools
GreatSchools rating
- 4/10Summit Elementary SchoolGrades: PK-6Distance: 1.5 mi
- 5/10Lora L Batchelor Middle SchoolGrades: 7-8Distance: 0.3 mi
- 10/10Bloomington High School SouthGrades: 9-12Distance: 1.4 mi
Schools provided by the listing agent
- Elementary: Clear Creek
- Middle: Batchelor
- High: Bloomington South
- District: Monroe County Community School Corp.
Source: IRMLS. This data may not be complete. We recommend contacting the local school district to confirm school assignments for this home.
Sell for more on Zillow
Get a Zillow Showcase℠ listing at no additional cost and you could sell for .
$284,000
2% more
+$5,680
With Zillow Showcase(estimated)
$289,680
Sell for more on Zillow
Get a Zillow Showcase℠ listing at no additional cost and you could sell for .
$284,000
2% more
+$5,680
With Zillow Showcase(estimated)
$289,680
- Indiana
- Monroe County
- Bloomington
- 47403
- 3631 S Hays Dr
