Backing up to the B-line Trail, this home allows momentary access to be on the trail in seconds and off to other trails and parks. The new Monroe Country library and shopping is nearby as well. This new ranch is built by Dishman Construction, a name synonymous with quality construction. The home offers white shaker cabinetry, granite countertops, Luxury Laminate Plank flooring, and an open design to the living areas. It offers expansive windows for abundant natural light. The living/great room is open to the dining area and kitchen providing nice flow when entertaining. Generous Primary Suite has a large walk-in closet and double basins. Split bedroom plan has two additional bedrooms with a full bath nearby. Sleek design and upscale features and construction. The home has a larger entertaining-sized deck behind the home with steps down that lead to the backyard. This one-level home works well for many buyers.
Closed
$374,900
3651 S Hays Dr, Bloomington, IN 47401
3beds
1,504sqft
Single Family Residence
Built in 2023
7,840 Square Feet Lot
$393,200 Zestimate®
$--/sqft
$2,523 Estimated rent
Home value
$393,200
$374,000 - $413,000
$2,523/mo
Zestimate® history
Owner options
List your home for rent
$2,523/mo
Rent Zestimate®
Find your next renter with Zillow Rental Manager. Plus, with online applications, you can quickly screen prospective tenants – for free.
$2,523/mo
Rent Zestimate®
Refinance and save
$2,282/mo
Est. payment
Refinancing to a lower rate could help reduce your monthly payments and save thousands over the life of the loan.
$2,282/mo
Est. payment
Explore your selling options
Work with a Zillow partner agent
Leverage their expertise and Zillow's premium Showcase listings to get your home seen by more buyers.
Get startedList with your own agent
Get your home in front of millions of buyers by listing it on Zillow.
Learn how to do itSell it yourself
Take full control of how buyers see your home on Zillow by listing For Sale by Owner (FSBO).
List your homeWhat's special
White shaker cabinetryGenerous primary suiteLarger entertaining-sized deckSplit bedroom planLarge walk-in closetDouble basinsGranite countertops
Zillow last checked:
Listing updated:
Listed by:
Susan Graves Offc:812-650-3600,
Realty Professionals,
Kathy Stallsmith,
Realty Professionals
Bought with:
BLOOM NonMember
NonMember BL
Source: IRMLS,MLS#: 202327698
Facts & features
Interior
Bedrooms & bathrooms
- Bedrooms: 3
- Bathrooms: 2
- Full bathrooms: 2
- Main level bedrooms: 3
Bedroom 1
- Level: Main
Bedroom 2
- Level: Main
Dining room
- Level: Main
- Area: 120
- Dimensions: 12 x 10
Kitchen
- Level: Main
- Area: 120
- Dimensions: 12 x 10
Living room
- Level: Main
- Area: 288
- Dimensions: 18 x 16
Heating
- Electric, Forced Air
Cooling
- Central Air
Appliances
- Included: Disposal, Dishwasher, Microwave, Refrigerator, Gas Range, Gas Water Heater
- Laundry: Electric Dryer Hookup, Main Level, Washer Hookup
Features
- Stone Counters, Entrance Foyer, Open Floorplan, Main Level Bedroom Suite, Great Room
- Basement: Crawl Space,Concrete
- Has fireplace: No
- Fireplace features: None
Interior area
- Total structure area: 1,504
- Total interior livable area: 1,504 sqft
- Finished area above ground: 1,504
- Finished area below ground: 0
Property
Parking
- Total spaces: 2
- Parking features: Attached, Concrete
- Attached garage spaces: 2
- Has uncovered spaces: Yes
Features
- Levels: One
- Stories: 1
- Patio & porch: Deck
Lot
- Size: 7,840 Square Feet
- Dimensions: 60 x 131
- Features: Few Trees, 0-2.9999, City/Town/Suburb, Near College Campus, Near Walking Trail
Details
- Parcel number: 530817407011.000008
Construction
Type & style
- Home type: SingleFamily
- Architectural style: Ranch
- Property subtype: Single Family Residence
Materials
- Stone, Vinyl Siding
- Roof: Dimensional Shingles
Condition
- New construction: Yes
- Year built: 2023
Details
- Builder name: Dishman Construction
Utilities & green energy
- Electric: Duke Energy Indiana
- Gas: CenterPoint Energy
- Sewer: City
- Water: City, Bloomington City Utility
- Utilities for property: Cable Available
Green energy
- Energy efficient items: Doors, Windows
Community & HOA
Community
- Subdivision: Southeast Monroe County
Location
- Region: Bloomington
Financial & listing details
- Date on market: 3/27/2024
- Listing terms: Conventional,FHA,VA Loan
Price history
| Date | Event | Price |
|---|---|---|
| 3/25/2024 | Sold | $374,900 |
Source:  IRMLS #202327698 Report a problem IRMLS #202327698 Report a problem | ||
| 1/16/2024 | Pending sale | $374,900 |
Source: IRMLS #202327698 Report a problem | ||
| 8/4/2023 | Listed for sale | $374,900 |
Source: IRMLS #202327698 Report a problem | ||
Public tax history
Tax history is unavailable.
Neighborhood: 47401
Nearby homes
- $175,0003 bd2 ba1.2k sqft3669 S Hays Dr, Bloomington, IN 47403Sold
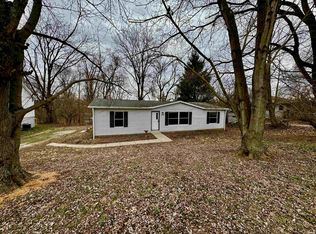
- $238,2003 bd1 ba1k sqft3641 S Hays Dr, Bloomington, IN 47403Off Market
- $238,0003 bd2 ba1.3k sqft3630 S Hays Dr, Bloomington, IN 47403Sold
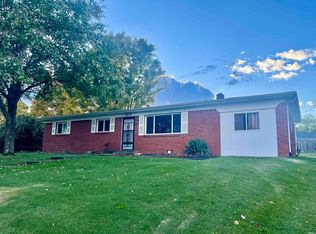
- $231,0003 bd2 ba1.2k sqft3636 S Hays Dr, Bloomington, IN 47403Off Market
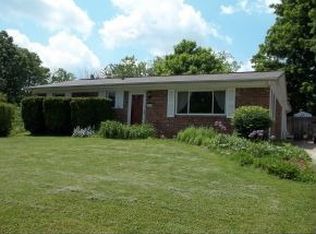
- $213,0003 bd1 ba1k sqft3671 S Hays Dr, Bloomington, IN 47403Off Market
- $252,5003 bd2 ba1.9k sqft3631 S Hays Dr, Bloomington, IN 47403Sold
- $383,0003 bd3 ba2.1k sqft3622 S Hays Dr, Bloomington, IN 47403Sold
- $269,8003 bd2 ba1.5k sqft3616 S Hays Dr, Bloomington, IN 47403Off Market
Nearby schools
GreatSchools rating
- 5/10Summit Elementary SchoolGrades: PK-6Distance: 1.5 mi
- 7/10Lora L Batchelor Middle SchoolGrades: 7-8Distance: 0.3 mi
- 10/10Bloomington High School SouthGrades: 9-12Distance: 1.4 mi
Schools provided by the listing agent
- Elementary: Summit
- Middle: Batchelor
- High: Bloomington South
- District: Monroe County Community School Corp.
Source: IRMLS. This data may not be complete. We recommend contacting the local school district to confirm school assignments for this home.
Get a cash offer in 3 minutes
Find out how much your home could sell for in as little as 3 minutes with a no-obligation cash offer.
Estimated market value
$393,200
Get a cash offer in 3 minutes
Find out how much your home could sell for in as little as 3 minutes with a no-obligation cash offer.
Estimated market value
$393,200
- Indiana
- Monroe County
- Bloomington
- 47401
- 3651 S Hays Dr
Nearby cities
Nearby neighborhoods
Nearby zip codes
Other Bloomington Topics
