Bright and spacious 3-bedroom, 4-washroom detached family home in the highly desirable, established Erin Mills community located on a quiet, family-oriented court lined with mature trees. Lovingly maintained and updated with attention to quality and detail this home features large windows, open-concept living/dining and family rooms layout, and a functional eat-in kitchen. Three generous-sized bedrooms on the second floor make this home a dream for a growing family. Enjoy a private, fully fenced backyard oasis with a large deck (around 1000 sq ft), swimming pool, garden shed, and interlock patio - perfect for summer BBQs and family entertainment. The professionally renovated basement ('24) offers a spacious recreational room, functional den with wet bar area, and a 3-piece washroom - ideal as an office or additional guest sleeping space. Bonus: Completely isolated garage with insulated garage door and thermostat controlled gas heater - perfect for use as a year-round workshop or hobby space. Carpet Free home. Lots of storage space. $$$ spent on upgrades: Kitchen cabinets & granite countertop ('21), S/S appliances ('18-'21), ceramic tile floor ('21), powder room renovation ('21), furnace ('16), A/C ('15), garage door ('18), pool liner ('23), pool pump ('23), pool cover ('25). Close to park, walking trails; just minutes away from great schools, U of T Mississauga campus, shopping, HWY, transit, Erindale GO. The new South Common Community Centre is under construction.
Sold for $1,050,000
C$1,050,000
3631 Shadbush Ct, Mississauga, ON L5L 1X8
3beds
1,528sqft
Single Family Residence, Residential
Built in ----
5,043 Square Feet Lot
$-- Zestimate®
C$687/sqft
C$2,928 Estimated rent
Home value
Not available
Estimated sales range
Not available
Not available
Owner options
List your home for rent
C$2,928/mo
Rent Zestimate®
Find your next renter with Zillow Rental Manager. Plus, with online applications, you can quickly screen prospective tenants – for free.
C$2,928/mo
Rent Zestimate®
Refinance and save
C$4,439/mo
Est. payment
Refinancing to a lower rate could help reduce your monthly payments and save thousands over the life of the loan.
C$4,439/mo
Est. payment
Explore your selling options
Work with a Zillow partner agent
Leverage their expertise and Zillow's premium Showcase listings to get your home seen by more buyers.
Get startedList with your own agent
Get your home in front of millions of buyers by listing it on Zillow.
Learn how to do itSell it yourself
Take full control of how buyers see your home on Zillow by listing For Sale by Owner (FSBO).
List your homeWhat's special
Large windowsFunctional eat-in kitchenGenerous-sized bedroomsLarge deckSwimming poolInterlock patioSpacious recreational room
Zillow last checked:
Listing updated:
Listed by:
Valeria Zhibareva, Salesperson,
RE/MAX REALTY ENTERPRISES INC
Source: ITSO,MLS®#: 40771197Originating MLS®#: Cornerstone Association of REALTORS®
Facts & features
Interior
Bedrooms & bathrooms
- Bedrooms: 3
- Bathrooms: 4
- Full bathrooms: 2
- 1/2 bathrooms: 2
- Main level bathrooms: 1
Other
- Features: 2-Piece, Ensuite, Laminate, Walk-in Closet
- Level: Second
Bedroom
- Description: Built-in closet
- Features: Laminate
- Level: Second
Bedroom
- Description: Built-in closet
- Features: Laminate
- Level: Second
Bathroom
- Features: 2-Piece
- Level: Second
Bathroom
- Features: 4-Piece
- Level: Second
Bathroom
- Features: 2-Piece
- Level: Main
Bathroom
- Features: 3-Piece
- Level: Basement
Den
- Description: Tile ceiling
- Features: Laminate, Wet Bar
- Level: Basement
Dining room
- Description: Combined with living room
- Features: Laminate, Open Concept
- Level: Main
Family room
- Features: Fireplace, Laminate, Walkout to Balcony/Deck
- Level: Main
Kitchen
- Description: Stainless steel Appliances, eat-in Kitchen, ceramic floors
- Level: Main
Laundry
- Description: Pot lights
- Features: Vinyl Flooring
- Level: Basement
Living room
- Description: Large window, Conbined with dining room
- Features: Laminate, Open Concept
- Level: Main
Recreation room
- Description: Tile ceiling
- Features: Laminate
- Level: Basement
Heating
- Forced Air
Cooling
- Central Air
Appliances
- Included: Water Heater, Dryer, Microwave, Washer
- Laundry: Lower Level
Features
- Basement: Full,Finished
- Number of fireplaces: 1
- Fireplace features: Gas
Interior area
- Total structure area: 1,528
- Total interior livable area: 1,528 sqft
- Finished area above ground: 1,528
Property
Parking
- Total spaces: 5
- Parking features: Attached Garage, Garage Door Opener, Private Drive Double Wide
- Attached garage spaces: 1
- Uncovered spaces: 4
Features
- Patio & porch: Deck, Porch
- Exterior features: Privacy
- Has private pool: Yes
- Pool features: Above Ground
- Fencing: Full
- Frontage type: West
- Frontage length: 36.32
Lot
- Size: 5,043 Square Feet
- Dimensions: 36.32 x 138.86
- Features: Urban, Cul-De-Sac, Highway Access, Park, Place of Worship, Playground Nearby, Public Transit, Quiet Area, Schools, Shopping Nearby
Details
- Additional structures: Other
- Parcel number: 133940078
- Zoning: R3
Construction
Type & style
- Home type: SingleFamily
- Architectural style: Two Story
- Property subtype: Single Family Residence, Residential
Materials
- Brick, Stucco
- Foundation: Concrete Perimeter
- Roof: Asphalt Shing
Condition
- 31-50 Years
- New construction: No
Utilities & green energy
- Sewer: Sewer (Municipal)
- Water: Municipal
Community & HOA
Community
- Security: Carbon Monoxide Detector(s), Smoke Detector(s)
Location
- Region: Mississauga
Financial & listing details
- Price per square foot: C$687/sqft
- Annual tax amount: C$6,989
- Date on market: 9/18/2025
- Inclusions: Dryer, Garage Door Opener, Microwave, Washer, S/S: Fridge, Stove, Over-The-Range Microwave, Dishwasher ('18-'21); Washer, Dryer; All Elfs; All Windows Coverings; Pool Cover ('25), All Existing Pool Equipment, Hwt Rental - $25.22 Monthly.
Price history
| Date | Event | Price |
|---|---|---|
| 12/2/2025 | Sold | C$1,050,000-13.9%C$687/sqft |
Source: ITSO #40771197 Report a problem | ||
| 6/27/2024 | Price change | C$1,219,900+8.4%C$798/sqft |
Source:  TRREB #W8438584 Report a problem TRREB #W8438584 Report a problem | ||
| 6/13/2024 | Listed for sale | C$1,125,000C$736/sqft |
Source: TRREB #W8438584 Report a problem | ||
Public tax history
Tax history is unavailable.
Neighborhood: Erin Mills
Nearby homes
- C$715,0003 bd2 ba1.3k sqft3360 Council Ring Rd #10, Mississauga, ON L5L2E4Sold
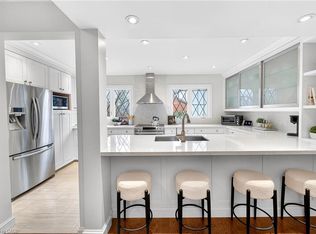
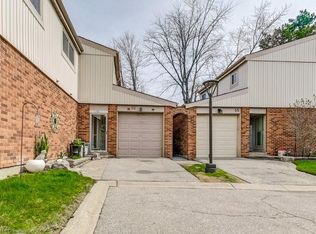
- C$1,049,0004 bd4 ba-- sqft3446 Ash Row Cres, Mississauga, ON L5L1K4For Sale

- C$650,0003 bd3 ba1.3k sqft3339 Council Ring Rd, Mississauga, ON L5L2A9Sold
- C$2,0001 bd1 ba-- sqft3551 Autumnleaf Cres, Mississauga, ON L5L1K6For Rent
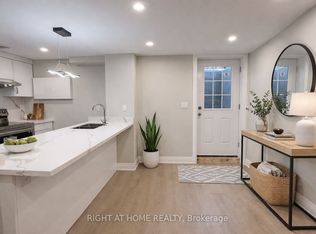
- C$977,0005 bd2 ba-- sqft3574 Autumnleaf Cres, Mississauga, ON L5L1K5For Sale
- C$--2 bd1 ba1k sqft3203 Folkway Dr #2, Mississauga, ON L5L1Y3Off Market
- C$--4 bd3 ba-- sqft4270 Jefton Cres, Mississauga, ON L5L1Z3Off Market
- C$829,0003 bd2 ba-- sqft4069 Jefton Cres, Mississauga, ON L5L1Z2For Sale
Nearby schools
GreatSchools rating
No schools nearby
We couldn't find any schools near this home.
- Ontario
- Peel Regional Municipality
- Mississauga
- L5L 1X8
- Erin Mills
- 3631 Shadbush Ct
Nearby cities
Nearby neighborhoods
Nearby zip codes
Other Mississauga Topics
