Welcome Home to Mississauga's orginal iconic Community - The Barrington. Impecable Location - Walk to trails, parks, community centre, shopping, and commuter routes. This Extensively upgraded home offers a rare blend of design, comfort, and practical improvements. The standout Designer Kitchen was created by Ramsin Khachi, known for his work featured on Cityline and The Marilyn Denis Show, and features Cambria quartz countertops, custom cabinets with under-cabinet lighting, heated flooring, pot lights, and luxe stainless steel appliances. Open-concept design flows through the dining room featuring backyard views throuh the living room with sliding glass door walk-out to the backyard. The primay bedroom boasts hardwood floors, built-in cabinetry with overhead pot lights, and two closets. The main bathroom has been fully renovated and expanded to include both a separate shower and soaking tub, complete with heated floors for added comfort. Fully insulated garage with an epoxy floor and Gladiator storage system for easy maintenance and organization. Direct access from the garage adds extra convenience. Throughout the home you will find hardwood flooring and stairs, complemented by durable iron railings that require no painting and are easy to maintain with a carpeted runner that adds warmth and comfort. The laundry room is designed for function, featuring folding counters, ample hanging space, storage cabinetry, and laundry sink. Outside, the garden has been professionally landscaped, creating an inviting outdoor space. Smart home features including a motorized blind in the living room, front door camera and customizable Rubbermaid closet systems throughout. This home has been impeccably maintained and upgraded - just move in and enjoy!
Sold for $715,000
C$715,000
3360 Council Ring Rd #10, Mississauga, ON L5L 2E4
3beds
1,378sqft
Row/Townhouse, Residential, Condominium
Built in ----
-- sqft lot
$-- Zestimate®
C$519/sqft
C$2,935 Estimated rent
Home value
Not available
Estimated sales range
Not available
Not available
Owner options
List your home for rent
C$2,935/mo
Rent Zestimate®
Find your next renter with Zillow Rental Manager. Plus, with online applications, you can quickly screen prospective tenants – for free.
C$2,935/mo
Rent Zestimate®
Refinance and save
C$3,796/mo
Est. payment
Refinancing to a lower rate could help reduce your monthly payments and save thousands over the life of the loan.
C$3,796/mo
Est. payment
Explore your selling options
Work with a Zillow partner agent
Leverage their expertise and Zillow's premium Showcase listings to get your home seen by more buyers.
Get startedList with your own agent
Get your home in front of millions of buyers by listing it on Zillow.
Learn how to do itSell it yourself
Take full control of how buyers see your home on Zillow by listing For Sale by Owner (FSBO).
List your homeWhat's special
Cambria quartz countertopsPot lightsLuxe stainless steel appliancesOpen-concept designFully insulated garageDurable iron railingsInviting outdoor space
Zillow last checked:
Listing updated:
Listed by:
Ryan Gilmour, Broker of Record,
RE/MAX REALTY ENTERPRISES INC
Source: ITSO,MLS®#: 40814367Originating MLS®#: Cornerstone Association of REALTORS®
Facts & features
Interior
Bedrooms & bathrooms
- Bedrooms: 3
- Bathrooms: 2
- Full bathrooms: 1
- 1/2 bathrooms: 1
- Main level bathrooms: 1
Other
- Features: Hardwood Floor
- Level: Upper
Bedroom
- Features: Hardwood Floor
- Level: Upper
Bedroom
- Features: Hardwood Floor
- Level: Upper
Bathroom
- Features: 2-Piece
- Level: Main
Bathroom
- Features: 4-Piece
- Level: Upper
Dining room
- Features: Hardwood Floor, Open Concept
- Level: Third
Kitchen
- Features: Double Vanity, Open Concept, Professionally Designed
- Level: Third
Laundry
- Features: Tile Floors
- Level: Basement
Living room
- Features: Hardwood Floor, Walkout to Balcony/Deck
- Level: Second
Recreation room
- Features: Fireplace, Hardwood Floor
- Level: Lower
Heating
- Forced Air, Natural Gas
Cooling
- Central Air
Appliances
- Included: Water Heater Owned, Dishwasher, Dryer, Hot Water Tank Owned, Microwave, Range Hood, Refrigerator, Stove, Washer
Features
- Auto Garage Door Remote(s)
- Basement: Full,Finished
- Has fireplace: No
Interior area
- Total structure area: 1,378
- Total interior livable area: 1,378 sqft
- Finished area above ground: 1,378
Property
Parking
- Total spaces: 2
- Parking features: Attached Garage, Garage Door Opener, Private Drive Single Wide
- Attached garage spaces: 1
- Uncovered spaces: 1
Features
- Patio & porch: Terrace
- Exterior features: Landscaped
- Frontage type: South
- Frontage length: 0.00
Lot
- Features: Urban, Near Golf Course, Hospital, Park, Public Transit, Rec./Community Centre, Schools
Details
- Parcel number: 191980010
- Zoning: RM5
Construction
Type & style
- Home type: Townhouse
- Architectural style: Split Level
- Property subtype: Row/Townhouse, Residential, Condominium
- Attached to another structure: Yes
Materials
- Brick, Stucco
- Roof: Asphalt Shing
Condition
- 31-50 Years
- New construction: No
Utilities & green energy
- Sewer: Sewer (Municipal)
- Water: Municipal
Community & HOA
Community
- Security: Smoke Detector
HOA
- Has HOA: Yes
- Amenities included: BBQs Permitted, Parking
- Services included: Insurance, Building Maintenance, Common Elements, Doors, Maintenance Grounds, Parking, Property Management Fees, Roof, Snow Removal, Water, Windows, Common Elements, Exterior Maintenance, Grounds
- HOA fee: C$774 monthly
- Second HOA fee: C$774 monthly
Location
- Region: Mississauga
Financial & listing details
- Price per square foot: C$519/sqft
- Annual tax amount: C$4,362
- Date on market: 4/8/2026
- Inclusions: Dishwasher, Dryer, Garage Door Opener, Hot Water Tank Owned, Microwave, Range Hood, Refrigerator, Smoke Detector, Stove, Washer
Price history
| Date | Event | Price |
|---|---|---|
| 7/15/2026 | Sold | C$715,000C$519/sqft |
Source: ITSO #40814367 Report a problem | ||
Public tax history
Tax history is unavailable.
Neighborhood: Erin Mills
Nearby homes
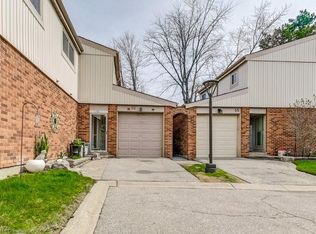
- C$650,0003 bd3 ba1.3k sqft3339 Council Ring Rd, Mississauga, ON L5L2A9Sold
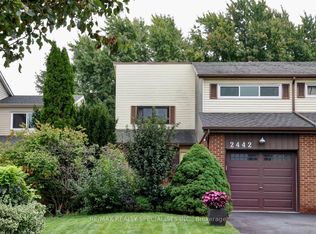
- C$875,0004 bd3 ba-- sqft2442 Basswood Cres, Mississauga, ON L5L1Y1For Sale
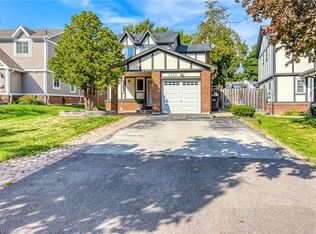
- C$1,050,0003 bd4 ba1.5k sqft3631 Shadbush Ct, Mississauga, ON L5L1X8Sold
- C$998,0004 bd4 ba-- sqft3446 Ash Row Cres N, Mississauga, ON L5L1K4For Sale

- C$1,199,0005 bd4 ba-- sqft2760 Cathian Ct, Mississauga, ON L5L2C7For Sale
- C$1,9501 bd1 ba-- sqft3551 Autumnleaf Cres, Mississauga, ON L5L1K6For Rent
- C$399,0002 bd1 ba-- sqft3501 Glen Erin Dr #905, Mississauga, ON L5L2E9For Sale
- C$399,9993 bd1 ba-- sqft3501 Glen Erin Dr #302, Mississauga, ON L5L2E9For Sale
Nearby schools
GreatSchools rating
No schools nearby
We couldn't find any schools near this home.
Schools provided by the listing agent
- Elementary: Brookmede Ps, Erin Mills Middle Sc
- High: Erindale Ss
Source: ITSO. This data may not be complete. We recommend contacting the local school district to confirm school assignments for this home.
- Ontario
- Peel Regional Municipality
- Mississauga
- L5L 2E4
- Erin Mills
- 3360 Council Ring Rd Unit 10
