Skip main navigation
Closed
  • $219,000

    3631 Three Oaks Dr, Fort Wayne, IN 46809

    3beds
    1,008sqft
    Single Family Residence
    Built in 1995
    7,749.32 Square Feet Lot
    $227,600 Zestimate®
    $--/sqft
    $1,422 Estimated rent

    Home value

    $227,600

    $205,000 - $253,000

    $1,422/mo

    Zestimate® history
    Loading
    Loading...

    Owner options

    List your home for rent

    $1,422/mo

    Rent Zestimate®

    Find your next renter with Zillow Rental Manager. Plus, with online applications, you can quickly screen prospective tenants – for free.

    Learn more

    $1,422/mo

    Rent Zestimate®

    Refinance and save

    $1,416/mo

    Est. payment

    Refinancing to a lower rate could help reduce your monthly payments and save thousands over the life of the loan.

    See today's rates

    $1,416/mo

    Est. payment

    Explore your selling options

    Work with a Zillow partner agent

    Leverage their expertise and Zillow's premium Showcase listings to get your home seen by more buyers.

    Get started

    List with your own agent

    Get your home in front of millions of buyers by listing it on Zillow.

    Learn how to do it

    Sell it yourself

    Take full control of how buyers see your home on Zillow by listing For Sale by Owner (FSBO).

    List your home

    What's special

    Modern updatesModern feelFenced-in backyardCurb appealSpacious bedroomsPrivate oasisNatural light
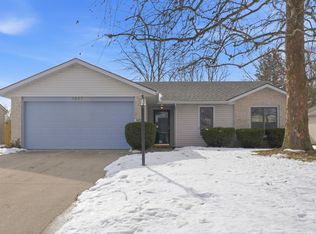
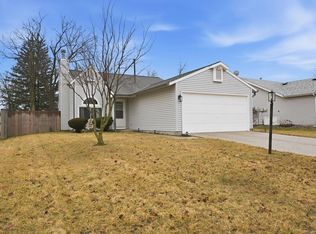
    Welcome to this charming 3-bedroom, 1.5-bathroom house which is a perfect blend of comfort and modern updates, offering everything you need for a cozy and convenient lifestyle. This home features three spacious bedrooms, providing ample space for relaxation and personal retreat. Each room is filled with natural light, creating a warm and inviting atmosphere. Numerous modern updates guarantee a worry-free living experience. With a furnace and air conditioning system that are less than a year old, you can enjoy comfort throughout every season. Additionally, the house was insulated in 2022 to enhance energy efficiency. The interior has been freshly painted, with the trim, walls, and cabinets updated in 2022, offering a bright and modern feel that makes it move-in ready. The recently updated landscaping enhances the home's curb appeal, creating a welcoming environment for residents and guests alike. A fenced-in backyard provides a private oasis, perfect for entertaining, gardening, or simply unwinding after a long day. This home is not just a place to live—it's a place to thrive. With its combination of modern updates and charming features, it presents a fantastic opportunity for anyone looking to settle into their new home. Don’t miss the chance to make this house your home! Schedule a showing today and experience the perfect blend of comfort and style.

    Zillow last checked:

    Listing updated:

    Listed by:

    Martin Brandenberger Cell:260-438-4663,

    Coldwell Banker Real Estate Group

    Bought with:

    Caleb Schisler, RB24001624

    Anthony REALTORS

    Source: IRMLS,MLS#: 202508738MLS Logo

    Facts & features

    Interior

    Bedrooms & bathrooms
    • Bedrooms: 3
    • Bathrooms: 2
    • Full bathrooms: 1
    • 1/2 bathrooms: 1
    • Main level bedrooms: 3
    Bedroom 1
    • Level: Main
    Bedroom 2
    • Level: Main
    Kitchen
    • Level: Main
    • Area: 165
    • Dimensions: 15 x 11
    Living room
    • Level: Main
    • Area: 209
    • Dimensions: 19 x 11
    Heating
    • Natural Gas, Forced Air
    Cooling
    • Central Air
    Appliances
    • Included: Disposal, Dishwasher, Microwave, Refrigerator, Gas Range
    • Laundry: Main Level
    Features
    • 1st Bdrm En Suite, Ceiling Fan(s), Walk-In Closet(s), Main Level Bedroom Suite
    • Has basement: No
    • Attic: Storage
    • Has fireplace: No
    Interior area
    • Total structure area: 1,008
    • Total interior livable area: 1,008 sqft
    • Finished area above ground: 1,008
    • Finished area below ground: 0

    Property

    Parking
    • Total spaces: 2
    • Parking features: Attached, Garage Door Opener
    • Attached garage spaces: 2
    Features
    • Levels: One
    • Stories: 1
    • Fencing: Privacy,Wood
    Lot
    • Size: 7,749 sqft
    • Dimensions: 125 x 62
    • Features: Level
    Details
    • Additional structures: Shed
    • Parcel number: 021221305004.000074

    Construction

    Type & style
    • Home type: SingleFamily
    • Property subtype: Single Family Residence
    Materials
    • Vinyl Siding
    • Foundation: Slab
    Condition
    • New construction: No
    • Year built: 1995

    Utilities & green energy

    • Sewer: City
    • Water: City

    Community & neighborhood

    Location
    • Region: Fort Wayne
    • Subdivision: Ardmore Knolls

    Price history

    DateEventPrice
    4/21/2025Sold$219,000-2.6%
    Source: IRMLS #202508738 Report a problem
    3/20/2025Pending sale$224,900
    Source: IRMLS #202508738 Report a problem
    3/18/2025Price change$224,900+40.6%
    Source: IRMLS #202508738 Report a problem
    11/4/2021Pending sale$160,000
    Source: IRMLS #202145950 Report a problem
    11/2/2021Listed for sale$160,000
    Source: IRMLS #202145950 Report a problem

    Public tax history

    YearProperty taxesTax assessment
    2025$2,089 +4%$213,800 +15.9%
    2024$2,008 +14.3%$184,500 +1%
    2023$1,757 +27%$182,700 +15.5%
    2022$1,384 +15.5%$158,200 +25.2%
    2021$1,197 +9%$126,400 +10.6%
    2020$1,099 +66.2%$114,300 +7.1%
    2019$661 -2.2%$106,700 +28.4%
    2018$676 +31.6%$83,100 +0.6%
    2017$514 +8.1%$82,600 +12.1%
    2016$475 -8.9%$73,700 -2.4%
    2014$522 +13.8%$75,500 +8.5%
    2013$459 -16.9%$69,600 -11.8%
    2011$551 $78,900 -2.6%
    2010-- $81,000 -4%
    2007-- $84,400 +8.2%
    2005-- $78,000
    2004-- $78,000 +75.3%
    2001-- $44,500 +200.1%
    1999-- $14,830

    Find assessor info on the county website

    Neighborhood: Ardmore Knolls

    Nearby schools

    GreatSchools rating
    Schools provided by the listing agent
    • Elementary: Indian Village
    • Middle: Kekionga
    • High: Wayne
    • District: Fort Wayne Community

    Source: IRMLS. This data may not be complete. We recommend contacting the local school district to confirm school assignments for this home.

    Get pre-qualified for a loan
    At Zillow Home Loans, we can pre-qualify you in as little as 5 minutes with no impact to your credit score.

    An equal housing lender. NMLS #10287.

    Sell for more on Zillow
    Get a Zillow Showcase℠ listing at no additional cost and you could sell for .
    $227,600
    2% more
    +$4,552
    With Zillow Showcase(estimated)
    $232,152