Welcome to this well-maintained Melody ranch, built in '94 and lovingly cared for by a long time owner! The home offers 3 bedrooms, 2 full baths, separate utility room, and an attached two-car garage. The interior is highlighted by vaulted ceilings, a stone fireplace, and quality finishes including granite countertops, natural stone backsplashes, ceramic tile, LVP flooring, and new carpet in the guest bedroom. Fresh interior paint throughout adds a clean and updated feel, making the home move-in ready! Sale includes all kitchen appliances, washer, dryer, and deep freezer (not warrantied). Step outside to a thoughtfully designed and landscaped backyard perfect for relaxing or entertaining. Enjoy the deck, patio with a pergola, and a charming paver and rock bed area surrounding the fire pit. A utility and garden shed provides additional storage for outdoor tools and equipment. Updates made for added peace of mind: new vinyl windows installed by Windows Doors and More (2022), new furnace (2022), professionally installed Leafguard gutters and guards (2025), and a full tear off/reroof completed by Landmark Roofing (2025). Both the roof and gutter systems come with transferable warranties. Located in the desirable Ardmore Knolls neighborhood with convenient access to nearby amenities, this home combines thoughtful updates, comfortable living spaces, and serene outdoor features that could all be yours! Schedule a tour today. Sale excludes: metal garden fence in the backyard.
Closed
$219,900
3715 Three Oaks Dr, Fort Wayne, IN 46809
3beds
1,074sqft
Single Family Residence
Built in 1994
7,840 Square Feet Lot
$224,400 Zestimate®
$--/sqft
$1,422 Estimated rent
Home value
$224,400
$204,000 - $247,000
$1,422/mo
Zestimate® history
Owner options
List your home for rent
$1,422/mo
Rent Zestimate®
Find your next renter with Zillow Rental Manager. Plus, with online applications, you can quickly screen prospective tenants – for free.
$1,422/mo
Rent Zestimate®
Refinance and save
$1,447/mo
Est. payment
Refinancing to a lower rate could help reduce your monthly payments and save thousands over the life of the loan.
$1,447/mo
Est. payment
Explore your selling options
Work with a Zillow partner agent
Leverage their expertise and Zillow's premium Showcase listings to get your home seen by more buyers.
Get startedList with your own agent
Get your home in front of millions of buyers by listing it on Zillow.
Learn how to do itSell it yourself
Take full control of how buyers see your home on Zillow by listing For Sale by Owner (FSBO).
List your homeWhat's special
Quality finishesAttached two-car garageNatural stone backsplashesVaulted ceilingsGranite countertopsUtility and garden shedPatio with a pergola
Zillow last checked:
Listing updated:
Listed by:
Jamie Rencher 260-402-6682,
Allure Realty LLC
Bought with:
Alyssa Lindstrand, RB23001091
Uptown Realty Group
Source: IRMLS,MLS#: 202607336
Facts & features
Interior
Bedrooms & bathrooms
- Bedrooms: 3
- Bathrooms: 2
- Full bathrooms: 2
- Main level bedrooms: 3
Bedroom 1
- Level: Main
Bedroom 2
- Level: Main
Dining room
- Area: 0
- Dimensions: 0 x 0
Family room
- Area: 0
- Dimensions: 0 x 0
Kitchen
- Level: Main
- Area: 120
- Dimensions: 12 x 10
Living room
- Level: Main
- Area: 350
- Dimensions: 25 x 14
Office
- Area: 0
- Dimensions: 0 x 0
Heating
- Natural Gas, Forced Air
Cooling
- Central Air
Appliances
- Included: Disposal, Dishwasher, Microwave, Refrigerator, Washer, Dryer-Electric, Freezer, Electric Range, Gas Water Heater
- Laundry: Electric Dryer Hookup, Main Level, Washer Hookup
Features
- 1st Bdrm En Suite, Vaulted Ceiling(s), Countertops-Solid Surf, Eat-in Kitchen, Tub/Shower Combination, Main Level Bedroom Suite
- Flooring: Carpet, Tile, Ceramic Tile
- Doors: Six Panel Doors
- Basement: Crawl Space
- Number of fireplaces: 1
- Fireplace features: Living Room, Wood Burning
Interior area
- Total structure area: 1,074
- Total interior livable area: 1,074 sqft
- Finished area above ground: 1,074
- Finished area below ground: 0
Property
Parking
- Total spaces: 2
- Parking features: Attached, Concrete
- Attached garage spaces: 2
- Has uncovered spaces: Yes
Features
- Levels: One
- Stories: 1
- Patio & porch: Deck, Patio
- Exterior features: Fire Pit
- Fencing: Partial,Privacy,Wood
Lot
- Size: 7,840 Square Feet
- Dimensions: 61 x 125
- Features: Few Trees, Rolling Slope, Landscaped
Details
- Additional structures: Shed
- Parcel number: 021221305003.000074
Construction
Type & style
- Home type: SingleFamily
- Architectural style: Ranch
- Property subtype: Single Family Residence
Materials
- Vinyl Siding
- Foundation: Wood
- Roof: Dimensional Shingles
Condition
- New construction: No
- Year built: 1994
Utilities & green energy
- Gas: NIPSCO
- Sewer: City
- Water: City, Fort Wayne City Utilities
Community & HOA
Community
- Features: Sidewalks
- Subdivision: Ardmore Knolls
Location
- Region: Fort Wayne
Financial & listing details
- Tax assessed value: $245,700
- Annual tax amount: $2,974
- Date on market: 3/6/2026
- Listing terms: Cash,Conventional,FHA,VA Loan
- Road surface type: Asphalt
Price history
| Date | Event | Price |
|---|---|---|
| 4/10/2026 | Sold | $219,900 |
Source:  IRMLS #202607336 Report a problem IRMLS #202607336 Report a problem | ||
| 3/10/2026 | Pending sale | $219,900 |
Source: IRMLS #202607336 Report a problem | ||
| 3/6/2026 | Listed for sale | $219,900 |
Source: IRMLS #202607336 Report a problem | ||
Public tax history
| Year | Property taxes | Tax assessment |
|---|---|---|
| 2025 | $2,473 +1.6% | $245,700 +13.2% |
| 2024 | $2,436 +17.5% | $217,100 +1% |
| 2023 | $2,072 +24.5% | $214,900 +15.9% |
| 2022 | $1,664 +16% | $185,400 +23% |
| 2021 | $1,435 +8.2% | $150,700 +13.5% |
| 2020 | $1,327 +41.6% | $132,800 +7% |
| 2019 | $937 -2% | $124,100 +27.7% |
| 2018 | $957 +28% | $97,200 +0.8% |
| 2017 | $747 +18.8% | $96,400 +12.2% |
| 2016 | $629 -16.1% | $85,900 -1% |
| 2014 | $750 +21.8% | $86,800 +7.4% |
| 2013 | $616 -20.6% | $80,800 -11% |
| 2011 | $775 | $90,800 -2.6% |
| 2010 | -- | $93,200 -4.1% |
| 2007 | -- | $97,200 +9% |
| 2005 | -- | $89,200 |
| 2004 | -- | $89,200 +80.6% |
| 2001 | -- | $49,400 +199.9% |
| 1999 | -- | $16,470 |
Find assessor info on the county website
Neighborhood: Ardmore Knolls
Nearby homes
- $243,8003 bd2 ba1.4k sqft3719 Three Oaks Dr, Fort Wayne, IN 46809Off Market
- $219,0003 bd2 ba1k sqft3631 Three Oaks Dr, Fort Wayne, IN 46809Sold

- $231,0003 bd2 ba1.4k sqft3723 Three Oaks Dr, Fort Wayne, IN 46809Off Market
- $219,0003 bd2 ba1.1k sqft3627 Three Oaks Dr, Fort Wayne, IN 46809Sold
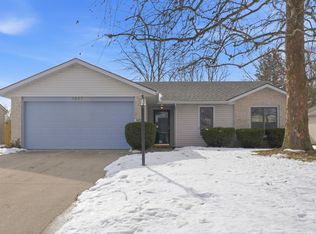
- $232,5003 bd3 ba1.5k sqft3630 Three Oaks Dr, Fort Wayne, IN 46809Sold
- $223,7003 bd2 ba1k sqft4932 Autumn Knoll Ct, Fort Wayne, IN 46809Off Market
- $200,1003 bd2 ba1k sqft3623 Three Oaks Dr, Fort Wayne, IN 46809Off Market
- $267,2005 bd1 ba1.8k sqft5021 Ardmore Ave, Fort Wayne, IN 46809Off Market
Nearby schools
GreatSchools rating
- 5/10Indian Village Elementary SchoolGrades: PK-5Distance: 1.1 mi
- 3/10Kekionga Middle SchoolGrades: 6-8Distance: 0.8 mi
- 2/10South Side High SchoolGrades: 9-12Distance: 2.9 mi
Schools provided by the listing agent
- Elementary: Indian Village
- Middle: Kekionga
- High: Wayne
- District: Fort Wayne Community
Source: IRMLS. This data may not be complete. We recommend contacting the local school district to confirm school assignments for this home.
Sell for more on Zillow
Get a Zillow Showcase℠ listing at no additional cost and you could sell for .
$224,400
2% more
+$4,488
With Zillow Showcase(estimated)
$228,888
Sell for more on Zillow
Get a Zillow Showcase℠ listing at no additional cost and you could sell for .
$224,400
2% more
+$4,488
With Zillow Showcase(estimated)
$228,888
- Indiana
- Allen County
- Fort Wayne
- 46809
- Ardmore Knolls
- 3715 Three Oaks Dr
