Skip main navigation
Sold
  • $975,000

    3631 W 141st St, Carmel, IN 46074

    5beds
    3,168sqft
    Residential, Single Family Residence
    Built in 1966
    3.67 Acres Lot
    $975,300 Zestimate®
    $308/sqft
    $4,530 Estimated rent

    Home value

    $975,300

    $927,000 - $1.02M

    $4,530/mo

    Zestimate® history
    Loading
    Loading...

    Owner options

    List your home for rent

    $4,530/mo

    Rent Zestimate®

    Find your next renter with Zillow Rental Manager. Plus, with online applications, you can quickly screen prospective tenants – for free.

    Learn more

    $4,530/mo

    Rent Zestimate®

    Refinance and save

    $4,853/mo

    Est. payment

    Refinancing to a lower rate could help reduce your monthly payments and save thousands over the life of the loan.

    See today's rates

    $4,853/mo

    Est. payment

    Explore your selling options

    Work with a Zillow partner agent

    Leverage their expertise and Zillow's premium Showcase listings to get your home seen by more buyers.

    Get started

    List with your own agent

    Get your home in front of millions of buyers by listing it on Zillow.

    Learn how to do it

    Sell it yourself

    Take full control of how buyers see your home on Zillow by listing For Sale by Owner (FSBO).

    List your home

    What's special

    Spacious patioWelcoming porchMain level guest roomSpacious bedrooms upstairsVaulted ceilings throughoutBright and cheerful spaceGarden tub
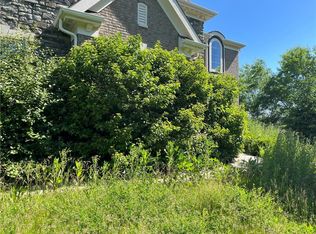
    Make the Discovery... Warm & Striking 5 bedroom, 4 bathroom, 4-car garage home on 3.67 acres in West Carmel, designed for convenience and ease. The architectural design unfolds across 2 stories, creating distinct zones for activity and repose within its impressive footprint. Outside, a welcoming porch extends an invitation to enjoy the serene surroundings, providing an ideal setting for moments of quiet reflection. Main level guest room and spacious bedrooms upstairs, along with a balcony and vaulted ceilings throughout. Primary suite with a tiled walk-in shower, garden tub, and walk-in closet. The sunroom bathes in natural radiance, offering a bright and cheerful space perfect for relaxation throughout the seasons. Beyond, a spacious patio provides an excellent venue for outdoor enjoyment and gatherings, seamlessly extending the living experience into the property's impressive backyard with mature trees, presenting a vast canvas for outdoor leisure and personal landscaping aspirations. Award winning Carmel Clay Schools and only 10 minutes to the Monon Trail and Clay Terrace Shopping. Seeing is believing!!

    Zillow last checked:

    Listing updated:

    Listed by:

    David Cronnin 317-523-5895,

    AMR Real Estate LLC

    Bought with:

    Non-BLC Member

    MIBOR REALTOR® Association

    Source: MIBOR as distributed by MLS GRID,MLS#: 22095445MLS Logo

    Facts & features

    Interior

    Bedrooms & bathrooms
    • Bedrooms: 5
    • Bathrooms: 4
    • Full bathrooms: 3
    • 1/2 bathrooms: 1
    • Main level bathrooms: 1
    • Main level bedrooms: 1
    Primary bedroom
    • Level: Upper
    • Area: 240 Square Feet
    • Dimensions: 15x16
    Bedroom 2
    • Level: Upper
    • Area: 169 Square Feet
    • Dimensions: 13x13
    Bedroom 3
    • Level: Upper
    • Area: 140 Square Feet
    • Dimensions: 10x14
    Bedroom 4
    • Level: Upper
    • Area: 140 Square Feet
    • Dimensions: 10x14
    Bedroom 5
    • Level: Main
    • Area: 110 Square Feet
    • Dimensions: 10x11
    Dining room
    • Level: Main
    • Area: 165 Square Feet
    • Dimensions: 11x15
    Family room
    • Level: Main
    • Area: 266 Square Feet
    • Dimensions: 14x19
    Great room
    • Level: Upper
    • Area: 306 Square Feet
    • Dimensions: 17x18
    Kitchen
    • Features: Tile-Ceramic
    • Level: Main
    • Area: 100 Square Feet
    • Dimensions: 10x10
    Laundry
    • Features: Tile-Ceramic
    • Level: Main
    • Area: 42 Square Feet
    • Dimensions: 6x7
    Living room
    • Level: Main
    • Area: 322 Square Feet
    • Dimensions: 14x23
    Heating
    • Forced Air, Heat Pump, Electric
    Cooling
    • Heat Pump
    Appliances
    • Included: Electric Cooktop, Dishwasher, Disposal, MicroHood, Oven, Refrigerator, Electric Water Heater, Water Softener Owned
    • Laundry: Main Level
    Features
    • Attic Stairway, Hardwood Floors, Walk-In Closet(s), Ceiling Fan(s), Eat-in Kitchen, Entrance Foyer, High Speed Internet, In-Law Floorplan
    • Flooring: Hardwood
    • Windows: Wood Work Stained
    • Has basement: No
    • Attic: Permanent Stairs
    • Number of fireplaces: 1
    • Fireplace features: Family Room
    Interior area
    • Total structure area: 3,168
    • Total interior livable area: 3,168 sqft

    Property

    Parking
    • Total spaces: 4
    • Parking features: Asphalt, Attached, Detached, Garage Faces Side, Heated Garage, Workshop in Garage
    • Attached garage spaces: 4
    • Details: Garage Parking Other(Service Door)
    Features
    • Levels: Two
    • Stories: 2
    • Exterior features: Balcony
    Lot
    • Size: 3.67 Acres
    • Features: Mature Trees, Wooded
    Details
    • Parcel number: 290919000019000018
    • Special conditions: As Is
    • Horse amenities: None

    Construction

    Type & style
    • Home type: SingleFamily
    • Architectural style: Traditional
    • Property subtype: Residential, Single Family Residence
    Materials
    • Brick, Cement Siding
    • Foundation: Block
    Condition
    • New construction: No
    • Year built: 1966

    Utilities & green energy

    • Water: Public

    Community & HOA

    Community
    • Subdivision: No Subdivision
    HOA
    • Has HOA: No
    Location
    • Region: Carmel

    Financial & listing details

    • Price per square foot: $308/sqft
    • Tax assessed value: $566,000
    • Annual tax amount: $6,650
    • Date on market: 4/15/2026
    • Cumulative days on market: 34 days

    Price history

    DateEventPrice
    6/26/2026Sold$975,000-2.5%$308/sqft
    Source: MIBOR as distributed by MLS GRID #22095445 Report a problem
    5/19/2026Pending sale$1,000,000$316/sqft
    Source: MIBOR as distributed by MLS GRID #22095445 Report a problem
    4/15/2026Listed for sale$1,000,000+181.7%$316/sqft
    Source: MIBOR as distributed by MLS GRID #22095445 Report a problem
    5/31/2005Sold$355,000$112/sqft
    Source: MIBOR as distributed by MLS GRID #2524034 Report a problem

    Public tax history

    YearProperty taxesTax assessment
    2025$6,650 +1.9%$566,000 +8.6%
    2024$6,524 +2.3%$521,300 +8.1%
    2023$6,378 +8.7%$482,200 +10.7%
    2022$5,870 +0.8%$435,400 +9.3%
    2021$5,823 +3.6%$398,400 -0.2%
    2020$5,622 +0.7%$399,100 +2.3%
    2019$5,583 +2.4%$390,000 -0.2%
    2018$5,451 -4.1%$390,700 +2.3%
    2017$5,684 +5.3%$381,900 -3.2%
    2016$5,400 +6.9%$394,600 +7.3%
    2014$5,051 +0.2%$367,700 +3%
    2013$5,043 -1.4%$357,000 -0.4%
    2012$5,114 +4.1%$358,400 -1.2%
    2011$4,912 -8.5%$362,700 -3.1%
    2010$5,367 +10.7%$374,300 -5.8%
    2009$4,850 +27%$397,500 +19.6%
    2007$3,819 +19.9%$332,300 +22.1%
    2006$3,185 $272,200 +47%
    2005-- $185,200 +99.1%
    2002$1,516 -0.8%$93,000 +200%
    2001$1,529 $31,000
    Find assessor info on the county website

    Neighborhood: 46074

    Nearby schools

    GreatSchools rating
    Get a cash offer in 3 minutes
    Find out how much your home could sell for in as little as 3 minutes with a no-obligation cash offer.
    Estimated market value
    $975,300
    Get a cash offer in 3 minutes
    Find out how much your home could sell for in as little as 3 minutes with a no-obligation cash offer.
    Estimated market value
    $975,300