Active
$925,000
5beds
5,709sqft
3650 W 141st St, Carmel, IN 46074
5beds
5,709sqft
Residential, single family residence
Built in 2016
0.76 Acres
3 Attached garage spaces
$162 price/sqft
$58/mo HOA
What's special
Separate his-and-her closetsOversized primary suiteFormal dining roomRecessed lighting throughoutGranite countertopsSplit his-and-her vanitiesStainless refrigerator
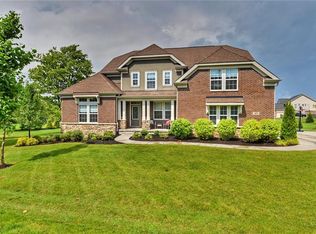
Priced to sell! Rare opportunity to own a nearly 6,000 square foot executive home on a hard-to-find 0.76-acre lot for $925,000. This home offers the size, setting, layout, and finishes that are difficult to duplicate at this price point. The main level features hardwood floors, recessed lighting throughout, a private office ...
- 4 days |
- 2,872 |
- 153 |
Likely to sell faster than
Source: MIBOR as distributed by MLS GRID,MLS#: 22114427
Travel times
Living Room
Kitchen
Primary Bedroom
Zillow last checked:
Listing updated:
Listed by:
Justin Capps 317-694-8679,
Ferris Property Group
Source: MIBOR as distributed by MLS GRID,MLS#: 22114427
Facts & features
Interior
Bedrooms & bathrooms
- Bedrooms: 5
- Bathrooms: 5
- Full bathrooms: 4
- 1/2 bathrooms: 1
- Main level bathrooms: 1
Primary bedroom
- Level: Upper
- Area: 660 Square Feet
- Dimensions: 33x20
Bedroom 2
- Level: Upper
- Area: 180 Square Feet
- Dimensions: 15x12
Bedroom 3
- Level: Upper
- Area: 168 Square Feet
- Dimensions: 14x12
Bedroom 4
- Level: Upper
- Area: 169 Square Feet
- Dimensions: 13x13
Bedroom 5
- Level: Basement
- Area: 324 Square Feet
- Dimensions: 18x18
Breakfast room
- Level: Main
- Area: 195 Square Feet
- Dimensions: 15x13
Dining room
- Level: Main
- Area: 169 Square Feet
- Dimensions: 13x13
Family room
- Level: Main
- Area: 324 Square Feet
- Dimensions: 18x18
Other
- Level: Basement
- Area: 180 Square Feet
- Dimensions: 15x12
Kitchen
- Level: Main
- Area: 324 Square Feet
- Dimensions: 18x18
Laundry
- Features: Tile-Ceramic
- Level: Main
- Area: 110 Square Feet
- Dimensions: 11x10
Living room
- Level: Main
- Area: 195 Square Feet
- Dimensions: 15x13
Office
- Level: Main
- Area: 192 Square Feet
- Dimensions: 16x12
Play room
- Level: Basement
- Area: 792 Square Feet
- Dimensions: 33x24
Heating
- Forced Air, Natural Gas
Cooling
- Central Air
Appliances
- Included: Gas Cooktop, Dishwasher, Dryer, Electric Water Heater, Disposal, Exhaust Fan, Microwave, Oven, Electric Oven, Refrigerator, Washer, Water Softener Owned
- Laundry: Main Level
Features
- Attic Access, High Ceilings, Tray Ceiling(s), Kitchen Island, Entrance Foyer, Ceiling Fan(s), Pantry, Walk-In Closet(s), Wet Bar
- Basement: Egress Window(s),Finished,Full
- Attic: Access Only
- Number of fireplaces: 2
- Fireplace features: Family Room, Hearth Room
Interior area
- Total structure area: 5,709
- Total interior livable area: 5,709 sqft
- Finished area below ground: 1,875
Video & virtual tour
Property
Parking
- Total spaces: 3
- Parking features: Attached
- Attached garage spaces: 3
Features
- Levels: Two
- Stories: 2
- Patio & porch: Deck, Patio
- Exterior features: Fire Pit
- Fencing: Fenced,Full,Wrought Iron
Lot
- Size: 0.76 Acres
- Features: Storm Sewer, Mature Trees, Trees-Small (Under 20 Ft)
Details
- Parcel number: 290919003001000018
- Other equipment: Radon System
- Horse amenities: None
Construction
Type & style
- Home type: SingleFamily
- Architectural style: French Provincial
- Property subtype: Residential, Single Family Residence
Materials
- Brick, Cement Siding, Stone
- Foundation: Concrete Perimeter
Condition
- New construction: No
- Year built: 2016
Details
- Builder name: Fischer Homes
Utilities & green energy
- Water: Public
Community & HOA
Community
- Subdivision: Overbrook Farms
HOA
- Has HOA: Yes
- Services included: Maintenance, Nature Area, Management, Walking Trails
- HOA fee: $700 annually
- HOA phone: 317-570-4358
Location
- Region: Carmel
Financial & listing details
- Price per square foot: $162/sqft
- Annual tax amount: $14,538
- Date on market: 7/17/2026
- Cumulative days on market: 7 days
Price history
| Date | Event | Price |
|---|---|---|
| 7/17/2026 | Listed for sale | $925,000+0.6%$162/sqft |
Source: | ||
| 3/11/2023 | Listing removed | -- |
Source: | ||
| 11/28/2022 | Listed for sale | $919,900+11.5%$161/sqft |
Source: | ||
| 11/22/2022 | Listing removed | -- |
Source: | ||
| 11/2/2022 | Price change | $825,000-2.8%$145/sqft |
Source: | ||
| 9/28/2022 | Price change | $849,000-5.6%$149/sqft |
Source: | ||
| 9/9/2022 | Price change | $899,000-3.2%$157/sqft |
Source: | ||
| 8/19/2022 | Listed for sale | $929,000+48.6%$163/sqft |
Source: | ||
| 7/20/2022 | Sold | $625,000$109/sqft |
Source: | ||
| 6/16/2022 | Pending sale | $625,000$109/sqft |
Source: | ||
| 6/16/2022 | Listed for sale | $625,000+0.8%$109/sqft |
Source: | ||
| 10/11/2016 | Sold | $620,000$109/sqft |
Source: | ||
Public tax history
Tax history is unavailable.
Monthly payment
Est. payment
$5,522/mo
Principal & interest
$4770
Property taxes
$694
HOA Fees
$58
Estimated market value
$899,200
$854,000 - $944,000
$7,555/mo
Climate risks
Explore flood, wildfire, and other predictive climate risk information for this property on First Street®️.
Neighborhood: 46074
Nearby schools
College Wood Elementary School
Grades PK-5 • 1.9 miles9/10
GreatSchools® Rating
Test Score Rating
10/10Academic Progress Rating
8/10Creekside Middle School
Grades 6-8 • 1.7 miles10/10
GreatSchools® Rating
Test Score Rating
10/10Academic Progress Rating
9/10Carmel High School
Grades 9-12 • 5.5 miles10/10
GreatSchools® Rating
College Readiness Rating
10/10