Skip main navigation
Closed
  • $832,248

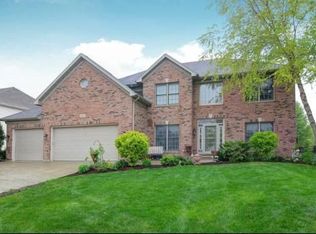
    3632 Breitwieser Ln, Naperville, IL 60564

    4beds
    3,600sqft
    Single Family Residence
    Built in 1999
    10,500 Square Feet Lot
    $918,100 Zestimate®
    $231/sqft
    $4,595 Estimated rent

    Home value

    $918,100

    $872,000 - $964,000

    $4,595/mo

    Zestimate® history
    Loading
    Loading...

    Owner options

    List your home for rent

    $4,595/mo

    Rent Zestimate®

    Find your next renter with Zillow Rental Manager. Plus, with online applications, you can quickly screen prospective tenants – for free.

    Learn more

    $4,595/mo

    Rent Zestimate®

    Refinance and save

    $6,756/mo

    Est. payment

    Refinancing to a lower rate could help reduce your monthly payments and save thousands over the life of the loan.

    See today's rates

    $6,756/mo

    Est. payment

    Explore your selling options

    Work with a Zillow partner agent

    Leverage their expertise and Zillow's premium Showcase listings to get your home seen by more buyers.

    Get started

    List with your own agent

    Get your home in front of millions of buyers by listing it on Zillow.

    Learn how to do it

    Sell it yourself

    Take full control of how buyers see your home on Zillow by listing For Sale by Owner (FSBO).

    List your home

    What's special

    Abundant natural lightLuxurious master suiteConvenient office spaceSeparate seating areaTall grass subdivisionShopping centersTall grass living
    Welcome to your dream home in the sought-after Tall Grass subdivision! Located in the highly acclaimed 204 school district, this stunning residence offers the perfect blend of comfort, convenience, and elegance. Enjoy abundant natural light throughout the day with the direct south-facing rear side, ensuring a cooler ambiance in the summer and cozy warmth during the winter months. With a total of 3600 sq ft above ground and a finished partial basement space, this home provides ample room for your family's needs. Step inside to discover a spacious layout featuring 4 bedrooms and 4 full bathrooms. The first floor welcomes you with a grand family room boasting a cathedral ceiling, complemented by a bright white kitchen equipped with stainless steel appliances. A generously sized dining room and living room provide ideal spaces for entertaining, while a convenient office space offers versatility as a potential 5th bedroom, complete with a full bathroom for added comfort when guests or in-laws visit. Upstairs, the second floor hosts 4 bedrooms and 2 full bathrooms, including a luxurious master suite with a separate seating area, perfect for unwinding after a long day. The finished partial basement adds additional living space and convenience, complete with a full bathroom for added functionality and comfort. Outside, you'll find yourself close to parks, shopping centers, and highways, making everyday errands and leisure activities a breeze. Don't miss out on this incredible opportunity to make this house your home. Schedule your showing today and experience the best of Tall Grass living! Don't wait, seize the chance to claim your slice of paradise.

    Zillow last checked:

    Listing updated:

    Listing courtesy of:

    Sang Han 773-717-2227,

    Platinum Partners Realtors

    Bought with:

    Simran Dua

    RE/MAX Professionals Select

    Source: MRED as distributed by MLS GRID,MLS#: 11976717MLS Logo

    Facts & features

    Interior

    Bedrooms & bathrooms
    • Bedrooms: 4
    • Bathrooms: 4
    • Full bathrooms: 4
    Primary bedroom
    • Features: Flooring (Hardwood), Bathroom (Full)
    • Level: Second
    • Area: 308 Square Feet
    • Dimensions: 22X14
    Bedroom 2
    • Features: Flooring (Hardwood)
    • Level: Second
    • Area: 154 Square Feet
    • Dimensions: 14X11
    Bedroom 3
    • Features: Flooring (Hardwood)
    • Level: Second
    • Area: 234 Square Feet
    • Dimensions: 18X13
    Bedroom 4
    • Features: Flooring (Hardwood)
    • Level: Second
    • Area: 210 Square Feet
    • Dimensions: 15X14
    Dining room
    • Features: Flooring (Hardwood)
    • Level: Main
    • Area: 196 Square Feet
    • Dimensions: 14X14
    Family room
    • Features: Flooring (Hardwood)
    • Level: Main
    • Area: 375 Square Feet
    • Dimensions: 25X15
    Kitchen
    • Features: Kitchen (Eating Area-Table Space, Island, Pantry-Walk-in, Custom Cabinetry, Granite Counters, Pantry, Updated Kitchen), Flooring (Hardwood)
    • Level: Main
    • Area: 240 Square Feet
    • Dimensions: 15X16
    Laundry
    • Level: Main
    • Area: 96 Square Feet
    • Dimensions: 16X6
    Living room
    • Features: Flooring (Hardwood)
    • Level: Main
    • Area: 196 Square Feet
    • Dimensions: 14X14
    Office
    • Features: Flooring (Hardwood)
    • Level: Main
    • Area: 182 Square Feet
    • Dimensions: 14X13
    Heating
    • Natural Gas
    Cooling
    • Central Air
    Appliances
    • Included: Double Oven, Microwave, Dishwasher, Refrigerator, Washer, Dryer, Disposal, Stainless Steel Appliance(s), Cooktop, Range Hood, Water Purifier Rented
    Features
    • Basement: Finished,Partial
    • Number of fireplaces: 1
    • Fireplace features: Gas Starter, Family Room
    Interior area
    • Total structure area: 0
    • Total interior livable area: 3,600 sqft

    Property

    Parking
    • Total spaces: 3
    • Parking features: Concrete, Garage Door Opener, On Site, Attached, Garage
    • Attached garage spaces: 3
    • Has uncovered spaces: Yes
    Accessibility
    • Accessibility features: No Disability Access
    Features
    • Stories: 2
    • Patio & porch: Patio
    • Fencing: Fenced
    Lot
    • Size: 10,500 sqft
    • Dimensions: 84 X 125
    Details
    • Parcel number: 0701091080040000
    • Special conditions: None

    Construction

    Type & style
    • Home type: SingleFamily
    • Property subtype: Single Family Residence
    Materials
    • Brick, Cedar
    • Foundation: Concrete Perimeter
    • Roof: Asphalt
    Condition
    • New construction: No
    • Year built: 1999
    • Major remodel year: 2010

    Utilities & green energy

    • Sewer: Public Sewer
    • Water: Public

    Community & neighborhood

    Community
    • Community features: Park, Tennis Court(s), Sidewalks, Street Lights, Street Paved
    Location
    • Region: Naperville

    HOA & financial

    HOA
    • Has HOA: Yes
    • HOA fee: $779 annually
    • Services included: Clubhouse, Pool

    Other

    Other facts
    • Listing terms: Conventional
    • Ownership: Fee Simple

    Price history

    DateEventPrice
    4/1/2024Sold$832,248+1.6%$231/sqft
    Source: MRED as distributed by MLS GRID #11976717 Report a problem
    2/11/2024Contingent$819,000$228/sqft
    Source: MRED as distributed by MLS GRID #11976717 Report a problem
    2/8/2024Listed for sale$819,000+43.7%$228/sqft
    Source: MRED as distributed by MLS GRID #11976717 Report a problem
    5/10/2016Listing removed$569,900$158/sqft
    Source: john greene Realtor #09130414 Report a problem
    2/3/2016Listed for sale$569,900-0.9%$158/sqft
    Source: john greene Realtor #09130414 Report a problem
    11/23/2015Listing removed$574,900$160/sqft
    Source: john greene Realtor #09010964 Report a problem
    9/16/2015Price change$574,900-4.2%$160/sqft
    Source: john greene Realtor #09010964 Report a problem
    8/13/2015Listed for sale$599,900$167/sqft
    Source: john greene Realtor #09010964 Report a problem

    Public tax history

    YearProperty taxesTax assessment
    2024$16,092 +4.8%$253,685 +13.2%
    2023$15,359 +7.3%$224,103 +10.1%
    2022$14,314 +4.6%$203,569 +5%
    2021$13,685 +1.9%$193,875 +1.6%
    2020$13,426 +1.7%$190,804 +2.9%
    2019$13,198 -2.2%$185,427 -0.4%
    2018$13,494 +1.5%$186,141 +2.7%
    2017$13,290 +0.2%$181,335 +2.2%
    2016$13,268 +3.5%$177,431 +4%
    2015$12,818 $170,607 +7.1%
    2014$12,818 +1.7%$159,274
    2013$12,608 +4.1%$159,274
    2012$12,116 -3.2%$159,274 -10.1%
    2011$12,511 +3%$177,130 -12.6%
    2010$12,149 -5%$202,557 -1.7%
    2009$12,787 +0.6%$206,060
    2008$12,707 $206,060 +6.3%
    2007-- $193,808 +6.2%
    2006$11,579 +2.1%$182,491 +6.2%
    2005$11,337 +5.6%$171,788 +9.1%
    2004$10,732 +1.5%$157,496 +3%
    2003$10,576 +22.9%$152,885 +24.4%
    2002$8,608 +369.7%$122,921 +385.2%
    2001$1,833 +1.4%$25,333
    2000$1,808 $25,333

    Find assessor info on the county website

    Neighborhood: Tall Grass

    Nearby schools

    GreatSchools rating
    Schools provided by the listing agent
    • Elementary: Fry Elementary School
    • Middle: Scullen Middle School
    • High: Waubonsie Valley High School
    • District: 204

    Source: MRED as distributed by MLS GRID. This data may not be complete. We recommend contacting the local school district to confirm school assignments for this home.

    Get a cash offer in 3 minutes
    Find out how much your home could sell for in as little as 3 minutes with a no-obligation cash offer.
    Estimated market value
    $918,100
    Get a cash offer in 3 minutes
    Find out how much your home could sell for in as little as 3 minutes with a no-obligation cash offer.
    Estimated market value
    $918,100