Skip main navigation
Closed
Street View
  • $715,000

    3640 Breitwieser Ln, Naperville, IL 60564

    4beds
    3,034sqft
    Single Family Residence
    Built in 1999
    0.25 Acres Lot
    $834,200 Zestimate®
    $236/sqft
    $4,358 Estimated rent

    Home value

    $834,200

    $792,000 - $876,000

    $4,358/mo

    Zestimate® history
    Loading
    Loading...

    Owner options

    List your home for rent

    $4,358/mo

    Rent Zestimate®

    Find your next renter with Zillow Rental Manager. Plus, with online applications, you can quickly screen prospective tenants – for free.

    Learn more

    $4,358/mo

    Rent Zestimate®

    Refinance and save

    $5,083/mo

    Est. payment

    Refinancing to a lower rate could help reduce your monthly payments and save thousands over the life of the loan.

    See today's rates

    $5,083/mo

    Est. payment

    Explore your selling options

    Work with a Zillow partner agent

    Leverage their expertise and Zillow's premium Showcase listings to get your home seen by more buyers.

    Get started

    List with your own agent

    Get your home in front of millions of buyers by listing it on Zillow.

    Learn how to do it

    Sell it yourself

    Take full control of how buyers see your home on Zillow by listing For Sale by Owner (FSBO).

    List your home

    What's special

    New roofExtra storage spaceWhite cabinetryNew faucetsNew tileLight fixturesRec room
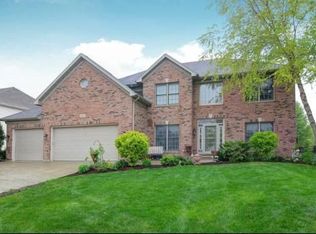
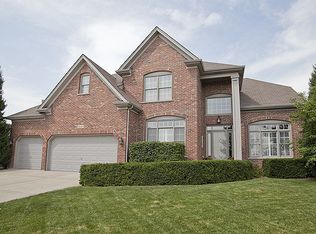
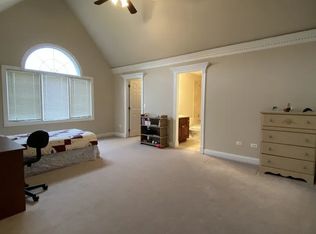
    WARM & INVITING, 3640 BREITWIESER JUST FEELS LIKE HOME! Original owners have lovingly maintained & updated this home. Agreeable Gray paint has graced the walls & there is new carpet upstairs. On either side of the entryway, you'll find the formal Living Room and Dining Room, tastefully designed with crown molding and a tray ceiling. The staircase has been updated with wrought iron spindles. The Kitchen features white cabinetry, hardwood floors, granite countertops & stainless steel appliances. Additionally, a convenient butler's pantry provides extra storage space and a dedicated area for serving. The vaulted Family Room has floor to ceiling brick fireplace. The cozy Sunroom could easily become your favorite room in the house! Curl up in front of the second fireplace with a cup of coffee & a good book! Private first floor Home Office for those of us that work from home! Stunning Primary Bedroom suite with a total Primary Bathroom renovation in 2019! The Bedroom has vaulted ceiling & large walk-in closet. The Bathroom - WOW! New tile flooring, new dual sink vanity with granite countertop, new faucets, mirrors & light fixture. The centerpiece of this bathroom transformation is the charming free standing tub! The shower was enlarged & features frameless glass & new tile. The Hall Bathroom was also renovated! New tile, new dual sink vanity, new tile, new mirror & light fixtures. 3 additional bedrooms complete the upstairs. The finished basement has a full bathroom, wet bar, media area & rec room. This home faces north. District 204 schools, including on site, Fry Elementary & Scullen Middle. Waubonsie Valley High School attendance. NEW ROOF 2022! NEW A/C 2017! NEW FURNACE 2017! Conveniently located close to Route 59 & 95th St shopping & restaurants. 6 quick miles to downtown Naperville.

    Zillow last checked:

    Listing updated:

    Listed by:

    Penny O'Brien 630-207-7001,

    Baird & Warner

    Bought with:

    Archana Paranjape

    @properties Christies International Real Estate

    Source: MRED as distributed by MLS GRID,MLS#: 11830462MLS Logo

    Facts & features

    Interior

    Bedrooms & bathrooms
    • Bedrooms: 4
    • Bathrooms: 4
    • Full bathrooms: 3
    • 1/2 bathrooms: 1
    Rooms
    • Room types: Office, Recreation Room, Media Room, Heated Sun Room, Pantry
    Primary bedroom
    • Features: Flooring (Carpet), Bathroom (Full)
    • Level: Second
    • Area: 234 Square Feet
    • Dimensions: 18X13
    Bedroom 2
    • Features: Flooring (Carpet)
    • Level: Second
    • Area: 132 Square Feet
    • Dimensions: 12X11
    Bedroom 3
    • Features: Flooring (Carpet)
    • Level: Main
    • Area: 143 Square Feet
    • Dimensions: 13X11
    Bedroom 4
    • Features: Flooring (Carpet)
    • Level: Second
    • Area: 154 Square Feet
    • Dimensions: 14X11
    Bar entertainment
    • Features: Flooring (Ceramic Tile)
    • Level: Basement
    • Area: 150 Square Feet
    • Dimensions: 15X10
    Dining room
    • Features: Flooring (Carpet)
    • Level: Main
    • Area: 169 Square Feet
    • Dimensions: 13X13
    Family room
    • Features: Flooring (Carpet)
    • Level: Main
    • Area: 340 Square Feet
    • Dimensions: 20X17
    Other
    • Features: Flooring (Ceramic Tile)
    • Level: Main
    • Area: 132 Square Feet
    • Dimensions: 12X11
    Kitchen
    • Features: Kitchen (Eating Area-Table Space, Island, Pantry-Butler, Pantry-Closet), Flooring (Hardwood)
    • Level: Main
    • Area: 308 Square Feet
    • Dimensions: 22X14
    Laundry
    • Features: Flooring (Vinyl)
    • Level: Main
    • Area: 48 Square Feet
    • Dimensions: 8X6
    Living room
    • Features: Flooring (Carpet)
    • Level: Main
    • Area: 208 Square Feet
    • Dimensions: 16X13
    Media room
    • Features: Flooring (Carpet)
    • Level: Basement
    • Area: 196 Square Feet
    • Dimensions: 14X14
    Office
    • Features: Flooring (Carpet)
    • Level: Main
    • Area: 154 Square Feet
    • Dimensions: 14X11
    Pantry
    • Features: Flooring (Hardwood)
    • Level: Main
    • Area: 88 Square Feet
    • Dimensions: 11X8
    Recreation room
    • Features: Flooring (Carpet)
    • Level: Basement
    • Area: 336 Square Feet
    • Dimensions: 24X14
    Heating
    • Natural Gas
    Cooling
    • Central Air
    Appliances
    • Included: Range, Microwave, Dishwasher, Refrigerator, Disposal, Stainless Steel Appliance(s)
    • Laundry: Main Level
    Features
    • Cathedral Ceiling(s), Wet Bar, Walk-In Closet(s)
    • Flooring: Hardwood
    • Windows: Skylight(s)
    • Basement: Finished,Crawl Space,Partial
    • Number of fireplaces: 2
    • Fireplace features: Family Room, Other
    Interior area
    • Total structure area: 0
    • Total interior livable area: 3,034 sqft

    Property

    Parking
    • Total spaces: 3
    • Parking features: On Site, Garage Owned, Attached, Garage
    • Attached garage spaces: 3
    Accessibility
    • Accessibility features: No Disability Access
    Features
    • Stories: 2
    Lot
    • Size: 0.25 Acres
    • Dimensions: 84X125
    Details
    • Parcel number: 0701091080020000
    • Special conditions: None

    Construction

    Type & style
    • Home type: SingleFamily
    • Architectural style: Traditional
    • Property subtype: Single Family Residence
    Materials
    • Vinyl Siding, Brick
    • Foundation: Concrete Perimeter
    • Roof: Asphalt
    Condition
    • New construction: No
    • Year built: 1999

    Utilities & green energy

    • Sewer: Public Sewer
    • Water: Public

    Community & HOA

    Community
    • Features: Clubhouse, Park, Pool, Tennis Court(s), Lake, Sidewalks, Street Lights
    • Subdivision: Tall Grass
    HOA
    • Has HOA: Yes
    • Services included: Clubhouse
    • HOA fee: $767 annually
    Location
    • Region: Naperville

    Financial & listing details

    • Price per square foot: $236/sqft
    • Tax assessed value: $709,080
    • Annual tax amount: $13,258
    • Date on market: 7/13/2023
    • Listing terms: Conventional
    • Ownership: Fee Simple w/ HO Assn.

    Price history

    DateEventPrice
    8/23/2023Sold$715,000$236/sqft
    Source: MRED as distributed by MLS GRID #11830462 Report a problem
    7/19/2023Contingent$715,000$236/sqft
    Source: MRED as distributed by MLS GRID #11830462 Report a problem
    7/13/2023Listed for sale$715,000+75.5%$236/sqft
    Source: MRED as distributed by MLS GRID #11830462 Report a problem
    7/18/2000Sold$407,500$134/sqft
    Source: Public Record Report a problem

    Public tax history

    YearProperty taxesTax assessment
    2024$14,957 +4.8%$236,360 +13.2%
    2023$14,271 +2.9%$208,798 +5.8%
    2022$13,869 +4.6%$197,417 +5%
    2021$13,258 +1.9%$188,016 +1.6%
    2020$13,007 +1.7%$185,037 +2.9%
    2019$12,786 +1.9%$179,822 +3.7%
    2018$12,546 +1.5%$173,484 +2.7%
    2017$12,356 +0.2%$169,005 +2.2%
    2016$12,334 -0.8%$165,366 +4%
    2015$12,428 $159,006 +1.7%
    2014$12,428 +1.7%$156,398
    2013$12,224 +4.1%$156,398
    2012$11,747 +0.3%$156,398 -5.9%
    2011$11,711 +3%$166,190 -12.4%
    2010$11,371 -4.9%$189,808 -1.7%
    2009$11,958 +0.6%$193,090
    2008$11,885 $193,090 +5.4%
    2007-- $183,220 +6.2%
    2006$10,934 +2.1%$172,591 +6.2%
    2005$10,704 +8.8%$162,469 +12.2%
    2004$9,839 +1.3%$144,808 +2.9%
    2003$9,712 -2.4%$140,682 -0.6%
    2002$9,951 +9.7%$141,562 +9.8%
    2001$9,071 +62.1%$128,895 +64.4%
    2000$5,595 $78,388
    Find assessor info on the county website

    Neighborhood: Tall Grass

    Nearby schools

    GreatSchools rating
    Schools provided by the listing agent
    • Elementary: Fry Elementary School
    • Middle: Scullen Middle School
    • High: Waubonsie Valley High School
    • District: 204

    Source: MRED as distributed by MLS GRID. This data may not be complete. We recommend contacting the local school district to confirm school assignments for this home.

    Get a cash offer in 3 minutes
    Find out how much your home could sell for in as little as 3 minutes with a no-obligation cash offer.
    Estimated market value
    $834,200
    Get a cash offer in 3 minutes
    Find out how much your home could sell for in as little as 3 minutes with a no-obligation cash offer.
    Estimated market value
    $834,200