*Open House on Sunday 10/11 from 1-3 PM*
Beautifully maintained and thoughtfully updated, this four-bedroom, 2.5-bath home pairs high-end finishes with the comfort of a truly move-in-ready interior. The remodeled kitchen features granite countertops and a spacious island with generous storage and seating. The fully remodeled primary bath offers an enlarged walk-in shower, while wood blinds, custom trim and molding, updated interior doors and hardware, and fresh paint add a finished feel throughout.
The exterior has seen extensive improvements, including HardiePlank siding, a new roof, a welcoming front porch, new concrete driveway, approach and walk, and updated entry, lighting, garage doors and openers. Major system updates include a furnace and air-conditioning system, whole-house humidifier, and radon mitigation system. A Bosch dishwasher, GE refrigerator, and KitchenAid oven and microwave complete the kitchen.
With its polished presentation and extensive improvements, this home is ready for its next owner to settle in and enjoy.
For sale
$469,900
3632 Mountshannon Rd, Columbus, OH 43221
4beds
1,796sqft
Single Family Residence
Built in 1986
7,840 Square Feet Lot
$457,700 Zestimate®
$262/sqft
$-- HOA
What's special
Custom trim and moldingHardieplank sidingGranite countertopsWelcoming front porchRemodeled kitchenFresh paintFully remodeled primary bath
- 14 days
- 1,559
- 142
Zillow last checked:
Listing updated:
Listed by:
Angie Tanner-Miller 740-751-5567,
Coldwell Banker Realty,
Colt Allen Tanner 740-396-5121,
Coldwell Banker Realty
Source: Columbus and Central Ohio Regional MLS ,MLS#: 226038345
Facts & features
Interior
Bedrooms & bathrooms
- Bedrooms: 4
- Bathrooms: 3
- Full bathrooms: 2
- 1/2 bathrooms: 1
Cooling
- Central Air
Appliances
- Included: Dishwasher, Electric Range
Features
- Windows: Insulated Windows
- Basement: Crawl Space,Partial
- Common walls with other units/homes: No Common Walls
Interior area
- Total structure area: 1,796
- Total interior livable area: 1,796 sqft
Property
Parking
- Total spaces: 2
- Parking features: Garage Door Opener, Attached
- Garage spaces: 2
Features
- Levels: Two
- Patio & porch: Deck
Lot
- Size: 7,840 Square Feet
Details
- Parcel number: 560189795
- Special conditions: Standard
Construction
Type & style
- Home type: SingleFamily
- Architectural style: Modern
- Property subtype: Single Family Residence
Materials
- Foundation: Block
Condition
- New construction: No
- Year built: 1986
Utilities & green energy
- Sewer: Public Sewer
- Water: Public
Community & HOA
Community
- Subdivision: Vill at Hayden Run
HOA
- Has HOA: No
Location
- Region: Columbus
Financial & listing details
- Price per square foot: $262/sqft
- Tax assessed value: $334,500
- Annual tax amount: $6,599
- Date on market: 10/8/2026
Estimated market value
$457,700
$435,000 - $481,000
$2,067/mo
Price history
| Date | Event | Price |
|---|---|---|
| 10/8/2026 | Listed for sale | $469,900+213.3%$262/sqft |
Source:  Columbus and Central Ohio Regional MLS #226038345 Report a problem Columbus and Central Ohio Regional MLS #226038345 Report a problem | ||
| 2/25/2002 | Sold | $150,000+16.7%$84/sqft |
Source: Public Record Report a problem | ||
| 1/25/1995 | Sold | $128,500$72/sqft |
Source: Public Record Report a problem | ||
Public tax history
| Year | Property taxes | Tax assessment |
|---|---|---|
| 2025 | $6,599 -0.2% | $117,080 |
| 2024 | $6,612 +15.4% | $117,080 |
| 2023 | $5,728 +19.5% | $117,080 +49.3% |
| 2022 | $4,793 +0.1% | $78,440 |
| 2021 | $4,788 +0.3% | $78,440 |
| 2020 | $4,775 +4.4% | $78,440 +22.3% |
| 2019 | $4,574 +0.4% | $64,160 |
| 2018 | $4,555 | $64,160 |
| 2017 | $4,555 +2.4% | $64,160 +10.5% |
| 2016 | $4,449 +6.7% | $58,040 |
| 2015 | $4,169 | $58,040 |
| 2014 | $4,169 +99.3% | $58,040 +1.2% |
| 2013 | $2,092 -49.2% | $57,365 |
| 2011 | $4,118 +9.4% | $57,365 -2.4% |
| 2010 | $3,764 +5.5% | $58,800 |
| 2008 | $3,568 +13.8% | $58,800 |
| 2007 | $3,136 +0.2% | -- |
| 2006 | $3,131 +7.6% | -- |
| 2005 | $2,911 +1.2% | -- |
| 2004 | $2,875 +20% | -- |
| 2003 | $2,396 -0.5% | -- |
| 2002 | $2,409 +2.1% | -- |
| 2001 | $2,359 -0.6% | -- |
| 2000 | $2,373 | -- |
Find assessor info on the county website
Monthly payment
Est. payment
Payment breakdown
Explore the cost of this home by adjusting the details. Changes won't be saved.Climate risks
Neighborhood: Dexter Falls
Similar homes

- $515,0004 bd3 ba2.3k sqft4948 Vicksburg Ln, Hilliard, OH 43026For Sale
 MLS ID #226037485, Sarah Alexander, NextHome Experience. Columbus and Central Ohio Regional MLS
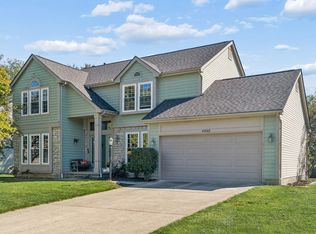
 - $500,0004 bd3 ba2.2k sqft3392 Ridge Gap Rd, Columbus, OH 43221For Sale
 MLS ID #226034982, John Kevin Sullivan, RE/MAX Premier Choice. Columbus and Central Ohio Regional MLS
 - $500,0004 bd3 ba1.9k sqft3229 Millbury Ave, Dublin, OH 43017For Sale
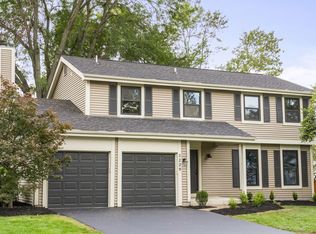 MLS ID #226037969, Brad Winter, Engel & Volkers Real Estate Advisors. Columbus and Central Ohio Regional MLS
 - $450,0004 bd3 ba2.3k sqft861 Brentford Dr, Columbus, OH 43220For Sale
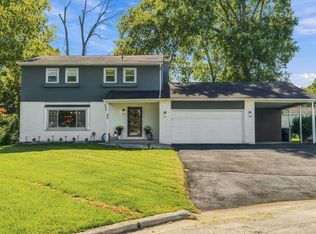 MLS ID #226038253, Kacey A Wright, RE/MAX Partners. Columbus and Central Ohio Regional MLS
 - $489,9004 bd3 ba1.8k sqft1133 Lanning Dr, Columbus, OH 43220For SaleMLS ID #226037519, Lauren Halton, Coldwell Banker Realty. Columbus and Central Ohio Regional MLS
- $454,9004 bd3 ba2k sqft1680 Drew Ave, Columbus, OH 43235For SaleMLS ID #226034638, Vicki Russell, Home Central Realty. Columbus and Central Ohio Regional MLS
- $485,0004 bd3 ba1.9k sqft5231 Avery Rd, Dublin, OH 43016For SaleMLS ID #226035330, Bre Barnauskas, Coldwell Banker Realty. Columbus and Central Ohio Regional MLS
- $475,0003 bd3 ba1.5k sqft3488 Vintage Woods Dr, Hilliard, OH 43026For SaleMLS ID #226038277, Meghan L Martin, The Brokerage House . Columbus and Central Ohio Regional MLS
- $540,0004 bd3 ba2.2k sqft3494 River Narrows Rd, Hilliard, OH 43026For SaleMLS ID #226032707, Kelly Hummell, e-Merge Real Estate. Columbus and Central Ohio Regional MLS
- $475,0003 bd2 ba1.3k sqft1950 Langham Rd, Columbus, OH 43221For SaleMLS ID #226033506, Kacey A Wright, RE/MAX Partners. Columbus and Central Ohio Regional MLS
- $450,0003 bd2 ba1.9k sqft5178 Hamilton Rd, Hilliard, OH 43026For SaleMLS ID #226038286, Tyler R Griffith, RE/MAX Peak. Columbus and Central Ohio Regional MLS
- $425,0003 bd2 ba1.7k sqft2515 Swansea Rd, Columbus, OH 43221For SaleMLS ID #226032174, Conor Flynn, Red 1 Realty. Columbus and Central Ohio Regional MLS
- $469,9003 bd3 ba2.1k sqft847 Claytonbend Dr, Galloway, OH 43119For SaleMLS ID #226025661, Andrew J Hursh, The Westwood Real Estate Co.. Columbus and Central Ohio Regional MLS
- $417,5004 bd3 ba2.4k sqft1572 Whitcombe Way, Columbus, OH 43228For SaleMLS ID #226033112, Bethany Nartker, Coldwell Banker Realty. Columbus and Central Ohio Regional MLS
- $450,0003 bd3 ba2k sqft5461 Rushden Dr, Columbus, OH 43230For SaleMLS ID #226038291, Sarah B Moore, Coldwell Banker Realty. Columbus and Central Ohio Regional MLS
- $465,0004 bd3 ba1.9k sqft645 Concord Ct, Westerville, OH 43081For SaleMLS ID #226037695, Alexis Maria Sitz, Di Lusso Real Estate. Columbus and Central Ohio Regional MLS
- $395,0003 bd2 ba1k sqft2673 Shrewsbury Rd, Columbus, OH 43221For SaleMLS ID #226034858, John J Lester, Red 1 Realty. Columbus and Central Ohio Regional MLS
- $639,9004 bd2 ba2k sqft3503 Colchester Rd, Columbus, OH 43221For SaleMLS ID #226029638, Ryan D Reynolds, Keller Williams Consultants. Columbus and Central Ohio Regional MLS
- $440,0004 bd3 ba1.9k sqft6821 Worthington Galena Rd, Worthington, OH 43085For SaleMLS ID #226032493, Lori E Crabtree, MODERN OHIO REALTY. Columbus and Central Ohio Regional MLS
- $450,0003 bd3 ba2.2k sqft9214 Windy Creek Dr, Columbus, OH 43240For SaleMLS ID #226037834, Rhiannon M Ferrari, EXP Realty, LLC. Columbus and Central Ohio Regional MLS
