Skip main navigation
Sold for $580,000
  • Listing Provided by: Century 21 Select Real Estate, Inc.
    Bought with: North State Real Estate
    $580,000

    3632 Sunview Dr, Paradise, CA 95969

    3beds
    2,628sqft
    Single Family Residence
    Built in 2004
    0.31 Acres Lot
    $552,000 Zestimate®
    $221/sqft
    $2,818 Estimated rent

    Home value

    $552,000

    $497,000 - $618,000

    $2,818/mo

    Zestimate® history
    Loading
    Loading...

    Owner options

    List your home for rent

    $2,818/mo

    Rent Zestimate®

    Find your next renter with Zillow Rental Manager. Plus, with online applications, you can quickly screen prospective tenants – for free.

    Learn more

    $2,818/mo

    Rent Zestimate®

    Refinance and save

    $3,775/mo

    Est. payment

    Refinancing to a lower rate could help reduce your monthly payments and save thousands over the life of the loan.

    See today's rates

    $3,775/mo

    Est. payment

    Explore your selling options

    Work with a Zillow partner agent

    Leverage their expertise and Zillow's premium Showcase listings to get your home seen by more buyers.

    Get started

    List with your own agent

    Get your home in front of millions of buyers by listing it on Zillow.

    Learn how to do it

    Sell it yourself

    Take full control of how buyers see your home on Zillow by listing For Sale by Owner (FSBO).

    List your home

    What's special

    Stone fireplaceFairy tale backyardSounds of waterfall featureGated neighborhoodLarge islandScenic lake oroville
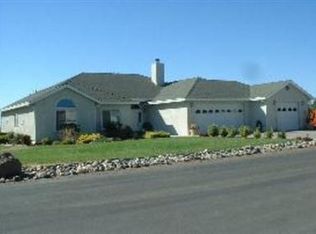
    Welcome HOME in the beautifully developed gated neighborhood of Mountain Oaks Estates Subdivision, situated across from Lime Saddle, the scenic Lake Oroville. You will be pleasantly surprised with all the amenities this lovely home has to offer; a complete package with OWNED SOLAR. Featuring a 3 bedroom PLUS office/den, a formal dining room and Formal Living Room giving you multiple options for entertaining. Formal entry, living room and family room with a lovely stone fireplace, a formal Dining room with vaulted and coved ceilings, beautiful Brazilian hardwood and travertine floors. The Sizeable Primary Suite has its own fireplace for comfort, large walk in closet, jetted bath tub, Spacious Shower for two, and double sinks. Easy access to the HOT TUB, relax and enjoy the spectacular views day and night. YES! Hot TUB is included. Open Kitchen Design highlights PRACTICALITY; Breakfast nook, large island, five gas burner cooktop with downdraft, granite counters, built In Microwave, double ovens, a full size pantry. Laundry room has a sink and plenty of storage cabinets. Hobby 3-car garage to its perfection; Polytek floors and “New Age” cabinets organizers. Downstairs is a Large room, full Basement that is currently being used as Storage. This space can easily be used as a Gaming Room. This space can easily be used as a Gaming Room. Step outside to experience a fairy tale backyard and enjoy sounds of waterfall feature. This backyard is fully fenced with wrought-iron fencing and has plenty of space for entertainment, gardening and pets! Upstair Deck and downstair section of the backyard has motorized Awning for shade. You can work from home with AT&T Fiber High Speed Internet. Enjoy recreational living style and be only ten minutes from town, shopping centers and schools! Don't miss a chance to own this whole package!! Schedule your private tour today!!

    Zillow last checked:

    Listing updated:

    Listing Provided by:

    Maya Noble DRE #01912174 530-717-3302,

    Century 21 Select Real Estate, Inc.

    Bought with:

    Mike Hill, DRE #01305946

    North State Real Estate

    Source: CRMLS,MLS#: SN23200350MLS LogoOriginating MLS: California Regional MLS

    Facts & features

    Interior

    Bedrooms & bathrooms
    • Bedrooms: 3
    • Bathrooms: 3
    • Full bathrooms: 2
    • 1/2 bathrooms: 1
    • Main level bathrooms: 3
    • Main level bedrooms: 3
    Bedroom
    • Features: All Bedrooms Up
    Bathroom
    • Features: Bathroom Exhaust Fan, Bathtub, Closet, Enclosed Toilet, Full Bath on Main Level, Granite Counters, Jetted Tub, Linen Closet, Multiple Shower Heads, Soaking Tub
    Bathroom
    • Features: Jack and Jill Bath
    Heating
    • Central
    Cooling
    • Central Air, Dual, Electric, Whole House Fan, Zoned
    Appliances
    • Included: Gas Cooktop, Microwave, Self Cleaning Oven, Tankless Water Heater
    • Laundry: Electric Dryer Hookup, Laundry Room, Propane Dryer Hookup
    Features
    • All Bedrooms Up, Jack and Jill Bath, Primary Suite, Utility Room, Walk-In Pantry, Walk-In Closet(s), Workshop
    • Basement: Finished
    • Has fireplace: Yes
    • Fireplace features: Family Room, Primary Bedroom
    • Common walls with other units/homes: No Common Walls
    Interior area
    • Total interior livable area: 2,628 sqft

    Property

    Parking
    • Total spaces: 3
    • Parking features: Garage - Attached
    • Attached garage spaces: 3
    Features
    • Levels: Two
    • Stories: 2
    • Entry location: Main
    • Patio & porch: Deck
    • Pool features: None
    • Has spa: Yes
    • Spa features: Private
    • Has view: Yes
    • View description: Hills, Lake, Marina
    • Has water view: Yes
    • Water view: Lake,Marina
    Lot
    • Size: 0.31 Acres
    • Features: 0-1 Unit/Acre, Back Yard, Front Yard, Garden, Lawn, Landscaped, Rectangular Lot
    Details
    • Parcel number: 041640013000
    • Special conditions: Standard
    • Horse amenities: Riding Trail

    Construction

    Type & style
    • Home type: SingleFamily
    • Property subtype: Single Family Residence
    Condition
    • New construction: No
    • Year built: 2004

    Utilities & green energy

    • Electric: Electricity - On Property, 220 Volts in Garage, 220 Volts For Spa, Photovoltaics Seller Owned
    • Sewer: Shared Septic
    • Water: Public

    Community & neighborhood

    Community
    • Community features: Biking, Foothills, Hiking, Horse Trails, Lake, Mountainous, Park, Rural
    Location
    • Region: Paradise

    HOA & financial

    HOA
    • Has HOA: Yes
    • HOA fee: $158 monthly
    • Amenities included: Controlled Access, Pet Restrictions, Trail(s)
    • Association name: Mountain Oaks Estate
    • Association phone: 530-592-0944

    Other

    Other facts
    • Listing terms: Cash,Cash to New Loan,Conventional,FHA,Relocation Property,USDA Loan,VA Loan

    Price history

    DateEventPrice
    12/11/2024Sold$580,000-3.3%$221/sqft
    Source: CRMLS #SN23200350 Report a problem
    11/21/2024Pending sale$599,999$228/sqft
    Source: CRMLS #SN23200350 Report a problem
    10/31/2024Contingent$599,999$228/sqft
    Source: CRMLS #SN23200350 Report a problem
    5/21/2024Price change$599,999-3.1%$228/sqft
    Source: CRMLS #SN23200350 Report a problem
    2/14/2024Listed for sale$619,000$236/sqft
    Source: CRMLS #SN23200350 Report a problem
    2/9/2024Contingent$619,000$236/sqft
    Source: CRMLS #SN23200350 Report a problem
    1/31/2024Price change$619,000-3.3%$236/sqft
    Source: CRMLS #SN23200350 Report a problem
    10/27/2023Listed for sale$639,999+16.4%$244/sqft
    Source: CRMLS #SN23200350 Report a problem
    12/17/2018Sold$550,000+2.8%$209/sqft
    Source: Public Record Report a problem
    11/28/2018Pending sale$535,000$204/sqft
    Source: RE/MAX Gold #OR18155639 Report a problem
    8/30/2018Price change$535,000-2.6%$204/sqft
    Source: RE/MAX Gold #OR18155639 Report a problem
    6/29/2018Listed for sale$549,000+744.6%$209/sqft
    Source: RE/MAX Gold #OR18155639 Report a problem
    4/5/2002Sold$65,000+85.7%$25/sqft
    Source: Public Record Report a problem
    10/8/1997Sold$35,000$13/sqft
    Source: Public Record Report a problem

    Public tax history

    YearProperty taxesTax assessment
    2025$6,992 +0.6%$613,530 +2%
    2024$6,948 +7.6%$601,501 +2%
    2023$6,457 +3.1%$589,708 +2%
    2022$6,261 +1.8%$578,146 +2%
    2021$6,149 -0.1%$566,811 +1%
    2020$6,158 +1.5%$561,000 +2%
    2019$6,067 +26.9%$550,000 +27.9%
    2018$4,782 +3%$430,000 +2.4%
    2017$4,643 +5.4%$420,000 +5%
    2016$4,405 +8.5%$400,000 +3.9%
    2015$4,061 $385,000 +4.1%
    2014$4,061 $370,000 +12.1%
    2013-- $330,000 +6.5%
    2012-- $310,000 -10.1%
    2011-- $345,000
    2010-- $345,000 -23%
    2009-- $448,183 +2%
    2008-- $439,396 +2%
    2007-- $430,781 +2%
    2006-- $422,335 +2%
    2005-- $414,055 +140%
    2004-- $172,537 +160.2%
    2003-- $66,300 +62.5%
    2002-- $40,812 +2%
    2001-- $40,012

    Find assessor info on the county website

    Neighborhood: 95969

    Nearby schools

    GreatSchools rating
    Get pre-qualified for a loan
    At Zillow Home Loans, we can pre-qualify you in as little as 5 minutes with no impact to your credit score.

    An equal housing lender. NMLS #10287.

    Sell for more on Zillow
    Get a Zillow Showcase℠ listing at no additional cost and you could sell for .
    $552,000
    2% more
    +$11,040
    With Zillow Showcase(estimated)
    $563,040