Skip main navigation
Off market
  • $673,000

    3639 Sunview Dr, Paradise, CA 95969

    3beds
    2,428sqft
    SingleFamily
    Built in 2018
    0.29 Acres Lot
    $673,000 Zestimate®
    $277/sqft
    $3,049 Estimated rent

    Home value

    $673,000

    $639,000 - $713,000

    $3,049/mo

    Zestimate® history
    Loading
    Loading...

    Owner options

    List your home for rent

    $3,049/mo

    Rent Zestimate®

    Find your next renter with Zillow Rental Manager. Plus, with online applications, you can quickly screen prospective tenants – for free.

    Learn more

    $3,049/mo

    Rent Zestimate®

    Refinance and save

    $4,264/mo

    Est. payment

    Refinancing to a lower rate could help reduce your monthly payments and save thousands over the life of the loan.

    See today's rates

    $4,264/mo

    Est. payment

    Explore your selling options

    Work with a Zillow partner agent

    Leverage their expertise and Zillow's premium Showcase listings to get your home seen by more buyers.

    Get started

    List with your own agent

    Get your home in front of millions of buyers by listing it on Zillow.

    Learn how to do it

    Sell it yourself

    Take full control of how buyers see your home on Zillow by listing For Sale by Owner (FSBO).

    List your home

    What's special

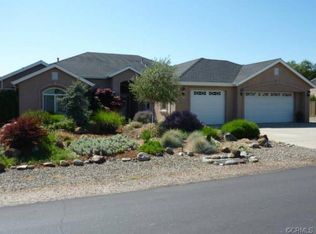
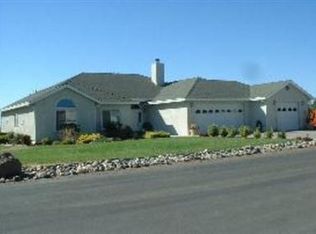
    THE ENTIRE MOUNTAIN OAKS ESTATES COMMUNITY REMAINS AS WONDERFUL AS IT WAS BEFORE THE CAMP FIRE. POWER,WATER,INTERNET ETC. ALL WORKING. OUR COMMUNITY LOOKS GREAT. FANTASTIC GATED COMMUNITY WHICH SITS ABOVE LIME SADDLE MARINA & HAS ENDLESS VIEWS OF THE VALLEY, COASTAL MOUNTAIN RANGE & LITTLE BUTTES. THIS SUBDIVISION IS QUIET AND PEACEFUL. THE DRIVE CHICO IS ABOUT 25 MINUTES THROUGH WONDERFUL BUTTE VALLEY. 2018 NEW CONSTRUCTION. FULLY LANDSCAPED FRONT YARD & FORMAL COVERED ENTRY WELCOMES YOU & YOUR GUESTS! THE OPEN FORMAL ENTRY W/ HIGH CEILINGS, ARCHED ACCESS TO THE FORMAL DINING ROOM. THIS HOME HAS A SPLIT MASTER FLOOR PLAN W/ THE GUEST BEDROOMS SET UP AS "JACK & JILL." THE SPACIOUS & OPEN KITCHEN OVERLOOKS THE LARGE LIVING ROOM & INFORMAL DINING AREA. THE KITCHEN HAS 8FT. BREAKFAST BAR, GRANITE COUNTERS W/ SUBWAY TILED BACK SPLASH, STAINLESS APPLIANCES, SOFT CLOSE DRAWERS & CABINET DOORS, MASSIVE WALK IN PANTRY & OF COURSE PRIVATE VALLEY VIEWS ON THE ENTIRE WEST SIDE OF THE HOME. LIVING ROOM HAS FLOOR TO CEILING LEDGER STONE WRAPPED FIREPLACE, 11 FT. CEILINGS W/ A CUSTOM TREY STYLE CEILING W/ CROWN MOLDING & CUSTOM LIGHTING. MASTER BEDROOM HAS THE CUSTOM TREY CEILING & BIG WINDOWS TO TAKE ADVANTAGE OF THE VIEW. THE MASTER BATH OFFERS SOAKING TUB & SEPARATE SHOWER, DUAL SINK VANITY, GRANITE COUNTERS & AN AMAZING WALK IN CLOSET WHICH HAS A POCKET DOOR TO THE LAUNDRY/UTILITY ROOM. 3-CAR GARAGE! PLENTY OF ROOM TO BUILD A SHOP OR RV GARAGE. TO MANY UPGRADES TO LIST. CALL TODAY.

    This property is off market, which means it's not currently listed for sale or rent on Zillow. This may be different from what's available on other websites or public sources.

    Facts & features

    Interior

    Bedrooms & bathrooms
    • Bedrooms: 3
    • Bathrooms: 3
    • Full bathrooms: 2
    • 1/2 bathrooms: 1
    Heating
    • Forced air
    Cooling
    • Central
    Appliances
    • Included: Microwave
    • Laundry: Individual Room
    Features
    • Recessed Lighting, High Ceilings (9 Feet+), Open Floor Plan, Granite Counters, Crown Moldings, Trey Ceiling(s)
    • Has fireplace: Yes
    • Common walls with other units/homes: No Common Walls
    Interior area
    • Total interior livable area: 2,428 sqft

    Property

    Parking
    • Total spaces: 6
    • Parking features: Garage - Attached
    Features
    • Levels: One
    Lot
    • Size: 0.29 Acres
    • Features: Level with Street
    Details
    • Parcel number: 041640017000
    • Special conditions: Standard

    Construction

    Type & style
    • Home type: SingleFamily
    Condition
    • Turnkey
    • Year built: 2018

    Utilities & green energy

    • Sewer: Conventional Septic
    • Water: Private
    • Utilities for property: Propane, Electricity Connected

    Community & neighborhood

    Location
    • Region: Paradise

    HOA & financial

    HOA
    • Has HOA: Yes
    • HOA fee: $100 monthly
    • Amenities included: Dues Paid Monthly

    Other

    Other facts
    • CommonWalls: No Common Walls
    • Heating: Propane
    • PropertyType: Residential
    • StateOrProvince: CA
    • YearBuiltSource: Assessor
    • LaundryFeatures: Individual Room
    • PreviousStandardStatus: Active
    • StandardStatus: Pending
    • SpecialListingConditions: Standard
    • EatingArea: Breakfast Counter / Bar
    • AssociationFeeFrequency: Monthly
    • RoomType: All Bedrooms Down, Formal Entry, Main Floor Master Bedroom, Jack & Jill, Kitchen, Laundry
    • CommunityFeatures: Foothills, Mountainous, Horse Trails, BLM/National Forest, Hunting, Riding/Stables
    • InteriorFeatures: Recessed Lighting, High Ceilings (9 Feet+), Open Floor Plan, Granite Counters, Crown Moldings, Trey Ceiling(s)
    • PropertyCondition: Turnkey
    • StreetSuffix: Drive
    • Appliances: Propane Oven
    • CountyOrParish: Butte
    • Utilities: Propane, Electricity Connected
    • View: Panoramic, Canyon
    • ParkingFeatures: Driveway - Concrete
    • LotFeatures: Level with Street
    • WaterSource: Private
    • InteriorFeatures: Pantry
    • City: Paradise
    • AssociationAmenities: Dues Paid Monthly
    • HighSchoolDistrict: Paradise Unified
    • Levels: One
    • RoadSurfaceType: Paved
    • ElevationUnits: Feet
    • LivingAreaUnits: Square Feet
    • LotSizeSource: Assessor
    • Sewer: Conventional Septic
    • Country: US
    • RoomKitchenFeatures: Granite Counters, Self-closing cabinet doors, Self-closing drawers, Built-in Trash/Recycling
    • RoomBathroomFeatures: Shower in Tub, Bathtub, Shower, Double Sinks In Master Bath, Separate tub and shower, Granite Counters, Exhaust fan(s), Closet in bathroom
    • ParcelNumber: 041640017000
    • Road surface type: Paved

    Price history

    DateEventPrice
    1/17/2019Sold$600,000+0.1%$247/sqft
    Source: Agent Provided Report a problem
    12/15/2018Pending sale$599,500$247/sqft
    Source: Re/Max of Chico #SN18285056 Report a problem
    12/5/2018Listed for sale$599,500+24.9%$247/sqft
    Source: Re/Max of Chico #SN18285056 Report a problem
    6/13/2018Sold$480,000+674.2%$198/sqft
    Source: Public Record Report a problem
    4/6/2017Sold$62,000-22.5%$26/sqft
    Source: Public Record Report a problem
    5/28/2003Sold$80,000+6.7%$33/sqft
    Source: Public Record Report a problem
    1/23/2001Sold$75,000$31/sqft
    Source: Public Record Report a problem

    Public tax history

    YearProperty taxesTax assessment
    2025$7,568 +1.5%$669,306 +2%
    2024$7,457 +6%$656,184 +2%
    2023$7,033 +3.1%$643,319 +2%
    2022$6,819 +1.8%$630,705 +2%
    2021$6,697 -0.1%$618,340 +1%
    2020$6,706 +22.8%$612,000 +25%
    2019$5,461 +535.4%$489,600 +674.2%
    2018$860 $63,240 -9.7%
    2017-- $70,000
    2016-- $70,000
    2015-- $70,000 +16.7%
    2014-- $60,000
    2013-- $60,000 -7.7%
    2012-- $65,000 -28.1%
    2011-- $90,433 +0.8%
    2010-- $89,758 -0.2%
    2009-- $89,972 +2%
    2008-- $88,208 +2%
    2007-- $86,479 +2%
    2006-- $84,784 +2%
    2005-- $83,122 +2%
    2004-- $81,493 +4.4%
    2003-- $78,030 +2%
    2002-- $76,500 +188.8%
    2001-- $26,491

    Find assessor info on the county website

    Neighborhood: 95969

    Nearby schools

    GreatSchools rating
    Schools provided by the listing agent
    • District: Paradise Unified

    Source: The MLS. This data may not be complete. We recommend contacting the local school district to confirm school assignments for this home.

    Get pre-qualified for a loan
    At Zillow Home Loans, we can pre-qualify you in as little as 5 minutes with no impact to your credit score.

    An equal housing lender. NMLS #10287.

    Sell for more on Zillow
    Get a Zillow Showcase℠ listing at no additional cost and you could sell for .
    $673,000
    2% more
    +$13,460
    With Zillow Showcase(estimated)
    $686,460