Views, views, views! Imagine watching the sunrise over Mt. San Jacinto while you sip your morning beverage in your private backyard oasis. You can start every day with a peaceful morning ritual in your new backyard with remarkable easterly views over the city of Menifee all the way to the Santa Rosa-San Jacinto Mountains. This beautiful home will not disappoint. It features 4 bedrooms including a LARGE DOWNSTAIRS BEDROOM and 3/4 BATH adjacent. The Primary suite has a huge walk-in closet and those amazing views out the bedroom windows. The kitchen includes two pantries, an oversized granite island with enough seating for six to eight people, And again, those views! The open concept kitchen and family room have a wall of windows and slider doors to let in the light and bring the beautiful views into the living space. There is storage galore in this 2500+ square feet of comfortable living space. The tandem 3 car garage has a sturdy built in workbench and more storage galore. The SOLAR ENERGY system provides ample power summer and winter with a very small monthly payment. The backyard is plumbed for an outdoor kitchen and a hot tub also. If you need a refrigerator, washer and dryer, look no farther, the sellers are including them in the sale!
Nearly at the end of a cul-de-sac, this is one of the best locations in in Canyon Hills and Lake Elsinore. It is just 1 mile from the Shopping Center, Grocery, Dinning, and Starbucks. You can dive into Luxury Living with Three Pools and Splash Pads – Fun for All Ages! It is a Pet-Friendly Community with Dog Parks – Your Furry Friends Will Love It! There is endless recreation with an 18-Acre Sports Park, Tennis Courts and Pickle Ball Courts – Stay Active! And if you want to get away, it is less than 4 miles from the 15 FWY with easy access Ortega Highway, Corona, Temecula-just 20 minutes from Temecula Wineries, one hour to OC or San Diego and the beaches. And, snow play is also just an hour away! Come see all that Canyon Hills has to offer and live the good life at 36324 Shedera Court.
Sold for $660,000
Listed by: Big Block Realty • Kristin Berggren • Contact: 951-723-5005
Bought with: KW Spectrum Properties
Tax assessed value
$660,000
36324 Shedera Ct, Lake Elsinore, CA 92532
4beds
2,502sqft
Single Family Residence
Built in 2016
5,663 Square Feet Lot
$653,900 Zestimate®
$264/sqft
$3,506 Estimated rent
Home value
$653,900
$621,000 - $687,000
$3,506/mo
Zestimate® history
Owner options
List your home for rent
$3,506/mo
Rent Zestimate®
Find your next renter with Zillow Rental Manager. Plus, with online applications, you can quickly screen prospective tenants – for free.
$3,506/mo
Rent Zestimate®
Refinance and save
$4,371/mo
Est. payment
Refinancing to a lower rate could help reduce your monthly payments and save thousands over the life of the loan.
$4,371/mo
Est. payment
Explore your selling options
Work with a Zillow partner agent
Leverage their expertise and Zillow's premium Showcase listings to get your home seen by more buyers.
Get startedList with your own agent
Get your home in front of millions of buyers by listing it on Zillow.
Learn how to do itSell it yourself
Take full control of how buyers see your home on Zillow by listing For Sale by Owner (FSBO).
List your homeWhat's special
Zillow last checked:
Listing updated:
Listed by:
Kristin Berggren DRE #01952816 951-662-2246,
Big Block Realty
Bought with:
Matt Fogal, DRE #01900189
KW Spectrum Properties
Source: CRMLS,MLS#: SW24142039 Originating MLS: California Regional MLS
Originating MLS: California Regional MLSFacts & features
Interior
Bedrooms & bathrooms
- Bedrooms: 4
- Bathrooms: 3
- Full bathrooms: 3
- Main level bathrooms: 1
- Main level bedrooms: 1
Rooms
- Room types: Bedroom, Entry/Foyer, Family Room, Great Room, Kitchen, Laundry, Primary Bedroom, Other, Workshop, Dining Room
Primary bedroom
- Features: Primary Suite
Bedroom
- Features: Bedroom on Main Level
Bathroom
- Features: Bathroom Exhaust Fan, Bathtub, Dual Sinks, Full Bath on Main Level, Separate Shower, Tub Shower, Vanity, Walk-In Shower
Kitchen
- Features: Granite Counters, Kitchen Island, Kitchen/Family Room Combo
Other
- Features: Walk-In Closet(s)
Heating
- Central
Cooling
- Central Air
Appliances
- Included: Dishwasher, Gas Cooktop, Disposal, Gas Water Heater, Microwave, Refrigerator, Water To Refrigerator, Water Heater, Dryer, Washer
- Laundry: Inside, Laundry Room
Features
- Breakfast Bar, Separate/Formal Dining Room, Open Floorplan, Pantry, Recessed Lighting, Storage, Tandem, Bedroom on Main Level, Primary Suite, Walk-In Closet(s), Workshop
- Has fireplace: No
- Fireplace features: None
- Common walls with other units/homes: No Common Walls
Interior area
- Total interior livable area: 2,502 sqft
Property
Parking
- Total spaces: 3
- Parking features: Concrete, Direct Access, Driveway Level, Door-Single, Driveway, Driveway Up Slope From Street, Garage Faces Front, Garage, Paved, Storage, Tandem, Workshop in Garage
- Attached garage spaces: 3
Features
- Levels: Two
- Stories: 2
- Entry location: Main Level Front
- Pool features: Community, Association
- Fencing: Excellent Condition,Privacy,Vinyl
- Has view: Yes
- View description: City Lights, Hills, Mountain(s), Neighborhood, Panoramic
Lot
- Size: 5,663 Square Feet
- Features: 0-1 Unit/Acre
Details
- Parcel number: 358620016
- Special conditions: Standard
Construction
Type & style
- Home type: SingleFamily
- Property subtype: Single Family Residence
Materials
- Foundation: Slab
Condition
- New construction: No
- Year built: 2016
Details
- Builder name: Pulte Homes
Utilities & green energy
- Electric: Photovoltaics on Grid, Photovoltaics Third-Party Owned
- Sewer: Public Sewer
- Water: Public
- Utilities for property: Electricity Connected, Natural Gas Connected, Phone Available, Sewer Connected, Water Connected
Green energy
- Energy generation: Solar
- Water conservation: Water-Smart Landscaping
Community & HOA
Community
- Features: Curbs, Park, Storm Drain(s), Street Lights, Suburban, Sidewalks, Pool
- Security: Prewired, Security System, Carbon Monoxide Detector(s), Fire Detection System, Fire Sprinkler System, Smoke Detector(s)
HOA
- Has HOA: Yes
- Amenities included: Call for Rules, Clubhouse, Sport Court, Dog Park, Fire Pit, Management, Outdoor Cooking Area, Other Courts, Barbecue, Picnic Area, Playground, Pickleball, Pool, Tennis Court(s)
- HOA fee: $134 monthly
- HOA name: Canyon Hills Cottonwood
- HOA phone: 800-400-2284
Location
- Region: Lake Elsinore
Financial & listing details
- Price per square foot: $264/sqft
- Tax assessed value: $660,000
- Annual tax amount: $12,082
- Date on market: 7/12/2024
- Cumulative days on market: 61 days
- Listing terms: Cash,Cash to New Loan,Conventional,FHA,Fannie Mae,Government Loan,VA Loan
- Inclusions: Refrigerator, Washer, Dryer
Price history
| Date | Event | Price |
|---|---|---|
| 11/1/2024 | Sold | $660,000+0.2%$264/sqft |
Source:  CRMLS #SW24142039 Report a problem CRMLS #SW24142039 Report a problem | ||
| 9/11/2024 | Contingent | $659,000$263/sqft |
Source: CRMLS #SW24142039 Report a problem | ||
| 8/3/2024 | Listed for sale | $659,000$263/sqft |
Source: CRMLS #SW24142039 Report a problem | ||
| 8/1/2024 | Contingent | $659,000$263/sqft |
Source: CRMLS #SW24142039 Report a problem | ||
| 7/12/2024 | Listed for sale | $659,000+71.4%$263/sqft |
Source: CRMLS #SW24142039 Report a problem | ||
| 5/31/2016 | Sold | $384,500$154/sqft |
Source: Public Record Report a problem | ||
Public tax history
| Year | Property taxes | Tax assessment |
|---|---|---|
| 2025 | $12,082 +57.9% | $660,000 +48.1% |
| 2024 | $7,651 -18.9% | $445,728 +2% |
| 2023 | $9,437 +1.5% | $436,990 +2% |
| 2022 | $9,294 +1.9% | $428,423 +2% |
| 2021 | $9,121 +0.3% | $420,023 +1% |
| 2020 | $9,096 +2% | $415,717 +2% |
| 2019 | $8,919 +3.3% | $407,567 +2% |
| 2018 | $8,636 +1.4% | $399,576 +2% |
| 2017 | $8,514 | $391,742 +8605.4% |
| 2016 | $8,514 +1107.1% | $4,500 +1.5% |
| 2015 | $705 -25.8% | $4,434 +2% |
| 2014 | $950 | $4,349 |
Find assessor info on the county website
Neighborhood: 92532
Nearby homes
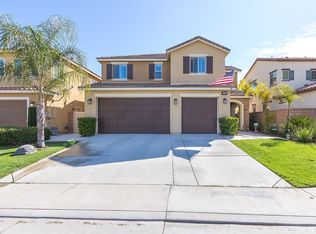
- $705,0005 bd3 ba2.7k sqft36328 Shedera Rd, Lake Elsinore, CA 92532Sold
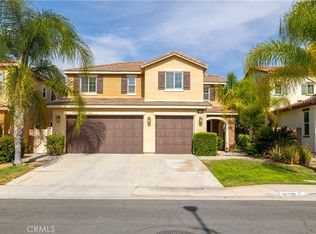
- $705,0004 bd3 ba2.7k sqft36328 Shedera Ct, Lake Elsinore, CA 92532Sold
- $621,1004 bd3 ba2k sqft36320 Shedera Rd, Lake Elsinore, CA 92532Off Market
- $701,5005 bd3 ba3k sqft36332 Shedera Rd, Lake Elsinore, CA 92532Off Market
- $712,2005 bd3 ba3k sqft36316 Shedera Rd, Lake Elsinore, CA 92532Off Market
- $728,1005 bd4 ba3.1k sqft36391 Lantana Ct, Lake Elsinore, CA 92532Off Market
- $601,4004 bd3 ba2k sqft36336 Shedera Rd, Lake Elsinore, CA 92532Off Market
- $708,7005 bd3 ba3k sqft36316 Shedera Ct, Lake Elsinore, CA 92532Off Market
Nearby schools
GreatSchools rating
- 5/10Herk Bouris ElementaryGrades: K-5Distance: 0.6 mi
- 7/10Menifee Valley Middle SchoolGrades: 6-8Distance: 1.4 mi
- NAMenifee PreschoolGrades: Distance: 1.7 mi
Get a cash offer in 3 minutes
Find out how much your home could sell for in as little as 3 minutes with a no-obligation cash offer.
Estimated market value
$653,900
Get a cash offer in 3 minutes
Find out how much your home could sell for in as little as 3 minutes with a no-obligation cash offer.
Estimated market value
$653,900
- California
- Riverside County
- Menifee
- 92532
- 36324 Shedera Ct
Nearby cities
Nearby neighborhoods
Nearby zip codes
Other Menifee Topics
