This Canyon Hills view home on cul-de-sac will certainly impress. Gorgeous glass front entry door leads into this very functional floorplan with amazing views, custom paint and beautiful laminate flooring throughout the entire home. The kitchen boasts granite counters, double door pantry, stainless appliances and tons of cabinets. The family room and nook areas are adjacent to the kitchen allowing for open concept living. Downstairs also has a nice sized bedroom, and a nice sized office with a lovely custom barn door which could easily be made into a 5th bedroom with the addition of a closet, and a ¾ bath with walk-in shower. Heading upstairs you’ll find a decent sized loft, storage room/closet, an additional linen pantry, two secondary bedrooms, one of which is currently being used as an office, a shared bath with dual sinks, large laundry room, and the primary bedroom suite with separate shower and tub and his and hers closets! You’ll fall in love with the oversized view balcony! The backyard is tastefully designed and includes a California Room with ceiling fan mount, lights, and TV connection, stamped concrete, artificial turf, an above ground spa, built in barbeque with fridge, and firepit for your enjoyment. The oversized three car garage includes ceiling mounted storage racks and storage closet. Reverse osmosis, full home water softer, recessed lighting, and ceiling fans. Pre-paid Power Production Agreement transferable.
Sold for $705,000
Listed by: BERKSHIRE HATHAWAY HOMESERVICES CALIFORNIA REALTY • DANA WINANT • Contact: 951-992-2290
Bought with: Coldwell Banker Realty
$705,000
36328 Shedera Ct, Lake Elsinore, CA 92532
4beds
2,795sqft
Single Family Residence
Built in 2016
5,227 Square Feet Lot
$696,400 Zestimate®
$252/sqft
$3,602 Estimated rent
Home value
$696,400
$662,000 - $731,000
$3,602/mo
Zestimate® history
Owner options
List your home for rent
$3,602/mo
Rent Zestimate®
Find your next renter with Zillow Rental Manager. Plus, with online applications, you can quickly screen prospective tenants – for free.
$3,602/mo
Rent Zestimate®
Refinance and save
$4,584/mo
Est. payment
Refinancing to a lower rate could help reduce your monthly payments and save thousands over the life of the loan.
$4,584/mo
Est. payment
Explore your selling options
Work with a Zillow partner agent
Leverage their expertise and Zillow's premium Showcase listings to get your home seen by more buyers.
Get startedList with your own agent
Get your home in front of millions of buyers by listing it on Zillow.
Learn how to do itSell it yourself
Take full control of how buyers see your home on Zillow by listing For Sale by Owner (FSBO).
List your homeWhat's special
Zillow last checked:
Listing updated:
Listed by:
DANA WINANT DRE #02002777 951-992-2290,
BERKSHIRE HATHAWAY HOMESERVICES CALIFORNIA REALTY
Bought with:
Paula Arroyo, DRE #01488824
Coldwell Banker Realty
Source: CRMLS,MLS#: IV24155199 Originating MLS: California Regional MLS
Originating MLS: California Regional MLSFacts & features
Interior
Bedrooms & bathrooms
- Bedrooms: 4
- Bathrooms: 3
- Full bathrooms: 2
- 3/4 bathrooms: 1
- Main level bathrooms: 1
- Main level bedrooms: 1
Rooms
- Room types: Bedroom, Den, Entry/Foyer, Family Room, Great Room, Kitchen, Laundry, Loft, Living Room, Primary Bedroom, Other
Primary bedroom
- Features: Primary Suite
Bedroom
- Features: Bedroom on Main Level
Bathroom
- Features: Bathroom Exhaust Fan, Bathtub, Dual Sinks, Enclosed Toilet, Low Flow Plumbing Fixtures, Linen Closet, Quartz Counters, Soaking Tub, Separate Shower, Tub Shower
Kitchen
- Features: Granite Counters, Kitchen Island, Kitchen/Family Room Combo
Heating
- Central, Natural Gas, Solar
Cooling
- Central Air
Appliances
- Included: Built-In Range, Barbecue, Dishwasher, ENERGY STAR Qualified Appliances, ENERGY STAR Qualified Water Heater, Disposal, Gas Oven, Microwave, Refrigerator, Self Cleaning Oven, Water Softener, Tankless Water Heater, Water Heater, Dryer, Washer
- Laundry: Inside, Laundry Room, Upper Level
Features
- Breakfast Bar, Balcony, Breakfast Area, Ceiling Fan(s), Granite Counters, High Ceilings, In-Law Floorplan, Open Floorplan, Pantry, Recessed Lighting, Storage, Unfurnished, Bedroom on Main Level, Loft, Primary Suite, Walk-In Closet(s)
- Flooring: Laminate
- Doors: Panel Doors, Sliding Doors
- Windows: Custom Covering(s), Double Pane Windows, Insulated Windows, Low-Emissivity Windows, Plantation Shutters
- Has fireplace: Yes
- Common walls with other units/homes: No Common Walls
Interior area
- Total interior livable area: 2,795 sqft
Property
Parking
- Total spaces: 6
- Parking features: Concrete, Direct Access, Driveway, Garage Faces Front, Garage, Garage Door Opener
- Attached garage spaces: 3
- Uncovered spaces: 3
Features
- Levels: Two
- Stories: 2
- Entry location: front
- Patio & porch: Concrete, Covered, Front Porch
- Exterior features: Barbecue, Fire Pit
- Pool features: Association
- Has spa: Yes
- Spa features: Association, Private
- Has view: Yes
- View description: City Lights, Canyon, Hills, Panoramic, Valley
Lot
- Size: 5,227 Square Feet
- Dimensions: 5,227
- Features: 0-1 Unit/Acre, Corners Marked, Cul-De-Sac, Front Yard, Landscaped, Near Park, Rectangular Lot
Details
- Parcel number: 358620015
- Zoning: RR
- Special conditions: Standard
Construction
Type & style
- Home type: SingleFamily
- Architectural style: Spanish
- Property subtype: Single Family Residence
Materials
- Stucco
- Foundation: Slab
- Roof: Tile
Condition
- Turnkey
- New construction: No
- Year built: 2016
Details
- Builder name: Pardee Homes
Utilities & green energy
- Electric: Photovoltaics Seller Owned
- Sewer: Public Sewer
- Water: Public
- Utilities for property: Cable Connected, Electricity Connected, Natural Gas Connected, Phone Available, Sewer Connected, Underground Utilities, Water Connected
Green energy
- Energy efficient items: Appliances, Water Heater
Community & HOA
Community
- Features: Foothills, Gutter(s), Hiking, Storm Drain(s), Street Lights, Sidewalks, Park
- Security: Carbon Monoxide Detector(s), Fire Sprinkler System, Smoke Detector(s)
HOA
- Has HOA: Yes
- Amenities included: Fire Pit, Barbecue, Other, Picnic Area, Playground, Pool, Spa/Hot Tub, Tennis Court(s)
- HOA fee: $134 monthly
- HOA name: Canyon Hills HOA
- HOA phone: 800-400-2284
Location
- Region: Lake Elsinore
Financial & listing details
- Price per square foot: $252/sqft
- Date on market: 8/6/2024
- Cumulative days on market: 9 days
- Listing terms: Submit
- Inclusions: Fridge, washer/dryer, TV mounts, ceiling racks in garage, spa, built in barbecue
- Road surface type: Paved
Price history
| Date | Event | Price |
|---|---|---|
| 9/13/2024 | Sold | $705,000+0.7%$252/sqft |
Source:  CRMLS #IV24155199 Report a problem CRMLS #IV24155199 Report a problem | ||
| 9/6/2024 | Pending sale | $700,000$250/sqft |
Source: CRMLS #IV24155199 Report a problem | ||
| 8/15/2024 | Contingent | $700,000$250/sqft |
Source: CRMLS #IV24155199 Report a problem | ||
| 8/6/2024 | Listed for sale | $700,000$250/sqft |
Source: CRMLS #IV24155199 Report a problem | ||
Public tax history
Tax history is unavailable.
Neighborhood: 92532
Nearby homes
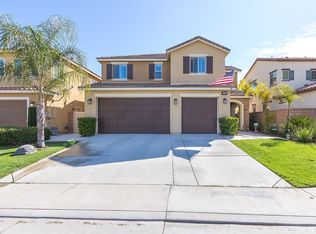
- $705,0005 bd3 ba2.7k sqft36328 Shedera Rd, Lake Elsinore, CA 92532Sold
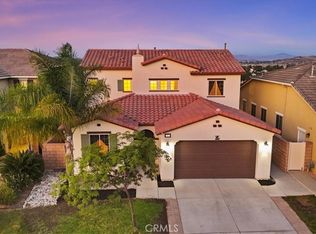
- $660,0004 bd3 ba2.5k sqft36324 Shedera Ct, Lake Elsinore, CA 92532Sold
- $697,2005 bd3 ba3k sqft36332 Shedera Rd, Lake Elsinore, CA 92532Off Market
- $617,9004 bd3 ba2k sqft36320 Shedera Rd, Lake Elsinore, CA 92532Off Market
- $601,0004 bd3 ba2k sqft36336 Shedera Rd, Lake Elsinore, CA 92532Off Market
- $720,1005 bd4 ba3.1k sqft36391 Lantana Ct, Lake Elsinore, CA 92532Off Market
- $703,6005 bd3 ba3k sqft36316 Shedera Rd, Lake Elsinore, CA 92532Off Market
- $680,0005 bd3 ba2.7k sqft36440 Shedera Rd, Lake Elsinore, CA 92532Sold
Nearby schools
GreatSchools rating
- 5/10Herk Bouris ElementaryGrades: K-5Distance: 0.6 mi
- 7/10Menifee Valley Middle SchoolGrades: 6-8Distance: 1.4 mi
- NAMenifee PreschoolGrades: Distance: 1.7 mi
Schools provided by the listing agent
- Middle: Menifee Valley
- High: Paloma
Source: CRMLS. This data may not be complete. We recommend contacting the local school district to confirm school assignments for this home.
Get a cash offer in 3 minutes
Find out how much your home could sell for in as little as 3 minutes with a no-obligation cash offer.
Estimated market value
$696,400
Get a cash offer in 3 minutes
Find out how much your home could sell for in as little as 3 minutes with a no-obligation cash offer.
Estimated market value
$696,400
- California
- Riverside County
- Menifee
- 92532
- 36328 Shedera Ct
Nearby cities
Nearby neighborhoods
Nearby zip codes
Other Menifee Topics
