Where lake views, entertaining spaces, and outdoor living come together, this 3.35-acre Lake Lizzy estate offers a lifestyle that feels more like a retreat. This home offers endless ways to enjoy the outdoors. Start your morning on the porch with a cup of coffee while soaking in peaceful lake views and frequent visits from local wildlife. In the evening, watch the sunset in the hot tub with a glass of wine. When it’s time to entertain, take the party to the rock-edged pool, complete with an outdoor shower that adds convenience and comfort to your poolside experience. Inside, the open layout is bright and inviting, with double-pane windows framing the scenery throughout the home. A new roof installed in 2022 and a brand-new HVAC system with warranty provide comfort and energy efficiency year-round. Two living spaces with electric fireplaces create cozy gathering areas, while the kitchen is built for hosting with granite countertops, soft-close cabinets, pull-out drawers, and a walk-in pantry. The primary suite is its own retreat, offering lake views and a spa-style bath. The layout also includes flexible living space that could easily function as a mother-in-law suite for those needing separate accommodations.Downstairs, the basement-level two-car garage includes a workshop and additional storage behind the garage, along with multiple outbuildings for all your gear. The cherry on top is that the equipment to maintain the land stays, including a Cub Cadet LT 46 mower (4/2024), a Mahindra 25L eMax tractor, and more. Private yet close to shopping, this lakefront pool home with a modern country twist truly has it all. What are you waiting for?
Sold for $725,000
$725,000
36329 N County Road 44a, Eustis, FL 32736
4beds
2,565sqft
Single Family Residence
Built in 1940
2.55 Acres Lot
$724,800 Zestimate®
$283/sqft
$3,711 Estimated rent
Home value
$724,800
$689,000 - $768,000
$3,711/mo
Zestimate® history
Owner options
List your home for rent
$3,711/mo
Rent Zestimate®
Find your next renter with Zillow Rental Manager. Plus, with online applications, you can quickly screen prospective tenants – for free.
$3,711/mo
Rent Zestimate®
Refinance and save
$4,833/mo
Est. payment
Refinancing to a lower rate could help reduce your monthly payments and save thousands over the life of the loan.
$4,833/mo
Est. payment
Explore your selling options
Work with a Zillow partner agent
Leverage their expertise and Zillow's premium Showcase listings to get your home seen by more buyers.
Get startedList with your own agent
Get your home in front of millions of buyers by listing it on Zillow.
Learn how to do itSell it yourself
Take full control of how buyers see your home on Zillow by listing For Sale by Owner (FSBO).
List your homeWhat's special
Lake viewsPeaceful lake viewsRock-edged poolGranite countertopsMultiple outbuildingsBasement-level two-car garageSpa-style bath
Zillow last checked:
Listing updated:
Listed by:
Lindsay Sanders 352-661-0232,
MORRIS REALTY AND INVESTMENTS 352-435-4663,
Lynn Haynes 352-516-0903,
MORRIS REALTY AND INVESTMENTS
Bought with:
Lisa Trail, 3499512
HANSON REAL ESTATE GROUP, INC.
Source: Stellar MLS,MLS#: G5106843 Originating MLS: Lake and Sumter
Originating MLS: Lake and Sumter
Facts & features
Interior
Bedrooms & bathrooms
- Bedrooms: 4
- Bathrooms: 3
- Full bathrooms: 2
- 1/2 bathrooms: 1
Primary bedroom
- Features: Walk-In Closet(s)
- Level: Second
- Area: 280 Square Feet
- Dimensions: 14x20
Bedroom 2
- Features: Built-in Closet
- Level: First
- Area: 100 Square Feet
- Dimensions: 10x10
Bedroom 4
- Features: Built-in Closet
- Level: First
- Area: 121 Square Feet
- Dimensions: 11x11
Primary bathroom
- Features: Tub with Separate Shower Stall
- Level: Second
- Area: 112 Square Feet
- Dimensions: 14x8
Bathroom 3
- Features: Built-in Closet
- Level: First
- Area: 144 Square Feet
- Dimensions: 12x12
Dinette
- Level: First
- Area: 36 Square Feet
- Dimensions: 6x6
Dining room
- Level: First
- Area: 126 Square Feet
- Dimensions: 14x9
Family room
- Level: First
- Area: 224 Square Feet
- Dimensions: 14x16
Kitchen
- Level: First
- Area: 126 Square Feet
- Dimensions: 14x9
Laundry
- Level: First
- Area: 80 Square Feet
- Dimensions: 10x8
Living room
- Level: First
- Area: 192 Square Feet
- Dimensions: 12x16
Heating
- Central
Cooling
- Central Air
Appliances
- Included: Dishwasher, Dryer, Microwave, Range, Refrigerator, Washer
- Laundry: Inside, Laundry Room
Features
- Ceiling Fan(s), Open Floorplan, Solid Surface Counters, Walk-In Closet(s)
- Flooring: Carpet
- Doors: Outdoor Shower
- Windows: Window Treatments
- Basement: Partial
- Has fireplace: Yes
- Fireplace features: Electric
Interior area
- Total structure area: 2,565
- Total interior livable area: 2,565 sqft
Property
Parking
- Total spaces: 2
- Parking features: Garage - Attached
- Attached garage spaces: 2
Features
- Levels: Two
- Stories: 2
- Patio & porch: Covered, Deck, Patio, Rear Porch
- Exterior features: Outdoor Shower, Private Mailbox, Storage
- Has private pool: Yes
- Pool features: Gunite, In Ground
- Has spa: Yes
- Spa features: Above Ground
- Has view: Yes
- View description: Trees/Woods, Water, Lake
- Has water view: Yes
- Water view: Water,Lake
- Waterfront features: Lake Front, Lake Privileges
- Body of water: LAKE LIZZY
Lot
- Size: 2.55 Acres
- Features: In County
- Residential vegetation: Mature Landscaping
Details
- Additional structures: Storage, Workshop
- Parcel number: 321827000400000900
- Zoning: R-1
- Special conditions: None
Construction
Type & style
- Home type: SingleFamily
- Architectural style: Craftsman
- Property subtype: Single Family Residence
Materials
- Wood Frame, Wood Siding
- Foundation: Block
- Roof: Shingle
Condition
- Completed
- New construction: No
- Year built: 1940
Utilities & green energy
- Sewer: Septic Tank
- Water: Well
- Utilities for property: Electricity Connected
Community & HOA
Community
- Pet fee: $0 monthly
HOA
- Has HOA: No
Location
- Region: Eustis
Financial & listing details
- Price per square foot: $283/sqft
- Tax assessed value: $359,360
- Annual tax amount: $3,744
- Date on market: 1/20/2026
- Cumulative days on market: 81 days
- Listing terms: Cash,Conventional,FHA,USDA Loan,VA Loan
- Ownership: Fee Simple
- Total actual rent: 0
- Electric utility on property: Yes
- Road surface type: Paved, Asphalt
Price history
| Date | Event | Price |
|---|---|---|
| 5/14/2026 | Sold | $725,000-4%$283/sqft |
Source:  Stellar MLS #G5106843 Report a problem Stellar MLS #G5106843 Report a problem | ||
| 4/13/2026 | Pending sale | $754,900$294/sqft |
Source: Stellar MLS #G5106843 Report a problem | ||
| 3/24/2026 | Price change | $754,900-1.8%$294/sqft |
Source: Stellar MLS #G5106843 Report a problem | ||
| 1/20/2026 | Listed for sale | $769,000-3.9%$300/sqft |
Source: Stellar MLS #G5106843 Report a problem | ||
| 9/10/2025 | Listing removed | $799,900$312/sqft |
Source: Stellar MLS #G5099950 Report a problem | ||
| 8/4/2025 | Listed for sale | $799,900+226.5%$312/sqft |
Source: Stellar MLS #G5099950 Report a problem | ||
| 8/11/2005 | Sold | $245,000+373.9%$96/sqft |
Source: Public Record Report a problem | ||
| 3/10/2000 | Sold | $51,700$20/sqft |
Source: Public Record Report a problem | ||
Public tax history
| Year | Property taxes | Tax assessment |
|---|---|---|
| 2025 | $3,745 +2.5% | $259,330 +2.9% |
| 2024 | $3,655 +9.4% | $252,030 +3% |
| 2023 | $3,340 +5.8% | $244,690 +3% |
| 2022 | $3,158 +3.7% | $237,570 +3% |
| 2021 | $3,046 -4.5% | $230,653 +1.4% |
| 2020 | $3,191 +0.8% | $227,469 +2.3% |
| 2019 | $3,167 +4.5% | $222,355 +1.9% |
| 2018 | $3,031 | $218,210 +2.1% |
| 2017 | $3,031 +3% | $213,722 +2.1% |
| 2016 | $2,942 +0.4% | $209,327 +0.7% |
| 2015 | $2,932 -2.5% | $207,872 +0.8% |
| 2014 | $3,005 +22.2% | $206,223 +1.5% |
| 2013 | $2,459 -1.3% | $203,176 -0.1% |
| 2012 | $2,490 -17% | $203,479 -14.4% |
| 2011 | $3,001 -20.5% | $237,592 -16.8% |
| 2010 | $3,774 -3% | $285,517 -2.7% |
| 2009 | $3,889 +37.2% | $293,359 +30.8% |
| 2008 | $2,835 +3.4% | $224,250 +9.4% |
| 2007 | $2,743 -18.6% | $205,061 |
| 2006 | $3,371 +669.2% | $205,061 +299% |
| 2005 | $438 +5.5% | $51,390 |
| 2004 | $415 -3.3% | -- |
| 2003 | $430 +7.1% | $49,894 |
| 2002 | $401 | $49,894 |
| 2001 | $401 -52.6% | $49,894 -3.5% |
| 2000 | $846 | $51,693 |
Find assessor info on the county website
Neighborhood: 32736
Nearby homes
- $643,8004 bd3 ba2.5k sqft19541 W Eldorado Lake Dr, Eustis, FL 32736Off Market
- $480,1003 bd2 ba1.6k sqft19542 W Eldorado Dr, Eustis, FL 32736Off Market
- $434,3001 bd1 ba1.2k sqft36421 N County Road 44a, Eustis, FL 32736Off Market
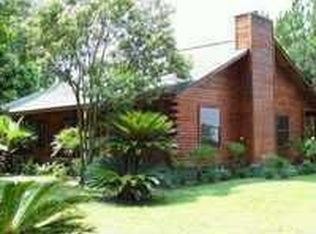
- $1,505,0004 bd4 ba4.6k sqft36438 N County Road 44a, Eustis, FL 32736Sold

- $508,5003 bd2 ba1.8k sqft36320 N County Road 44a, Eustis, FL 32736Off Market
- $833,5005 bd4 ba3.6k sqft19601 W Eldorado Dr, Eustis, FL 32736Off Market
- $229,143-- bd-- ba-- sqft19601 W Eldorado Dr, Eustis, FL 32736Off Market
- $879,0004 bd4 ba5.4k sqft36310 N County Road 44a, Eustis, FL 32736Off Market
Nearby schools
GreatSchools rating
- 5/10Seminole Springs Elementary SchoolGrades: PK-5Distance: 6.7 mi
- 3/10Eustis Middle SchoolGrades: 6-8Distance: 1.5 mi
- 3/10Eustis High SchoolGrades: 9-12Distance: 3.2 mi
Get a cash offer in 3 minutes
Find out how much your home could sell for in as little as 3 minutes with a no-obligation cash offer.
Estimated market value
$724,800
Get a cash offer in 3 minutes
Find out how much your home could sell for in as little as 3 minutes with a no-obligation cash offer.
Estimated market value
$724,800
- Florida
- Lake County
- Eustis
- 32736
- 36329 N County Road 44a
Nearby cities
Nearby zip codes
Other Eustis Topics
