Discover an extraordinary luxury lakefront estate on 7+ acres along Lake Eldorado, offering luxury living with a touch of country charm. This breathtaking property pairs serene lake views with thoughtfully designed interiors and outdoor spaces. The gourmet kitchen, remodeled in 2019, is a culinary masterpiece featuring granite countertops, high-end appliances, two islands, a pot filler, wine rack, and a spacious butler's pantry with custom shelving. It's a perfect balance of function and style, ideal for entertaining or family meals. The newly added owner's suite is a personal retreat remodeled in 2023, highlighted by a luxurious walk-in closet with custom cabinetry, rhinestone hardware, and a chandelier. In the spa-inspired bathroom relax in the soaking tub or enjoy the large walk-in shower, and admire elegant finishes like imported Italian tile and custom wood cabinetry. A cozy brick fireplace and private lake views add further sophistication and a lodge like feeling. Outdoor living is equally impressive with an expansive screened porch and a fully equipped outdoor kitchen, featuring a Green Egg smoker, gas grill, commercial exhaust hood vent and bar-top seating. The expansive grounds include a large fire pit, 2-stall horse barn, chicken coop, equipment shed, and RV pad wired with 50-amp service and sewer, a perfect mix of luxury and practicality. For car enthusiasts, the 35x80 workshop is a dream, offering 3 enclosed climate-controlled bays, 2 oversized carport bays, a car lift, office, kitchenette, and a full bathroom. This is a beautiful finished building and would be a great multi-family residence. Nestled in peaceful Central Florida, this estate provides unmatched privacy while offering easy access to the area's cultural and recreational amenities. It's a rare opportunity to experience the best of both lakefront serenity and country living yet close to everything!
Sold for $1,505,000
$1,505,000
36438 N County Road 44a, Eustis, FL 32736
4beds
4,695sqft
Single Family Residence
Built in 1999
7.43 Acres Lot
$1,486,600 Zestimate®
$321/sqft
$4,396 Estimated rent
Home value
$1,486,600
$1.37M - $1.62M
$4,396/mo
Zestimate® history
Owner options
List your home for rent
$4,396/mo
Rent Zestimate®
Find your next renter with Zillow Rental Manager. Plus, with online applications, you can quickly screen prospective tenants – for free.
$4,396/mo
Rent Zestimate®
Refinance and save
$9,962/mo
Est. payment
Refinancing to a lower rate could help reduce your monthly payments and save thousands over the life of the loan.
$9,962/mo
Est. payment
Explore your selling options
Work with a Zillow partner agent
Leverage their expertise and Zillow's premium Showcase listings to get your home seen by more buyers.
Get startedList with your own agent
Get your home in front of millions of buyers by listing it on Zillow.
Learn how to do itSell it yourself
Take full control of how buyers see your home on Zillow by listing For Sale by Owner (FSBO).
List your homeWhat's special
Chicken coopLuxury lakefront estateSerene lake viewsPrivate lake viewsRv padTwo islandsGranite countertops
Zillow last checked:
Listing updated:
Listed by:
Ruth Back LLC 352-805-7020,
ERA GRIZZARD REAL ESTATE 352-735-4433
Bought with:
Sarah Bosch, 3342396
THE BOSCH GROUP
Source: Stellar MLS,MLS#: G5090295 Originating MLS: Orlando Regional
Originating MLS: Orlando Regional
Facts & features
Interior
Bedrooms & bathrooms
- Bedrooms: 4
- Bathrooms: 4
- Full bathrooms: 2
- 1/2 bathrooms: 2
Rooms
- Room types: Bonus Room, Dining Room, Great Room, Utility Room
Primary bedroom
- Features: En Suite Bathroom, Walk-In Closet(s)
- Level: First
- Area: 776.82 Square Feet
- Dimensions: 36.3x21.4
Bedroom 2
- Features: Ceiling Fan(s), Dual Closets
- Level: Second
- Area: 296.4 Square Feet
- Dimensions: 11.4x26
Bedroom 3
- Features: Ceiling Fan(s), Walk-In Closet(s)
- Level: Second
- Area: 417.07 Square Feet
- Dimensions: 23.3x17.9
Bedroom 4
- Features: Dual Closets
- Level: Second
- Area: 514.3 Square Feet
- Dimensions: 13.9x37
Primary bathroom
- Features: Garden Bath, Split Vanities, Tub with Separate Shower Stall
- Level: First
- Area: 211.56 Square Feet
- Dimensions: 16.4x12.9
Bathroom 2
- Features: Granite Counters, Sink - Pedestal
- Level: First
- Area: 34.22 Square Feet
- Dimensions: 5.9x5.8
Bathroom 3
- Features: Granite Counters, Tub With Shower
- Level: Second
- Area: 46.41 Square Feet
- Dimensions: 9.1x5.1
Bathroom 4
- Features: Granite Counters, Single Vanity
- Level: Second
- Area: 26.22 Square Feet
- Dimensions: 4.6x5.7
Dining room
- Level: First
- Area: 175.44 Square Feet
- Dimensions: 13.6x12.9
Family room
- Features: Ceiling Fan(s)
- Level: Second
- Area: 252.83 Square Feet
- Dimensions: 13.1x19.3
Kitchen
- Features: Pantry
- Level: First
- Area: 497.2 Square Feet
- Dimensions: 22.6x22
Laundry
- Features: Granite Counters
- Level: First
- Area: 99.33 Square Feet
- Dimensions: 7.7x12.9
Living room
- Features: Ceiling Fan(s)
- Level: First
- Area: 509.48 Square Feet
- Dimensions: 27.1x18.8
Heating
- Central, Zoned
Cooling
- Central Air, Ductless, Zoned
Appliances
- Included: Oven, Convection Oven, Cooktop, Dishwasher, Disposal, Dryer, Exhaust Fan, Microwave, Range Hood, Refrigerator, Tankless Water Heater, Washer, Water Filtration System, Water Purifier, Water Softener
- Laundry: Inside, Laundry Room
Features
- Built-in Features, Ceiling Fan(s), Chair Rail, Crown Molding, Eating Space In Kitchen, Kitchen/Family Room Combo, L Dining, Open Floorplan, Primary Bedroom Main Floor, Solid Wood Cabinets, Stone Counters, Vaulted Ceiling(s), Walk-In Closet(s), Wet Bar
- Flooring: Carpet, Engineered Hardwood, Tile
- Doors: French Doors, Outdoor Grill, Outdoor Kitchen
- Windows: Aluminum Frames, Blinds, Double Pane Windows, Rods, Tinted Windows, Window Treatments
- Has fireplace: Yes
- Fireplace features: Electric, Master Bedroom
Interior area
- Total structure area: 4,695
- Total interior livable area: 4,695 sqft
Property
Parking
- Total spaces: 5
- Parking features: Garage - Attached, Carport
- Attached garage spaces: 3
- Carport spaces: 2
- Covered spaces: 5
- Details: Garage Dimensions: 35x80
Features
- Levels: Two
- Stories: 2
- Patio & porch: Covered, Enclosed, Front Porch, Patio, Rear Porch, Screened
- Exterior features: Irrigation System, Lighting, Outdoor Grill, Outdoor Kitchen, Private Mailbox, Rain Gutters, Storage
- Fencing: Board,Electric,Other
- Has view: Yes
- View description: Water, Lake
- Has water view: Yes
- Water view: Water,Lake
- Waterfront features: Lake Front, Lake Privileges, Skiing Allowed
- Body of water: LAKE ELDORADO
Lot
- Size: 7.43 Acres
- Dimensions: 503 x 822
- Features: In County, Landscaped, Pasture, Unincorporated, Zoned for Horses
Details
- Additional structures: Barn(s), Outdoor Kitchen, Shed(s), Storage, Workshop
- Parcel number: 321827000400000705
- Zoning: AA
- Special conditions: None
- Horse amenities: Stable(s)
Construction
Type & style
- Home type: SingleFamily
- Architectural style: Cape Cod,Craftsman
- Property subtype: Single Family Residence
Materials
- HardiPlank Type, Wood Frame
- Foundation: Slab
- Roof: Shingle
Condition
- Completed
- New construction: No
- Year built: 1999
Utilities & green energy
- Sewer: Septic Tank
- Water: Private, Well
- Utilities for property: BB/HS Internet Available, Cable Available, Electricity Connected, Private, Propane, Sprinkler Well
Green energy
- Indoor air quality: No Smoking-Interior Buildg
Community & HOA
Community
- Security: Security System, Smoke Detector(s)
- Pet fee: $0 monthly
- Subdivision: ACREAGE & UNRECORDED
HOA
- Has HOA: No
Location
- Region: Eustis
Financial & listing details
- Price per square foot: $321/sqft
- Tax assessed value: $1,084,773
- Annual tax amount: $14,781
- Date on market: 12/13/2024
- Cumulative days on market: 26 days
- Listing terms: Cash,Conventional
- Ownership: Fee Simple
- Total actual rent: 0
- Electric utility on property: Yes
- Road surface type: Paved, Asphalt
Price history
| Date | Event | Price |
|---|---|---|
| 4/22/2025 | Sold | $1,505,000+0.7%$321/sqft |
Source:  Stellar MLS #G5090295 Report a problem Stellar MLS #G5090295 Report a problem | ||
| 1/9/2025 | Pending sale | $1,495,000$318/sqft |
Source: Stellar MLS #G5090295 Report a problem | ||
| 12/13/2024 | Listed for sale | $1,495,000+30%$318/sqft |
Source: Stellar MLS #G5090295 Report a problem | ||
| 10/23/2024 | Listing removed | $1,150,000+6.1%$245/sqft |
Source: Stellar MLS #O5936030 Report a problem | ||
| 10/23/2023 | Listing removed | -- |
Source: Stellar MLS #O5936030 Report a problem | ||
| 10/28/2021 | Sold | $1,083,600-5.8%$231/sqft |
Source: Public Record Report a problem | ||
| 9/14/2021 | Pending sale | $1,150,000+155.6%$245/sqft |
Source: Stellar MLS #O5936030 Report a problem | ||
| 12/1/2015 | Sold | $450,000$96/sqft |
Source: Stellar MLS #G4817719 Report a problem | ||
| 9/21/2015 | Listed for sale | $450,000-43.7%$96/sqft |
Source: CENTURY 21/CARLINO REALTY #G4817719 Report a problem | ||
| 7/2/2009 | Listing removed | $799,000$170/sqft |
Source: EXIT Realty Tri-County #g4648950 Report a problem | ||
| 6/6/2009 | Listed for sale | $799,000+40.7%$170/sqft |
Source: EXIT Realty Tri-County #g4648950 Report a problem | ||
| 10/12/2004 | Sold | $567,900$121/sqft |
Source: Public Record Report a problem | ||
Public tax history
| Year | Property taxes | Tax assessment |
|---|---|---|
| 2025 | $15,395 +4.1% | $1,084,773 +9.5% |
| 2024 | $14,782 +30.3% | $990,580 +23.7% |
| 2023 | $11,346 +3.5% | $800,735 +5.2% |
| 2022 | $10,968 +54.4% | $761,057 +45.2% |
| 2021 | $7,104 -5.2% | $524,299 +1.1% |
| 2020 | $7,497 +24.5% | $518,441 +26.2% |
| 2019 | $6,022 +4.2% | $410,814 +1.9% |
| 2018 | $5,781 | $403,155 +21.3% |
| 2017 | $5,781 +23% | $332,309 +4.3% |
| 2016 | $4,701 +2.5% | $318,684 -3.9% |
| 2015 | $4,585 -7.1% | $331,459 +0.8% |
| 2014 | $4,935 +16% | $328,829 +1.5% |
| 2013 | $4,256 -1.1% | $323,970 -0.1% |
| 2012 | $4,305 -4.9% | $324,204 -4.4% |
| 2011 | $4,525 -39.9% | $339,115 -36.3% |
| 2010 | $7,535 -1.5% | $532,523 -1.5% |
| 2009 | $7,649 -3.8% | $540,615 -3.6% |
| 2008 | $7,948 -4% | $560,757 -1.3% |
| 2007 | $8,275 -7.4% | $568,303 0% |
| 2006 | $8,933 +8.6% | $568,411 +14.7% |
| 2005 | $8,227 +144.1% | $495,401 |
| 2004 | $3,370 -1.3% | -- |
| 2003 | $3,413 +7.1% | $222,779 |
| 2002 | $3,186 | $222,779 |
| 2001 | $3,186 -1.1% | $222,779 +0.5% |
| 2000 | $3,220 | $221,679 |
Find assessor info on the county website
Neighborhood: 32736
Nearby homes
- $434,3001 bd1 ba1.2k sqft36421 N County Road 44a, Eustis, FL 32736Off Market
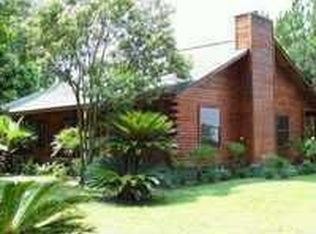
- $643,8004 bd3 ba2.5k sqft19541 W Eldorado Lake Dr, Eustis, FL 32736Off Market
- $833,5005 bd4 ba3.6k sqft19601 W Eldorado Dr, Eustis, FL 32736Off Market

- $229,143-- bd-- ba-- sqft19601 W Eldorado Dr, Eustis, FL 32736Off Market
- $725,0004 bd3 ba2.5k sqft36329 N County Road 44a, Eustis, FL 32736Sold
- $480,1003 bd2 ba1.6k sqft19542 W Eldorado Dr, Eustis, FL 32736Off Market
- $508,5003 bd2 ba1.8k sqft36320 N County Road 44a, Eustis, FL 32736Off Market
- $499,7004 bd2 ba1.9k sqft19602 W Eldorado Dr, Eustis, FL 32736Off Market
Nearby schools
GreatSchools rating
- 5/10Seminole Springs Elementary SchoolGrades: PK-5Distance: 6.7 mi
- 3/10Eustis Middle SchoolGrades: 6-8Distance: 1.5 mi
- 3/10Eustis High SchoolGrades: 9-12Distance: 3.3 mi
Get a cash offer in 3 minutes
Find out how much your home could sell for in as little as 3 minutes with a no-obligation cash offer.
Estimated market value
$1,486,600
Get a cash offer in 3 minutes
Find out how much your home could sell for in as little as 3 minutes with a no-obligation cash offer.
Estimated market value
$1,486,600
- Florida
- Lake County
- Eustis
- 32736
- 36438 N County Road 44a
Nearby cities
Nearby zip codes
Other Eustis Topics
