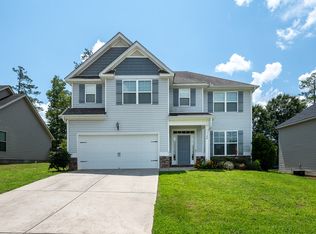
Welcome to your brand new two-bedroom luxurious townhome! This spacious split floor plan boasts an all-one-level ranch design, making it easy to move around and enjoy all the amenities it has to offer. All the main living area's and hallways have waterproof Evacore flooring, LVT flooring in the bathrooms and laundry, with carpeting in the bedrooms.
The owners' suite features a large shower, and is finished with stunning quartz countertops on the double vanities, and a huge walk-in closet.
The kitchen is a dream, equipped with stainless steel appliances, gorgeous granite countertops, and additional bar seating. Enjoy meals in the dining room overlooking the great room. A 6 foot shadowbox fenced-in backyard along with a shed for storage is also included. This space is perfect for entertaining guests or simply enjoying a peaceful meal with loved ones.
Rest easy knowing your new home comes with a state-of-the-art security system, and energy efficient building materials. Having a one-car garage with attic space, there will be plenty of room for vehicles, storage, and more.
Take a dip in our gorgeous community pool area, stroll our paved recreational trails, or utilize the activity field that is the perfect spot for recreation.
Whether you're looking to stay active or simply relax and unwind, our community amenities have something for everyone. Schedule a tour today and experience the perfect combination of luxury, convenience, and comfort!
Townhouse for rent
Townhouse
Available now
Dogs OK
Air conditioner, central air
In unit laundry
Attached garage parking
Heat pump
What's special
Additional bar seatingSpacious split floor planAll-one-level ranch designGorgeous granite countertopsShed for storageHuge walk-in closetWaterproof evacore flooring
- 11 days |
- -- |
- -- |
Zillow last checked:
Listing updated:
Travel times
Facts & features
Interior
Bedrooms & bathrooms
- Bedrooms: 2
- Bathrooms: 2
- Full bathrooms: 2
Heating
- Heat Pump
Cooling
- Air Conditioner, Central Air
Appliances
- Included: Dishwasher, Dryer, Microwave Oven, Oven, Refrigerator, Washer
- Laundry: In Unit
Features
- Walk In Closet
- Flooring: Carpet, Hardwood
Interior area
- Total interior livable area: 1,448 sqft
Property
Parking
- Parking features: Attached, Garage
- Has attached garage: Yes
- Details: Contact manager
Details
- Additional structures: Garage(s)
- Parcel number: 051 2075
Construction
Type & style
- Home type: Townhouse
- Property subtype: Townhouse
Building
Management
- Pets allowed: Yes
Community & HOA
Location
- Region: Grovetown
Financial & listing details
- Lease term: 1 Year
Nearby apartments for rent

Price history
| Date | Event | Price |
|---|---|---|
| 10/23/2026 | Listed for rent | $2,100$1/sqft |
Source: Zillow Rentals Report a problem | ||
| 7/3/2026 | Listing removed | $2,100$1/sqft |
Source: Zillow Rentals Report a problem | ||
| 5/26/2026 | Price change | $2,100+5%$1/sqft |
Source: Zillow Rentals Report a problem | ||
| 5/14/2026 | Listed for rent | $2,000+5.3%$1/sqft |
Source: Zillow Rentals Report a problem | ||
| 1/3/2026 | Listing removed | $1,900$1/sqft |
Source: Zillow Rentals Report a problem | ||
| 10/18/2025 | Listed for rent | $1,900$1/sqft |
Source: Zillow Rentals Report a problem | ||
| 11/5/2024 | Listing removed | $1,900$1/sqft |
Source: Zillow Rentals Report a problem | ||
| 10/22/2024 | Listed for rent | $1,900$1/sqft |
Source: Zillow Rentals Report a problem | ||
| 11/10/2023 | Sold | $254,900$176/sqft |
Source:  Hive MLS #98176313 Report a problem | ||
| 10/9/2023 | Pending sale | $254,900$176/sqft |
Source:  REALTORS® of Greater Augusta #516226 Report a problem | ||
| 6/1/2023 | Listed for sale | $254,900$176/sqft |
Source: REALTORS® of Greater Augusta #516226 Report a problem | ||