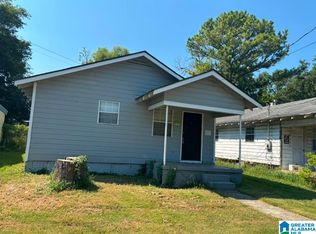
SPACE, CHARM & GREAT POTENTIAL ON TWO LOTS! This 3-bedroom, 2-full-bath home offers approximately 1,400 square feet of living space, featuring a formal living room, separate dining room, den, eat-in kitchen, and laundry room. Enjoy relaxing or entertaining on the spacious covered front porch! Situated on TWO LOTS, the property also includes a one-car garage and plenty of outdoor space. With a little vision and some modern updates, this home offers an excellent opportunity to make it your own. Ideal for first-time homebuyers or investors looking for potential! Schedule your showing today!
For sale
$89,900
3633 Laurel Ave SW, Birmingham, AL 35221
3beds
1,400sqft
Single Family Residence
Built in 1920
0.28 Acres Lot
$-- Zestimate®
$64/sqft
$-- HOA
What's special
One-car garageLaundry roomSituated on two lotsSeparate dining roomEat-in kitchenPlenty of outdoor spaceSpacious covered front porch
- 20 days
- 342
- 40
Likely to sell faster than
Zillow last checked:
Listing updated:
Listed by:
Abra Barnes 205-222-9759,
Barnes & Associates
Source: GALMLS,MLS#: 21469197
Facts & features
Interior
Bedrooms & bathrooms
- Bedrooms: 3
- Bathrooms: 2
- Full bathrooms: 2
Rooms
- Room types: Bedroom, Dining Room, Bathroom, Kitchen, Master Bathroom, Master Bedroom
Primary bedroom
- Level: First
Bedroom 1
- Level: First
Bedroom 2
- Level: First
Primary bathroom
- Level: First
Bathroom 1
- Level: First
Dining room
- Level: First
Kitchen
- Features: Laminate Counters
- Level: First
Living room
- Level: First
Basement
- Area: 0
Heating
- Central
Cooling
- Window Unit(s)
Appliances
- Included: Electric Oven, Gas Water Heater
- Laundry: Electric Dryer Hookup, Washer Hookup, Main Level, Laundry Room, Laundry (ROOM), Yes
Features
- None, Tub/Shower Combo
- Flooring: Hardwood, Vinyl
- Basement: Crawl Space
- Attic: Pull Down Stairs,Yes
- Has fireplace: No
Interior area
- Total interior livable area: 1,400 sqft
- Finished area above ground: 1,400
- Finished area below ground: 0
Video & virtual tour
Property
Parking
- Total spaces: 1
- Parking features: Attached, Driveway, Parking (MLVL), Off Street, Garage Faces Side
- Attached garage spaces: 1
- Has uncovered spaces: Yes
Features
- Levels: One
- Stories: 1
- Patio & porch: Porch
- Pool features: None
- View description: None
- Waterfront features: No
Lot
- Size: 0.28 Acres
Details
- Parcel number: 2900193015008.000
- Special conditions: As Is
Construction
Type & style
- Home type: SingleFamily
- Property subtype: Single Family Residence
Materials
- Brick Over Foundation, Wood Siding
Condition
- Year built: 1920
Utilities & green energy
- Water: Public
- Utilities for property: Sewer Connected
Community & HOA
Community
- Subdivision: Birmingham
Location
- Region: Birmingham
Financial & listing details
- Price per square foot: $64/sqft
- Tax assessed value: $73,500
- Price range: $89.9K - $89.9K
- Date on market: 11/2/2026
Estimated market value
Not available
Estimated sales range
Not available
$1,146/mo
Price history
| Date | Event | Price |
|---|---|---|
| 11/2/2026 | Listed for sale | $89,900$64/sqft |
Source:  GALMLS #21469197 Report a problem | ||
Public tax history
| Year | Property taxes | Tax assessment |
|---|---|---|
| 2025 | -- | $5,640 |
| 2024 | -- | $5,640 |
| 2023 | -- | $5,640 |
| 2022 | -- | $5,640 |
| 2021 | -- | $5,640 -10.5% |
| 2020 | -- | $6,300 |
| 2019 | -- | $6,300 +15.4% |
| 2018 | -- | $5,460 +14.2% |
| 2017 | -- | $4,780 -12.5% |
| 2016 | -- | $5,460 -13.9% |
| 2015 | -- | $6,340 +1% |
| 2014 | $387 | $6,280 +2.3% |
| 2013 | $387 | $6,140 +10.4% |
| 2012 | $387 -12.2% | $5,563 -12.3% |
| 2011 | $440 | $6,340 |
| 2010 | $440 | $6,340 |
| 2009 | $440 -2.3% | $6,340 -2.3% |
| 2008 | $451 +1.1% | $6,490 +1.1% |
| 2007 | $446 +2.9% | $6,420 +2.9% |
| 2006 | $433 +44.2% | $6,240 +44.1% |
| 2005 | $301 +2.1% | $4,330 -47.7% |
| 2004 | $294 +3.7% | $8,280 +3.5% |
| 2003 | $284 +15.3% | $8,000 +126% |
| 2002 | $246 | $3,540 |
| 2001 | $246 | $3,540 |
| 2000 | $246 | $3,540 |
Find assessor info on the county website
Monthly payment
Est. payment
Payment breakdown
Explore the cost of this home by adjusting the details. Changes won't be saved.Climate risks
Neighborhood: Riley
Nearby schools
Schools provided by the listing agent
- Elementary: Arrington Elementary School
- Middle: Jones Valley
- High: Wenonah
Source: GALMLS. This data may not be complete. We recommend contacting the local school district to confirm school assignments for this home.
Similar homes
- $89,9003 bd2 ba1k sqft3729 Maple Ave SW, Birmingham, AL 35221For Sale
 MLS ID #21463503, Bryan Welch, REALTYNET. GALMLS
- $85,0003 bd2 ba1.3k sqft3824 Ellis Ave SW, Birmingham, AL 35221For Sale
 MLS ID #21460417, Shaanan Shelby, Barnes & Associates. GALMLS
- $89,0003 bd1 ba1k sqft3716 Fir Ave SW, Birmingham, AL 35221For Sale
 MLS ID #21436495, Angie Reeder, Keller Williams Realty Vestavia. GALMLS
- $93,0003 bd2 ba1.1k sqft6645 Avenue N, Birmingham, AL 35228For Sale
 MLS ID #21469699, Bryant Skanes, 3B Realty. GALMLS
- $79,9003 bd1 ba1.6k sqft3316 Park Ave SW, Birmingham, AL 35221For SaleMLS ID #21461799, Kristle Smith, RealtySouth-I459 Southwest. GALMLS
- $85,0003 bd2 ba1k sqft435 62nd St, Fairfield, AL 35064For SaleMLS ID #21470631, Elbi Elm, Keller Williams Homewood. GALMLS
- $94,5003 bd1 ba1.1k sqft704 61st St, Fairfield, AL 35064For SaleMLS ID #21470502, Adam Mykel Cox, Lokation Real Estate LLC. GALMLS
- $89,9003 bd1 ba1.1k sqft3625 Grasselli Ave SW, Birmingham, AL 35221For SaleMLS ID #21440184, Amanda Dabbs, RealtySouth-Homewood. GALMLS
- $109,9004 bd1 ba1k sqft3445 Ellis Ave SW, Birmingham, AL 35221For SaleMLS ID #21469049, Bryan Welch, REALTYNET. GALMLS
- $89,9003 bd1 ba912 sqft5820 Court Q, Birmingham, AL 35228For SaleMLS ID #21469342, Bryan Welch, REALTYNET. GALMLS
- $89,5003 bd1 ba1.6k sqft805 29th St SW, Birmingham, AL 35211For SaleMLS ID #21467284, Sandy Nguyen (Binh), Goal Realty LLC. GALMLS
- $80,0003 bd1 ba1k sqft2025 Snavely Ave SW, Birmingham, AL 35211For SaleMLS ID #21470646, John Stanback, Evernest Too. GALMLS
- $99,0003 bd2 ba1.4k sqft7225 Pine Tree Ln, Fairfield, AL 35064For SaleMLS ID #21469444, Monique Doss, Keller Williams. GALMLS
- $89,5003 bd1 ba1k sqft407 S Park Rd SW, Birmingham, AL 35211For SaleMLS ID #21469191, Bryan Welch, REALTYNET. GALMLS
- $95,0003 bd2 ba1.1k sqft1606 49th St, Birmingham, AL 35208For SaleMLS ID #21468302, Bryan Welch, REALTYNET. GALMLS
- $94,9003 bd2 ba1.4k sqft5760 King Dr, Birmingham, AL 35228For SaleMLS ID #21454407, Janay Woods, Trelora Realty, INC. GALMLS
- $95,0003 bd2 ba1.4k sqft2941 Steiner Ct SW, Birmingham, AL 35211For SaleMLS ID #21462165, Josh Vernon, Keller Williams Realty Vestavia. GALMLS
