Skip main navigation
PendingErrorPrice cut: $5K (6/17)
$259,990
3beds
1,482sqft

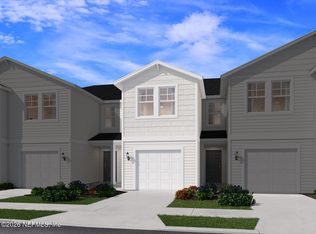
3633 LUXOR Way, Middleburg, FL 32068

3beds
1,482sqft
Townhouse
Built in 2026
1,742 sqft
1 Attached garage space
$175 price/sqft
$150/mo HOA

What's special

Play areaQuartz or granite countertopsWasher and dryerDog parkSpray foam insulationWhirlpool stainless steel appliances

Step into a fresh take on living better--now selling new homes in the District at Oakleaf. Thoughtfully designed with modern style and everyday comfort, each home features spray foam insulation and a Clean Air Home system for energy efficiency and healthier living. The heart of the home centers around a spacious ...

45 days
|
166
|
12
|
Source: realMLS,MLS#: 2146565MLS Logo
Travel times

Family Room

Kitchen

Primary Bedroom

Zillow last checked:

Listing updated:

Listed by:

BRYAN SUMNER 904-274-5246,

MERITAGE HOMES OF FLORIDA REALTY 904-274-5246

Source: realMLS,MLS#: 2146565MLS Logo

Facts & features

Interior

Bedrooms & bathrooms
  • Bedrooms: 3
  • Bathrooms: 3
  • Full bathrooms: 2
  • 1/2 bathrooms: 1
Primary bedroom
  • Level: Second
  • Area: 172.28 Square Feet
  • Dimensions: 11.80 x 14.60
Bedroom 2
  • Level: Second
Bedroom 3
  • Level: Second
Heating
  • Central
Cooling
  • Central Air
Appliances
  • Included: Disposal, Electric Range, ENERGY STAR Qualified Dishwasher, Microwave, Refrigerator
  • Laundry: Upper Level
Features
  • Entrance Foyer, Kitchen Island, Open Floorplan, Pantry, Primary Bathroom - Shower No Tub, Smart Home, Walk-In Closet(s)
  • Flooring: Carpet, Tile
Interior area
  • Total interior livable area: 1,482 sqft

Property

Parking
  • Total spaces: 1
  • Parking features: Attached, Garage, Garage Door Opener
  • Attached garage spaces: 1
Features
  • Stories: 2
  • Fencing: Other
Lot
  • Size: 1,742.4 Square Feet
Details
  • Parcel number: NA

Construction

Type & style
  • Home type: Townhouse
  • Architectural style: Traditional
  • Property subtype: Townhouse
  • Attached to another structure: Yes
Materials
  • Fiber Cement
  • Roof: Shingle
Condition
  • Under Construction
  • New construction: Yes
  • Year built: 2026

Utilities & green energy

  • Sewer: Public Sewer
  • Water: Public
  • Utilities for property: Cable Available, Electricity Connected, Sewer Connected, Water Connected

Community & HOA

Community
  • Subdivision: District at Oakleaf Village
HOA
  • Has HOA: Yes
  • Amenities included: Dog Park, Park, Playground
  • HOA fee: $150 monthly
Location
  • Region: Middleburg

Financial & listing details

  • Price per square foot: $175/sqft
  • Date on market: 5/21/2026
  • Listing terms: Cash,Conventional,FHA,VA Loan

Price history

DateEventPrice
7/1/2026Pending sale$259,990$175/sqft
Source: realMLS #2146565 Report a problem
6/17/2026Price change$259,990-1.9%$175/sqft
Source: Meritage Homes Report a problem
5/7/2026Listed for sale$264,990-1.9%$179/sqft
Source: Meritage Homes Report a problem
4/24/2026Listing removed$269,990$182/sqft
Source: Meritage Homes Report a problem
4/23/2026Listed for sale$269,990$182/sqft
Source: Meritage Homes Report a problem

Public tax history

Tax history is unavailable.

Monthly payment

Est. payment
$1,782/mo
Principal & interest
$1301
Property taxes
$331
HOA Fees
$150
More affordability toolsChevron Right

Estimated market value

$259,500

$247,000 - $272,000

$1,997/mo

Climate risks

Explore flood, wildfire, and other predictive climate risk information for this property on First Street®️.

Neighborhood: 32068

Nearby schools

Tynes Elementary School
Grades PK-63 miles
6/10
GreatSchools® Rating
Test Score Rating
6/10
Student Progress Rating
5/10
Oakleaf Junior High School
Grades 6-81.4 miles
7/10
GreatSchools® Rating
Test Score Rating
8/10
Student Progress Rating
5/10
Ridgeview High School
Grades PK,9-122.6 miles
5/10
GreatSchools® Rating
Test Score Rating
6/10
College Readiness Rating
6/10
Student Progress Rating
3/10