Where style meets smart living, discover a new way to feel at home at the District at Oakleaf. Designed for the way you live today, these homes feature water views, spray foam insulation and a Clean Air Home system for lasting comfort and efficiency. At the center, a spacious kitchen island flows effortlessly into the main living area--perfect for gathering, relaxing, and entertaining. Thoughtful finishes include Whirlpool stainless steel appliances, washer and dryer, blinds, quartz or granite countertops, and 42-inch upper cabinets. Stay connected with a smart home package offering front door camera, keyless entry, and thermostat control from your phone. Enjoy resort-style amenities including a cabana and pool (coming soon), play area, and a dog park. Ideally located near NAS Jax with easy access to Oakleaf Town Center for shopping, dining, and entertainment. No CDD fees.
Pending
$249,990
3629 LUXOR Way, Middleburg, FL 32068
3beds
1,406sqft
Townhouse
Built in 2026
1,742 Square Feet Lot
$249,700 Zestimate®
$178/sqft
$150/mo HOA
What's special
Play areaQuartz or granite countertopsWater viewsSmart home packageWasher and dryerKeyless entryClean air home system
- 2 days
- 27
- 0
Zillow last checked:
Listing updated:
Listed by:
BRYAN SUMNER 904-274-5246,
MERITAGE HOMES OF FLORIDA REALTY 904-274-5246
Source: realMLS,MLS#: 2156976
Facts & features
Interior
Bedrooms & bathrooms
- Bedrooms: 3
- Bathrooms: 3
- Full bathrooms: 2
- 1/2 bathrooms: 1
Primary bedroom
- Level: Second
- Area: 146.16 Square Feet
- Dimensions: 11.60 x 12.60
Bedroom 2
- Level: Second
- Area: 105.68 Square Feet
- Dimensions: 11.60 x 9.11
Bedroom 3
- Level: Second
- Area: 105.14 Square Feet
- Dimensions: 10.11 x 10.40
Heating
- Central
Cooling
- Central Air
Appliances
- Included: Disposal, Electric Range, Electric Water Heater, ENERGY STAR Qualified Dishwasher, Microwave, Refrigerator
- Laundry: Upper Level
Features
- Kitchen Island, Open Floorplan, Pantry, Primary Bathroom - Shower No Tub, Smart Home, Walk-In Closet(s)
- Flooring: Carpet, Tile
Interior area
- Total interior livable area: 1,406 sqft
Property
Parking
- Total spaces: 1
- Parking features: Attached, Garage, Garage Door Opener
- Attached garage spaces: 1
Features
- Stories: 2
- Fencing: Other
Lot
- Size: 1,742 Square Feet
Details
- Parcel number: 17042500794701159
Construction
Type & style
- Home type: Townhouse
- Architectural style: Traditional
- Property subtype: Townhouse
- Attached to another structure: Yes
Materials
- Fiber Cement
- Roof: Shingle
Condition
- New construction: Yes
- Year built: 2026
Utilities & green energy
- Sewer: Public Sewer
- Water: Public
- Utilities for property: Cable Available, Electricity Connected, Sewer Connected, Water Connected
Community & HOA
Community
- Subdivision: District at Oakleaf Village
HOA
- Has HOA: Yes
- Amenities included: Park, Playground
- HOA fee: $150 monthly
Location
- Region: Middleburg
Financial & listing details
- Price per square foot: $178/sqft
- Date on market: 9/17/2026
- Listing terms: Cash,Conventional,FHA,VA Loan
Estimated market value
$249,700
$237,000 - $262,000
$1,995/mo
Price history
| Date | Event | Price |
|---|---|---|
| 9/17/2026 | Pending sale | $249,990$178/sqft |
Source:  realMLS #2156976 Report a problem realMLS #2156976 Report a problem | ||
| 9/17/2026 | Listed for sale | $249,990$178/sqft |
Source: realMLS #2156976 Report a problem | ||
| 9/16/2026 | Listing removed | $249,990$178/sqft |
Source:  Meritage Homes Report a problem Meritage Homes Report a problem | ||
| 9/2/2026 | Price change | $249,990-2%$178/sqft |
Source: realMLS #2156976 Report a problem | ||
| 7/31/2026 | Price change | $254,990-0.5%$181/sqft |
Source: Meritage Homes Report a problem | ||
| 7/26/2026 | Price change | $256,150+0.5%$182/sqft |
Source: Meritage Homes Report a problem | ||
| 7/24/2026 | Listed for sale | $254,990$181/sqft |
Source: realMLS #2156976 Report a problem | ||
| 4/25/2026 | Listing removed | $254,990$181/sqft |
Source: Meritage Homes Report a problem | ||
| 4/23/2026 | Listed for sale | $254,990$181/sqft |
Source: Meritage Homes Report a problem | ||
Public tax history
Tax history is unavailable.
Monthly payment
Est. payment
Payment breakdown
Explore the cost of this home by adjusting the details. Changes won't be saved.Climate risks
Neighborhood: 32068
Nearby schools
Schools provided by the listing agent
- Elementary: Tynes
- Middle: Oakleaf Jr High
- High: Ridgeview
Source: realMLS. This data may not be complete. We recommend contacting the local school district to confirm school assignments for this home.


Similar homes
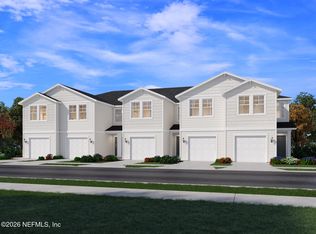
- $239,9903 bd3 ba1.4k sqft3684 LUXOR Way, Middleburg, FL 32068New Construction
 realMLS
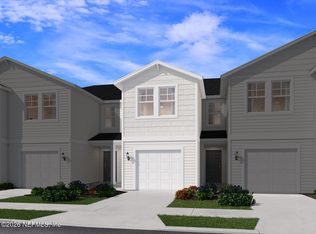
 - $244,9903 bd3 ba1.4k sqft3646 LUXOR Way, Middleburg, FL 32068New ConstructionrealMLS
- from $237,9903 bd3 ba1.4k sqftEllis Plan, The District at Oakleaf - The Commons, Middleburg, FL 32068New Construction
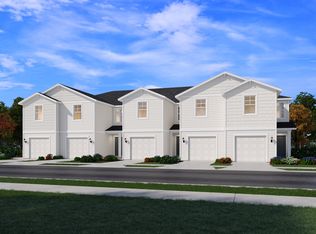 Meritage Homes
 - from $264,9903 bd3 ba1.4k sqftLennox Plan, The District at Oakleaf - The Commons, Middleburg, FL 32068New ConstructionMeritage Homes
