One or more photo(s) has been virtually staged. Best Priced Condo in the Sought-After Parkridge Community in Sarasota, Florida. <br> Discover the opportunity to own this spacious, well-maintained 3-bedroom, 2-bath condo featuring a private garage and open concept floor plan. Located in the highly desirable, pet-friendly Parkridge gated community, this residence offers the perfect blend of comfort, convenience, and low-maintenance living. <br> <br> Step inside and feel immediately at home in this inviting, light-filled upper-floor unit. Featuring soaring ceilings and an open-concept layout, this 1,417-square-foot residence offers a seamless flow between the living room, dining area, and kitchen—perfect for entertaining friends or unwinding after a busy day. <br> <br> The generous primary suite serves as your personal sanctuary, complete with a large custom shelving walk-in closet and an elegant en-suite bathroom. The bathroom boasts an oversized countertop vanity, a walk-in shower, tile floors, and a spacious linen closet—every detail designed for comfort and convenience. <br> <br> Enjoy peace of mind with comprehensive community amenities included in low HOA dues—ground maintenance, pool upkeep, pest control, basic cable, and water are all covered. Recent updates include a new roof in 2024, ensuring worry-free ownership. Best of all, there are no CDD fees. <br> <br> Ideal as a seasonal retreat, rental investment, or your personal home in Sarasota, Florida, this property provides easy access to I-75, University Parkway, and the UTC corridor, putting you close to top restaurants, shopping, downtown Sarasota, and world-renowned beaches like Lido and Siesta Key. Explore local attractions such as theaters, the Ringling Museum, and Sarasota-Bradenton International Airport—all just minutes away. <br> <br> Don’t miss your chance to experience the best of Florida living. Schedule your showing today and make this exceptional condo yours!
Sold for $210,000
$210,000
3633 PARKRIDGE CIRCLE #10-201, SARASOTA, FL 34243
3beds
1,417sqft
Condominium
Built in 2006
-- sqft lot
$203,300 Zestimate®
$148/sqft
$1,994 Estimated rent
Home value
$203,300
$183,000 - $226,000
$1,994/mo
Zestimate® history
Owner options
List your home for rent
$1,994/mo
Rent Zestimate®
Find your next renter with Zillow Rental Manager. Plus, with online applications, you can quickly screen prospective tenants – for free.
$1,994/mo
Rent Zestimate®
Refinance and save
$1,826/mo
Est. payment
Refinancing to a lower rate could help reduce your monthly payments and save thousands over the life of the loan.
$1,826/mo
Est. payment
Explore your selling options
Work with a Zillow partner agent
Leverage their expertise and Zillow's premium Showcase listings to get your home seen by more buyers.
Get startedList with your own agent
Get your home in front of millions of buyers by listing it on Zillow.
Learn how to do itSell it yourself
Take full control of how buyers see your home on Zillow by listing For Sale by Owner (FSBO).
List your homeWhat's special
Seamless flowOpen concept floor planGenerous primary suiteSoaring ceilingsTile floorsOversized countertop vanityWalk-in shower
Zillow last checked:
Listing updated:
Listed by:
Ashley LeRoy 941-724-1621,
CORNERSTONE R.E OF SW FL 941-404-4620
Bought with:
Richard DeFuria, 3405941
RE/MAX PALM
Source: Stellar MLS,MLS#: N6139203 Originating MLS: Venice
Originating MLS: Venice
Facts & features
Interior
Bedrooms & bathrooms
- Bedrooms: 3
- Bathrooms: 2
- Full bathrooms: 2
Rooms
- Room types: Utility Room
Primary bedroom
- Features: Built-In Shelving, Ceiling Fan(s), Dual Sinks, En Suite Bathroom, Exhaust Fan, Shower No Tub, Walk-In Closet(s)
- Level: First
- Area: 195 Square Feet
- Dimensions: 13x15
Bedroom 2
- Features: Ceiling Fan(s), Built-in Closet
- Level: First
- Area: 100 Square Feet
- Dimensions: 10x10
Bedroom 3
- Features: Built-in Closet
- Level: First
- Area: 90 Square Feet
- Dimensions: 10x9
Dining room
- Features: No Closet
- Level: First
- Area: 64 Square Feet
- Dimensions: 8x8
Kitchen
- Features: Breakfast Bar, Pantry, Tall Countertops, Built-in Closet
- Level: First
- Area: 99 Square Feet
- Dimensions: 11x9
Living room
- Features: Ceiling Fan(s), No Closet
- Level: First
- Area: 255 Square Feet
- Dimensions: 15x17
Heating
- Central
Cooling
- Central Air
Appliances
- Included: Dishwasher, Disposal, Dryer, Freezer, Microwave, Range, Refrigerator, Washer
- Laundry: Laundry Closet, Same Floor As Condo Unit
Features
- Built-in Features, Ceiling Fan(s), High Ceilings, Living Room/Dining Room Combo, Open Floorplan, Split Bedroom, Walk-In Closet(s)
- Flooring: Carpet, Ceramic Tile
- Windows: Blinds, Window Treatments
- Has fireplace: No
- Common walls with other units/homes: End Unit
Interior area
- Total structure area: 1,722
- Total interior livable area: 1,417 sqft
Property
Parking
- Total spaces: 1
- Parking features: Driveway, Ground Level, Guest, Open
- Attached garage spaces: 1
- Has uncovered spaces: Yes
Features
- Levels: Two
- Stories: 2
- Patio & porch: Covered, Enclosed, Patio, Rear Porch, Screened
- Exterior features: Balcony, Sidewalk, Storage
- Has view: Yes
- View description: Trees/Woods
Lot
- Size: 34.71 Acres
- Features: Landscaped, Level, Near Public Transit, Private, Sidewalk
- Residential vegetation: Mature Landscaping, Trees/Landscaped
Details
- Parcel number: 0020011095
- Zoning: RMF3
- Special conditions: None
Construction
Type & style
- Home type: Condo
- Property subtype: Condominium
Materials
- Block
- Foundation: Slab
- Roof: Tile
Condition
- Completed
- New construction: No
- Year built: 2006
Details
- Builder name: Centex
Utilities & green energy
- Sewer: Public Sewer
- Water: Public
- Utilities for property: Cable Connected, Electricity Connected, Public, Sewer Connected, Water Connected
Community & HOA
Community
- Features: Community Mailbox, Deed Restrictions, Pool, Sidewalks
- Security: Fire Sprinkler System, Gated Community, Security Gate, Smoke Detector(s)
- Pet fee: $0 monthly
- Subdivision: PARKRIDGE PH 33 & 19
HOA
- Has HOA: Yes
- Services included: Community Pool, Reserve Fund, Insurance, Maintenance Structure, Maintenance Grounds, Manager, Private Road, Recreational Facilities, Trash, Water
- HOA fee: $411 monthly
- HOA name: Advance Management, Inc
- HOA phone: 941-359-1134
Location
- Region: Sarasota
Financial & listing details
- Price per square foot: $148/sqft
- Tax assessed value: $218,300
- Annual tax amount: $3,226
- Date on market: 6/9/2025
- Cumulative days on market: 2 days
- Listing terms: Cash,Conventional
- Ownership: Condominium
- Total actual rent: 0
- Electric utility on property: Yes
- Road surface type: Paved, Asphalt
Price history
| Date | Event | Price |
|---|---|---|
| 6/30/2025 | Sold | $210,000-4.5%$148/sqft |
Source:  Stellar MLS #N6139203 Report a problem Stellar MLS #N6139203 Report a problem | ||
| 6/11/2025 | Pending sale | $220,000$155/sqft |
Source: Stellar MLS #N6139203 Report a problem | ||
| 6/10/2025 | Listed for sale | $220,000+37.5%$155/sqft |
Source: Stellar MLS #N6139203 Report a problem | ||
| 5/19/2016 | Sold | $160,000-39.4%$113/sqft |
Source: Public Record Report a problem | ||
| 3/24/2006 | Sold | $263,900$186/sqft |
Source: Public Record Report a problem | ||
Public tax history
| Year | Property taxes | Tax assessment |
|---|---|---|
| 2025 | $3,215 -0.3% | $218,300 +5.4% |
| 2024 | $3,226 0% | $207,104 +10% |
| 2023 | $3,226 +11.1% | $188,276 +10% |
| 2022 | $2,904 +23.8% | $171,160 +10% |
| 2021 | $2,347 -0.1% | $155,600 +1.2% |
| 2020 | $2,350 +7.6% | $153,800 +7.2% |
| 2019 | $2,184 +0.7% | $143,500 -2.4% |
| 2018 | $2,168 -1.8% | $147,000 +4% |
| 2017 | $2,207 +7.9% | $141,300 -0.6% |
| 2016 | $2,046 | $142,100 +8.1% |
| 2015 | $2,046 | $131,400 +38.9% |
| 2014 | $2,046 +19% | $94,600 |
| 2013 | $1,719 +11% | $94,600 +10% |
| 2012 | $1,548 +1.3% | $86,000 |
| 2011 | $1,528 -2.6% | $86,000 |
| 2010 | $1,568 -39.2% | $86,000 -30.2% |
| 2009 | $2,579 | $123,200 -28.5% |
| 2008 | $2,579 -14.4% | $172,300 -17.2% |
| 2007 | $3,012 | $208,000 |
Find assessor info on the county website
Neighborhood: 34243
Nearby homes
- $335,0003 bd3 ba1.7k sqft3793 Parkridge Cir #3-105, Sarasota, FL 34243Sold

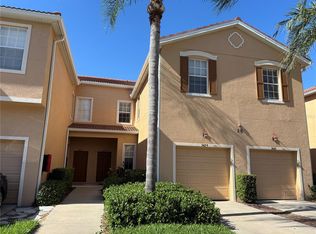
- $1,9953 bd3 ba1.9k sqft3429 Parkridge Cir #19-103, Sarasota, FL 34243For Rent
- $355,0003 bd3 ba1.9k sqft3790 Parkridge Cir #22-103, Sarasota, FL 34243Sold

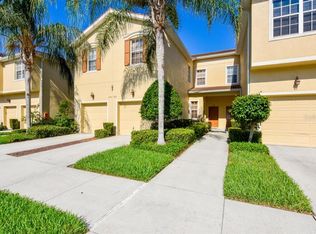
- $338,0003 bd3 ba1.9k sqft3768 Parkridge Cir #23-104, Sarasota, FL 34243Sold
- $216,8002 bd2 ba1k sqft3464 Parkridge Cir, Sarasota, FL 34243Off Market
- $377,0003 bd3 ba1.9k sqft3410 Parkridge Cir #35-103, Sarasota, FL 34243Sold
- $259,4503 bd2 ba1.2k sqft3402 Parkridge Cir, Sarasota, FL 34243Sold
- $210,0002 bd2 ba1k sqft3774 Parkridge Cir #23-202, Sarasota, FL 34243Sold
- $222,5003 bd2 ba1.2k sqft3823 Parkridge Cir, Sarasota, FL 34243Sold
Nearby schools
GreatSchools rating
- 4/10Emma E. Booker Elementary SchoolGrades: PK-5Distance: 2.5 mi
- 5/10Booker Middle SchoolGrades: 6-8Distance: 2 mi
- 3/10Booker High SchoolGrades: 9-12Distance: 2.8 mi
Schools provided by the listing agent
- Elementary: Emma E. Booker Elementary
- Middle: Booker Middle
- High: Booker High
Source: Stellar MLS. This data may not be complete. We recommend contacting the local school district to confirm school assignments for this home.
Get a cash offer in 3 minutes
Find out how much your home could sell for in as little as 3 minutes with a no-obligation cash offer.
Estimated market value
$203,300
Get a cash offer in 3 minutes
Find out how much your home could sell for in as little as 3 minutes with a no-obligation cash offer.
Estimated market value
$203,300
- Florida
- Sarasota County
- Sarasota
- 34243
- 3633 PARKRIDGE CIRCLE Unit 10-201
