PRICE JUST REDUCED $30,000!! Are you looking for a massive 36 x 72 shop, with a spacious 2071 sq ft one story home with a beautiful pasture and additional outbuildings then this home is for you. You will love this spacious home with new carpets and freshly painted interior exterior Entering the home you have a spacious living room with a toasty woodstove, that ties in nicely with the large dining or family room. The spacious kitchen has incredible cabinet and counter space, there is also plenty of room for a dining table as well. if you are looking for a spacious office space, this home has it, with a additional bonus room, a flexible space with lots of options. There are two spacious guest bedrooms and a large primary suite with a deluxe 5-piece bath, a wonderful retreat. Outside there is a country porch and a full-length covered patio, with a brand-new metal roof that was just installed. The patio also has a great hot tube you will enjoy after a hard day working on the farm. Now the incredible 36x72 foot shop that has unlimited uses, the large doors allow easy access for equipment, boats, RV's. The third bay has a loft, ideal for office space making it a true multi-purpose building. There is horse stalls attached to the back of the shop with access to the round pen, and a large Conex container for hay storage as well. Come see this home that offers something for everybody and with the NEW PRICE it will sell quick!!
Sold
Listed by: Windermere Prof Partners • Dana Soyat
Bought with: RE/MAX Exclusive
$650,000
3633 SE Kowalski Lane, Port Orchard, WA 98367
3beds
2,071sqft
Manufactured Home, Manufactured On Land
Built in 2004
2.51 Acres Lot
$657,800 Zestimate®
$314/sqft
$2,651 Estimated rent
Home value
$657,800
$612,000 - $710,000
$2,651/mo
Zestimate® history
Owner options
List your home for rent
$2,651/mo
Rent Zestimate®
Find your next renter with Zillow Rental Manager. Plus, with online applications, you can quickly screen prospective tenants – for free.
$2,651/mo
Rent Zestimate®
Refinance and save
$3,960/mo
Est. payment
Refinancing to a lower rate could help reduce your monthly payments and save thousands over the life of the loan.
$3,960/mo
Est. payment
Explore your selling options
Work with a Zillow partner agent
Leverage their expertise and Zillow's premium Showcase listings to get your home seen by more buyers.
Get startedList with your own agent
Get your home in front of millions of buyers by listing it on Zillow.
Learn how to do itSell it yourself
Take full control of how buyers see your home on Zillow by listing For Sale by Owner (FSBO).
List your homeWhat's special
Full-length covered patioSpacious kitchenBeautiful pastureSpacious office spaceToasty woodstoveTwo spacious guest bedroomsBrand-new metal roof
Zillow last checked:
Listing updated:
Listed by:
Dana Soyat,
Windermere Prof Partners
Bought with:
Ashley Porter, 22030086
RE/MAX Exclusive
Dean Menard, 3797
RE/MAX Exclusive
Source: NWMLS as distributed by MLS GRID,MLS#: 2473241
Facts & features
Interior
Bedrooms & bathrooms
- Bedrooms: 3
- Bathrooms: 2
- Full bathrooms: 2
- Main level bathrooms: 2
- Main level bedrooms: 3
Bonus room
- Level: Main
Den office
- Level: Main
Dining room
- Level: Main
Entry hall
- Level: Main
Kitchen with eating space
- Level: Main
Living room
- Level: Main
Utility room
- Level: Main
Heating
- Fireplace, Forced Air, Electric, Propane, Wood
Cooling
- None
Appliances
- Included: Dishwasher, Dryer, Microwave, Refrigerator, Stove(s)/Range(s), Washer, Dishwasher(s), Dryer(s), Microwave(s), Refrigerator(s), Washer(s)
Features
- Bath Off Primary, Ceiling Fan(s), Dining Room, High Tech Cabling
- Flooring: Vinyl, Vinyl Plank, Carpet
- Doors: French Doors
- Windows: Dbl Pane/Storm Window, Skylight(s)
- Basement: None
- Number of fireplaces: 1
- Fireplace features: Gas, Wood Burning, Main Level: 1, Fireplace
Interior area
- Total structure area: 2,071
- Total interior livable area: 2,071 sqft
Property
Parking
- Total spaces: 16
- Parking features: Detached Garage, Off Street, RV Parking
- Has garage: Yes
- Covered spaces: 6
- Uncovered spaces: 10
Features
- Levels: One
- Stories: 1
- Entry location: Main
- Patio & porch: Bath Off Primary, Ceiling Fan(s), Dbl Pane/Storm Window, Dining Room, Fireplace, French Doors, High Tech Cabling, Hot Tub/Spa, Skylight(s), Walk-In Closet(s)
- Has spa: Yes
- Spa features: Indoor
Lot
- Size: 2.51 Acres
- Features: Dead End Street, Arena-Outdoor, Cable TV, Fenced-Fully, High Speed Internet, Hot Tub/Spa, Outbuildings, Patio, Propane, RV Parking, Shop
- Topography: Equestrian,Level
- Residential vegetation: Garden Space, Pasture, Wooded
Details
- Parcel number: 30230230802008
- Zoning description: Jurisdiction: County
- Special conditions: Standard
Construction
Type & style
- Home type: MobileManufactured
- Architectural style: See Remarks,Manuf-Triple Wide
- Property subtype: Manufactured Home, Manufactured On Land
Materials
- Cement Planked, Wood Siding, Cement Plank
- Foundation: Concrete Ribbon
- Roof: Composition,Metal
Condition
- Good
- Year built: 2004
- Major remodel year: 2004
Utilities & green energy
- Electric: Company: P.S.E
- Sewer: Septic Tank, Company: Septic
- Water: Public, Company: WASHINGTON WATER
- Utilities for property: Astound, Buyer To Verify
Community & HOA
Community
- Subdivision: Olalla
Location
- Region: Port Orchard
Financial & listing details
- Price per square foot: $314/sqft
- Tax assessed value: $522,160
- Annual tax amount: $4,570
- Date on market: 3/29/2026
- Cumulative days on market: 115 days
- Listing terms: Conventional,VA Loan
- Inclusions: Dishwasher(s), Dryer(s), Microwave(s), Refrigerator(s), Stove(s)/Range(s), Washer(s)
- Body type: Triple Wide
Price history
| Date | Event | Price |
|---|---|---|
| 5/4/2026 | Sold | $650,000$314/sqft |
Source:  NWMLS as distributed by MLS GRID #2473241 Report a problem NWMLS as distributed by MLS GRID #2473241 Report a problem | ||
| 4/5/2026 | Pending sale | $650,000$314/sqft |
Source: NWMLS as distributed by MLS GRID #2473241 Report a problem | ||
| 3/26/2026 | Price change | $650,000-6.5%$314/sqft |
Source: NWMLS as distributed by MLS GRID #2473241 Report a problem | ||
| 3/10/2026 | Price change | $695,000-4.1%$336/sqft |
Source: NWMLS as distributed by MLS GRID #2473241 Report a problem | ||
| 1/29/2026 | Listed for sale | $725,000+1759%$350/sqft |
Source: NWMLS as distributed by MLS GRID #2473241 Report a problem | ||
| 4/25/1995 | Sold | $39,000$19/sqft |
Source: Public Record Report a problem | ||
Public tax history
| Year | Property taxes | Tax assessment |
|---|---|---|
| 2025 | $4,454 +0.5% | $522,160 |
| 2024 | $4,431 +3.2% | $522,160 |
| 2023 | $4,296 +0.6% | $522,160 |
| 2022 | $4,270 +0.4% | $522,160 +19.9% |
| 2021 | $4,252 +6.7% | $435,400 +12.9% |
| 2020 | $3,986 +28% | $385,610 +19.8% |
| 2019 | $3,114 -10.4% | $321,880 +18.1% |
| 2018 | $3,476 | $272,450 |
| 2017 | $3,476 +15.8% | $272,450 +10.5% |
| 2016 | $3,002 +1.1% | $246,560 +1.6% |
| 2015 | $2,969 | $242,580 +15.7% |
| 2014 | $2,969 +3% | $209,750 |
| 2013 | $2,883 +4.9% | $209,750 -12.2% |
| 2012 | $2,750 +4.2% | $238,830 -2.6% |
| 2011 | $2,639 +1.5% | $245,100 -5.2% |
| 2010 | $2,599 +5.8% | $258,530 -7.6% |
| 2009 | $2,457 +1.3% | $279,850 -2.1% |
| 2008 | $2,424 +38.1% | $285,770 +55.8% |
| 2007 | $1,755 +32.6% | $183,370 +64.6% |
| 2005 | $1,324 | $111,390 +21.7% |
| 2002 | -- | $91,500 +1.9% |
| 2001 | $892 -17.8% | $89,760 +18.2% |
| 2000 | $1,086 | $75,940 |
Find assessor info on the county website
Neighborhood: 98367
Nearby homes
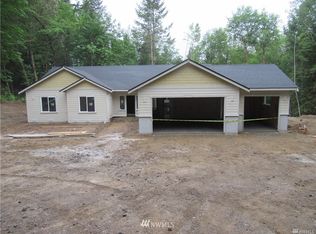
- $1,004,9003 bd3 ba2.3k sqft11181 Bowe Ln SE, Port Orchard, WA 98367Off Market
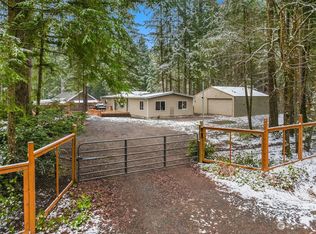
- $478,0003 bd2 ba1.4k sqft3343 SE Condor Ln, Pt Orchard, WA 98367Sold
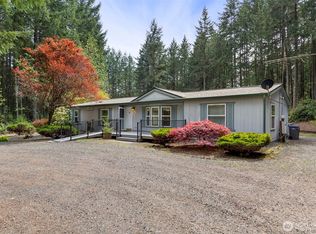
- $515,0003 bd2 ba1.7k sqft3414 SE Bear Tree Ln, Pt Orchard, WA 98367Sold
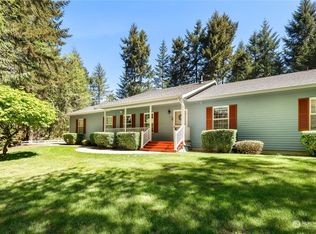
- $610,0003 bd2 ba1.5k sqft10789 Bowe Ln SE, Pt Orchard, WA 98367Sold
- $449,0003 bd2 ba2k sqft10809 Bowe Ln SE, Pt Orchard, WA 98367Sold
- $699,0004 bd3 ba2.7k sqft3035 SE Morning Light Ct, Pt Orchard, WA 98367Sold
- $700,0004 bd3 ba2.2k sqft3016 SE Misty Ct, Pt Orchard, WA 98367Sold
- $525,0003 bd2 ba1.5k sqft3499 SE Bear Tree Ln, Pt Orchard, WA 98367For Sale
Nearby schools
GreatSchools rating
- 8/10Mullenix Ridge Elementary SchoolGrades: PK-5Distance: 1.3 mi
- 8/10John Sedgwick Junior High SchoolGrades: 6-8Distance: 5.2 mi
- 7/10South Kitsap High SchoolGrades: 9-12Distance: 6.2 mi
Schools provided by the listing agent
- Elementary: Mullenix Ridge Elem
- Middle: John Sedgwick Jnr Hi
- High: So. Kitsap High
Source: NWMLS as distributed by MLS GRID. This data may not be complete. We recommend contacting the local school district to confirm school assignments for this home.
Get a cash offer in 3 minutes
Find out how much your home could sell for in as little as 3 minutes with a no-obligation cash offer.
Estimated market value
$657,800
Get a cash offer in 3 minutes
Find out how much your home could sell for in as little as 3 minutes with a no-obligation cash offer.
Estimated market value
$657,800
- Washington
- Kitsap County
- Port Orchard
- 98367
- 3633 SE Kowalski Lane
Nearby cities
Nearby neighborhoods
Nearby zip codes
Other Port Orchard Topics
