Skip main navigation
Sold for $510,000
  • $510,000

    3633 Utica Square Dr, Edmond, OK 73034

    3beds
    2,190sqft
    Single Family Residence
    Built in 2023
    7,997.62 Square Feet Lot
    $511,900 Zestimate®
    $233/sqft
    $2,910 Estimated rent

    Home value

    $511,900

    $486,000 - $537,000

    $2,910/mo

    Zestimate® history
    Loading
    Loading...

    Owner options

    List your home for rent

    $2,910/mo

    Rent Zestimate®

    Find your next renter with Zillow Rental Manager. Plus, with online applications, you can quickly screen prospective tenants – for free.

    Learn more

    $2,910/mo

    Rent Zestimate®

    Refinance and save

    $3,698/mo

    Est. payment

    Refinancing to a lower rate could help reduce your monthly payments and save thousands over the life of the loan.

    See today's rates

    $3,698/mo

    Est. payment

    Explore your selling options

    Work with a Zillow partner agent

    Leverage their expertise and Zillow's premium Showcase listings to get your home seen by more buyers.

    Get started

    List with your own agent

    Get your home in front of millions of buyers by listing it on Zillow.

    Learn how to do it

    Sell it yourself

    Take full control of how buyers see your home on Zillow by listing For Sale by Owner (FSBO).

    List your home

    What's special

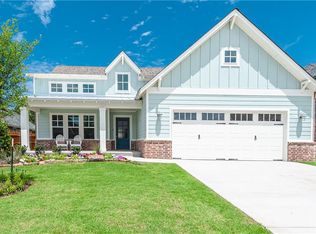
    Welcome to this exquisite 2023 Craftsman-style home with a modern twist, nestled in a serene neighborhood with all of the amenities - pool, clubhouse, park, walking paths and pond! As you step through the grand entrance with soaring ceilings, you are greeted by a meticulously designed space. Wood floors throughout and ceiling fans in all bedrooms and living room. To the left of the entryway is a stylish office adorned with open shelving. The open-concept layout flows seamlessly into the dining, living, and kitchen areas, creating a harmonious atmosphere for daily living and entertaining. The dining room features elegant glass-front storage and cabinets, adding a touch of refinement to your dining experience. The heart of the home, the kitchen, boasts an oversized island ideal for meal prep or casual dining, a spacious walk-in pantry for storage convenience, double ovens for culinary enthusiasts, and high-end appliances that elevate the cooking experience. The living room is a cozy retreat with vaulted ceilings accented by wood beams, a striking floor-to-ceiling fireplace that commands attention, and built-in shelves for displaying cherished mementos or media equipment. Natural light floods the space through large windows adorned with custom window treatments. Step outside to the covered back patio, where upgraded landscaping creates a serene outdoor oasis for relaxation or al fresco dining and a yard that is fully irrigated for ease. The master bedroom is a sanctuary with vanity counter space, a large walk in shower and oversized closet providing ample storage space. Convenience meets functionality with a sink in the laundry room, making chores a breeze. The attached 2-car garage offers parking and additional storage options. This home seamlessly combines classic craftsmanship with modern amenities, offering a lifestyle of luxury and comfort. Schedule your private tour today and experience the epitome of refined living in every detail.

    Zillow last checked:

    Listing updated:

    Listed by:

    Kacie Springer 405-476-7090,

    Modern Abode Realty

    Bought with:

    Carter Steph, 111564

    Porchlight Real Estate LLC

    Source: MLSOK/OKCMAR as distributed by MLS GRID,MLS#: 1119916MLS Logo

    Facts & features

    Interior

    Bedrooms & bathrooms
    • Bedrooms: 3
    • Bathrooms: 2
    • Full bathrooms: 2
    Primary bedroom
    • Description: Ceiling Fan,Shower,Walk In Closet
    Bedroom
    • Description: Ceiling Fan,Walk In Closet
    Bedroom
    • Description: Ceiling Fan,Walk In Closet
    Bathroom
    • Description: Full Bath,Tub & Shower
    Dining room
    • Description: Built Ins
    Kitchen
    • Description: Eating Space,Island,Pantry
    Living room
    • Description: Built Ins,Cathedral Ceiling,Ceiling Fan,Fireplace
    Study
    • Description: Built Ins
    Heating
    • Central
    Cooling
    • Has cooling: Yes
    Appliances
    • Included: Dishwasher, Microwave, Electric Oven, Double Oven, Built-In Gas Range
    • Laundry: Laundry Room
    Features
    • Ceiling Fan(s)
    • Flooring: Wood
    • Windows: Window Treatments, Double Pane Windows
    • Number of fireplaces: 1
    • Fireplace features: Gas Log
    Interior area
    • Total structure area: 2,190
    • Total interior livable area: 2,190 sqft

    Property

    Parking
    • Total spaces: 2
    • Parking features: Concrete
    • Garage spaces: 2
    Features
    • Levels: One
    • Stories: 1
    • Patio & porch: Patio, Porch
    • Fencing: Wood
    Lot
    • Size: 7,997 sqft
    • Features: Interior Lot
    Details
    • Parcel number: 3633NONEUticaSquare73034
    • Special conditions: None

    Construction

    Type & style
    • Home type: SingleFamily
    • Architectural style: Craftsman,Modern
    • Property subtype: Single Family Residence
    Materials
    • Brick & Frame
    • Foundation: Slab
    • Roof: Composition
    Condition
    • Year built: 2023
    Details
    • Builder name: McCaleb

    Utilities & green energy

    • Utilities for property: Public

    Community & neighborhood

    Location
    • Region: Edmond

    HOA & financial

    HOA
    • Has HOA: Yes
    • HOA fee: $1,100 annually
    • Services included: Greenbelt, Common Area Maintenance, Pool, Recreation Facility

    Price history

    DateEventPrice
    8/29/2024Sold$510,000-5.5%$233/sqft
    Source: MLSOK/OKCMAR as distributed by MLS GRID #1119916 Report a problem
    5/5/2023Sold$539,575$246/sqft
    Source: MLSOK/OKCMAR as distributed by MLS GRID #1060561 Report a problem

    Public tax history

    YearProperty taxesTax assessment
    2025$6,033 +0.9%$57,365 +0.8%
    2024$5,979 +6639.7%$56,925 +6589.2%
    2023$89 -0.4%$851
    2022$89 $851

    Find assessor info on the county website

    Neighborhood: 73034

    Nearby schools

    GreatSchools rating
    Schools provided by the listing agent
    • Elementary: Northern Hills ES
    • Middle: Sequoyah MS
    • High: North HS

    Source: MLSOK/OKCMAR as distributed by MLS GRID. This data may not be complete. We recommend contacting the local school district to confirm school assignments for this home.

    Get a cash offer in 3 minutes
    Find out how much your home could sell for in as little as 3 minutes with a no-obligation cash offer.
    Estimated market value
    $511,900
    Get a cash offer in 3 minutes
    Find out how much your home could sell for in as little as 3 minutes with a no-obligation cash offer.
    Estimated market value
    $511,900