Skip main navigation
Sold for $535,000
  • $535,000

    3625 Utica Square Dr, Edmond, OK 73034

    3beds
    2,317sqft
    Single Family Residence
    Built in 2022
    8,624 Square Feet Lot
    $539,400 Zestimate®
    $231/sqft
    $2,709 Estimated rent

    Home value

    $539,400

    $512,000 - $566,000

    $2,709/mo

    Zestimate® history
    Loading
    Loading...

    Owner options

    List your home for rent

    $2,709/mo

    Rent Zestimate®

    Find your next renter with Zillow Rental Manager. Plus, with online applications, you can quickly screen prospective tenants – for free.

    Learn more

    $2,709/mo

    Rent Zestimate®

    Refinance and save

    $4,474/mo

    Est. payment

    Refinancing to a lower rate could help reduce your monthly payments and save thousands over the life of the loan.

    See today's rates

    $4,474/mo

    Est. payment

    Explore your selling options

    Work with a Zillow partner agent

    Leverage their expertise and Zillow's premium Showcase listings to get your home seen by more buyers.

    Get started

    List with your own agent

    Get your home in front of millions of buyers by listing it on Zillow.

    Learn how to do it

    Sell it yourself

    Take full control of how buyers see your home on Zillow by listing For Sale by Owner (FSBO).

    List your home

    What's special

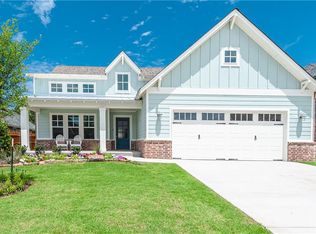
    BEST VALUE IN TOWN SQUARE!!! Buy with Instant Equity with upgrades throughout!! This Tudor Design is one of the best homes in Town Square! TONS OF CUSTOM UPGRADES including: California Closets throughout, Designer Tile, Honed Granite Countertops and Backsplash, Marble Countertop in Hall Bath, Bosch Appliance Package, Floored Attic Space for Storage, Refrigerator Included, Custom Electric Blackout Shades, Custom Iron Firepit and Gas Line, Plumbing Fixture Upgrades Throughout, Tons of Trees and Landscaping Added, Full Gutters, Dimmer Switches, etc... A True Custom Completion that was very well thought out! This layout is excellent as it offers 2 Guest Suites with a Jack-n-Jill bath PLUS a formal study that could be used as a 4th bedroom if needed as there is another full bathroom accessible! Very Open Living/Kitchen/Dining space has tons of natural light with many large windows overlooking the landscaped backyard and covered patio with the fire pit! Gorgeous kitchen with a great layout as a Chef's Kitchen and true entertaining! Large Primary Suite with more natural light and a beautiful large bathroom with walk in shower, designer tile with a glass door. Beautiful soaking tub with air bubbles! Connects to the Primary Closet that was customized with California closets which also connects conveniently to the Laundry and then Mud Room! Nothing was missed in this stunning home! Contact the listing agent for your private showing today!

    Zillow last checked:

    Listing updated:

    Listed by:

    Cole Strickland 405-246-5592,

    Metro Mark Realtors

    Bought with:

    Ryan Litz, 141988

    Keller Williams Central OK ED

    Source: MLSOK/OKCMAR as distributed by MLS GRID,MLS#: 1119240MLS Logo

    Facts & features

    Interior

    Bedrooms & bathrooms
    • Bedrooms: 3
    • Bathrooms: 3
    • Full bathrooms: 3
    Heating
    • Central
    Cooling
    • Has cooling: Yes
    Appliances
    • Included: Dishwasher, Disposal, Microwave, Gas Oven, Double Oven, Built-In Gas Range
    • Laundry: Laundry Room
    Features
    • Paint Woodwork
    • Flooring: Combination, Carpet, Tile, Wood
    • Windows: Window Treatments
    • Number of fireplaces: 1
    • Fireplace features: Insert
    Interior area
    • Total structure area: 2,317
    • Total interior livable area: 2,317 sqft

    Property

    Parking
    • Total spaces: 2
    • Parking features: Concrete
    • Garage spaces: 2
    Features
    • Levels: One
    • Stories: 1
    • Patio & porch: Patio
    Lot
    • Size: 8,624 Square Feet
    • Features: Interior Lot
    Details
    • Parcel number: 3625NONEUticaSquare73034
    • Special conditions: None

    Construction

    Type & style
    • Home type: SingleFamily
    • Architectural style: Tudor
    • Property subtype: Single Family Residence
    Materials
    • Brick & Frame
    • Foundation: Slab
    • Roof: Composition
    Condition
    • Year built: 2022
    Details
    • Builder name: McCaleb Homes

    Utilities & green energy

    • Utilities for property: Public

    Community & HOA

    HOA
    • Has HOA: Yes
    • Services included: Common Area Maintenance, Pool
    • HOA fee: $1,100 annually
    Location
    • Region: Edmond

    Financial & listing details

    • Price per square foot: $231/sqft
    • Tax assessed value: $561,500
    • Annual tax amount: $6,219
    • Date on market: 11/20/2024

    Price history

    DateEventPrice
    7/31/2024Sold$535,000-6.4%$231/sqft
    Source: MLSOK/OKCMAR as distributed by MLS GRID #1119240 Report a problem
    2/28/2023Sold$571,410$247/sqft
    Source: MLSOK/OKCMAR as distributed by MLS GRID #1018883 Report a problem

    Public tax history

    YearProperty taxesTax assessment
    2025$6,495 +3.6%$61,765 +1.8%
    2024$6,267 +6964.2%$60,665 +7028.7%
    2023$89 -0.4%$851
    2022$89 $851
    Find assessor info on the county website

    Neighborhood: 73034

    Nearby schools

    GreatSchools rating
    Schools provided by the listing agent
    • Elementary: Northern Hills ES
    • Middle: Central MS
    • High: Memorial HS

    Source: MLSOK/OKCMAR as distributed by MLS GRID. This data may not be complete. We recommend contacting the local school district to confirm school assignments for this home.

    Get a cash offer in 3 minutes
    Find out how much your home could sell for in as little as 3 minutes with a no-obligation cash offer.
    Estimated market value
    $539,400
    Get a cash offer in 3 minutes
    Find out how much your home could sell for in as little as 3 minutes with a no-obligation cash offer.
    Estimated market value
    $539,400